Skip main navigation
Sold for $974,990
  • $974,990

    977 HAWKSNEST POINT, OVIEDO, FL 32765

    6beds
    4,928sqft
    Single Family Residence
    Built in 2025
    0.27 Acres Lot
    $961,700 Zestimate®
    $198/sqft
    $5,737 Estimated rent

    Home value

    $961,700

    $866,000 - $1.07M

    $5,737/mo

    Zestimate® history
    Loading
    Loading...

    Owner options

    List your home for rent

    $5,737/mo

    Rent Zestimate®

    Find your next renter with Zillow Rental Manager. Plus, with online applications, you can quickly screen prospective tenants – for free.

    Learn more

    $5,737/mo

    Rent Zestimate®

    Refinance and save

    $6,816/mo

    Est. payment

    Refinancing to a lower rate could help reduce your monthly payments and save thousands over the life of the loan.

    See today's rates

    $6,816/mo

    Est. payment

    Explore your selling options

    Work with a Zillow partner agent

    Leverage their expertise and Zillow's premium Showcase listings to get your home seen by more buyers.

    Get started

    List with your own agent

    Get your home in front of millions of buyers by listing it on Zillow.

    Learn how to do it

    Sell it yourself

    Take full control of how buyers see your home on Zillow by listing For Sale by Owner (FSBO).

    List your home

    What's special

    Guest suiteCozy family roomPlenty of storage spaceSleek countertopsTop-of-the-line appliancesFormal dining roomBeautifully designed kitchen
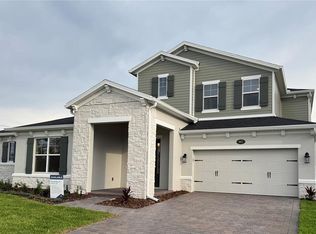
    Under Construction. Welcome to this stunning 6-bedroom, 5.5-bathroom home located at 977 Hawksnest Point in the desirable Oviedo, FL. This new construction home offers a perfect blend of space, style, and comfort. Spanning an impressive 4,928 square feet, this 2-story home provides ample room for all your living needs. The main level features generous living areas, including a formal dining room, a cozy family room, and a guest suite for added convenience. The heart of the home lies in the beautifully designed kitchen, where you'll find top-of-the-line appliances, sleek countertops, and plenty of storage space to inspire your inner chef. The kitchen seamlessly flows into the bright and airy living spaces, creating the ideal setting for both intimate family gatherings and lively entertaining. Upstairs, you'll discover the luxurious owner's suite situated off the loft, complete with a spa-like en-suite bathroom and a walk-in closet. This home provides the perfect setting for outdoor enjoyment.

    Zillow last checked:

    Listing updated:

    Listed by:

    Stacie Brown Kelly 407-221-4954,

    KELLER WILLIAMS ADVANTAGE REALTY 407-977-7600

    Bought with:

    Patty Perez Renteria, 3113958

    INVESTOR'S REAL ESTATE LLC

    Source: Stellar MLS,MLS#: O6265038MLS LogoOriginating MLS: Orlando Regional

    Facts & features

    Interior

    Bedrooms & bathrooms
    • Bedrooms: 6
    • Bathrooms: 6
    • Full bathrooms: 5
    • 1/2 bathrooms: 1
    Primary bedroom
    • Features: Walk-In Closet(s)
    • Level: Second
    • Area: 285 Square Feet
    • Dimensions: 19x15
    Bedroom 2
    • Features: Walk-In Closet(s)
    • Level: Second
    • Area: 204 Square Feet
    • Dimensions: 12x17
    Bedroom 3
    • Features: Walk-In Closet(s)
    • Level: Second
    • Area: 165 Square Feet
    • Dimensions: 11x15
    Bedroom 4
    • Features: Walk-In Closet(s)
    • Level: Second
    • Area: 156 Square Feet
    • Dimensions: 12x13
    Bedroom 5
    • Features: Walk-In Closet(s)
    • Level: Second
    • Area: 180 Square Feet
    • Dimensions: 12x15
    Den
    • Level: First
    • Area: 192 Square Feet
    • Dimensions: 12x16
    Dining room
    • Level: First
    • Area: 168 Square Feet
    • Dimensions: 12x14
    Kitchen
    • Level: First
    • Area: 224 Square Feet
    • Dimensions: 14x16
    Laundry
    • Level: Second
    • Area: 66 Square Feet
    • Dimensions: 6x11
    Living room
    • Level: First
    • Area: 468 Square Feet
    • Dimensions: 18x26
    Loft
    • Level: Second
    • Area: 570 Square Feet
    • Dimensions: 19x30
    Heating
    • Central
    Cooling
    • Central Air
    Appliances
    • Included: Dishwasher, Disposal, Microwave, Range
    • Laundry: Inside
    Features
    • Tray Ceiling(s), Walk-In Closet(s)
    • Flooring: Carpet, Ceramic Tile, Vinyl
    • Doors: Sliding Doors
    • Windows: Double Pane Windows, Low Emissivity Windows
    • Has fireplace: No
    Interior area
    • Total structure area: 6,009
    • Total interior livable area: 4,928 sqft

    Property

    Parking
    • Total spaces: 2
    • Parking features: Garage - Attached
    • Attached garage spaces: 2
    • Details: Garage Dimensions: 21x22
    Features
    • Levels: Two
    • Stories: 2
    • Exterior features: Rain Gutters, Sidewalk
    Lot
    • Size: 0.27 Acres
    Details
    • Parcel number: 2621315WH00000280
    • Zoning: RES
    • Special conditions: None

    Construction

    Type & style
    • Home type: SingleFamily
    • Architectural style: Traditional
    • Property subtype: Single Family Residence
    Materials
    • Stone, Stucco
    • Foundation: Slab
    • Roof: Shingle
    Condition
    • Under Construction
    • New construction: Yes
    • Year built: 2025
    Details
    • Builder model: Grandview Sl
    • Builder name: MI Homes

    Utilities & green energy

    • Sewer: Public Sewer
    • Water: Public
    • Utilities for property: Public

    Community & HOA

    Community
    • Features: Community Mailbox, Deed Restrictions, Sidewalks
    • Pet fee: $0 monthly
    • Subdivision: HAWK'S OVERLOOK
    HOA
    • Has HOA: Yes
    • Services included: Private Road
    • HOA fee: $178 monthly
    • HOA name: Celina Alvarez - HOA Mgr
    • HOA phone: 407-647-2622
    Location
    • Region: Oviedo

    Financial & listing details

    • Price per square foot: $198/sqft
    • Tax assessed value: $215,000
    • Annual tax amount: $11,676
    • Date on market: 12/17/2024
    • Cumulative days on market: 253 days
    • Listing terms: Cash,Conventional,FHA,VA Loan
    • Ownership: Fee Simple
    • Total actual rent: 0
    • Road surface type: Asphalt, Paved

    Price history

    DateEventPrice
    9/19/2025Sold$974,990-1.5%$198/sqft
    Source: Stellar MLS #O6265038 Report a problem
    8/29/2025Pending sale$989,990+0.5%$201/sqft
    Source: Stellar MLS #O6265038 Report a problem
    8/15/2025Price change$984,990-0.5%$200/sqft
    Source: M/I Homes Report a problem
    7/9/2025Price change$989,990-0.5%$201/sqft
    Source: M/I Homes Report a problem
    7/2/2025Price change$994,990+0.5%$202/sqft
    Source: Stellar MLS #O6265038 Report a problem
    6/3/2025Price change$989,990-1%$201/sqft
    Source: Stellar MLS #O6265038 Report a problem
    5/21/2025Price change$999,990-4.8%$203/sqft
    Source: Stellar MLS #O6265038 Report a problem
    5/19/2025Price change$1,049,990-3.8%$213/sqft
    Source: Stellar MLS #O6265038 Report a problem
    2/28/2025Price change$1,091,990+0.1%$222/sqft
    Source: Stellar MLS #O6265038 Report a problem
    12/17/2024Price change$1,090,990-1.9%$221/sqft
    Source: Stellar MLS #O6265038 Report a problem
    12/7/2024Listed for sale$1,112,000$226/sqft
    Source: M/I Homes Report a problem

    Public tax history

    YearProperty taxesTax assessment
    2025$2,941 +97.3%$215,000 +90.5%
    2024$1,491 $112,853
    Find assessor info on the county website

    Neighborhood: 32765

    Nearby schools

    GreatSchools rating
    Schools provided by the listing agent
    • Elementary: Evans Elementary
    • Middle: Jackson Heights Middle
    • High: Hagerty High

    Source: Stellar MLS. This data may not be complete. We recommend contacting the local school district to confirm school assignments for this home.

    Get a cash offer in 3 minutes
    Find out how much your home could sell for in as little as 3 minutes with a no-obligation cash offer.
    Estimated market value
    $961,700
    Get a cash offer in 3 minutes
    Find out how much your home could sell for in as little as 3 minutes with a no-obligation cash offer.
    Estimated market value
    $961,700