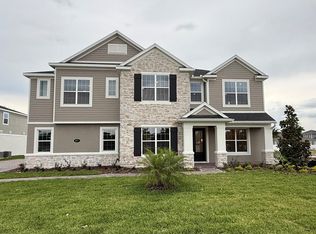
Under Construction. Discover this stunning new construction home at 984 Hawksnest Pt Oviedo, built by M/I Homes. This impressive 4,076 square foot home offers exceptional design quality and thoughtful details throughout. Step inside and find the 5 bedrooms including a first-floor owner's suite, 4-and-a-half bathrooms, an open-concept living space perfect for entertaining and daily living, a 34' x 10' lanai, and a 3-car garage. This well-designed home maximizes both functionality and comfort with its spacious floorplan. The owner's bedroom on the main level provides convenient single-level living, while additional bedrooms, 3 of which are located upstairs off the loft, offer flexibility for family, guests, or home office space. The 4 full bathrooms ensure convenience for all residents. This home's open-concept design creates seamless flow between living areas, making it ideal for both relaxation and hosting gatherings. Every detail reflects the quality construction and attention to design that M/I Homes is known for delivering. Contact us today to learn more and schedule your personal tour!
Sold for $1,050,000
Zillow last checked:
Listing updated:
Bought with:
Nicholas Sultan, 3488472
DALTON WADE INC
Source: Stellar MLS,MLS#: O6366370 Originating MLS: Orlando Regional
Originating MLS: Orlando Regional
Price history
| Date | Event | Price |
|---|---|---|
| 7/30/2026 | Sold | $1,050,000-4.5%$258/sqft |
Source:  Stellar MLS #O6366370 Report a problem Stellar MLS #O6366370 Report a problem | ||
| 6/1/2026 | Pending sale | $1,099,990+2.2%$270/sqft |
Source: Stellar MLS #O6366370 Report a problem | ||
| 5/13/2026 | Price change | $1,075,990-2.2%$264/sqft |
Source:  M/I Homes Report a problem M/I Homes Report a problem | ||
| 11/21/2025 | Listed for sale | $1,099,990+4.3%$270/sqft |
Source: M/I Homes Report a problem | ||
| 8/12/2025 | Listing removed | $1,054,520$259/sqft |
Source: M/I Homes Report a problem | ||
| 8/2/2025 | Price change | $1,054,520+0.2%$259/sqft |
Source: M/I Homes Report a problem | ||
| 7/24/2025 | Listed for sale | $1,052,520$258/sqft |
Source: M/I Homes Report a problem | ||


Get a cash offer in 3 minutes
Find out how much your home could sell for in as little as 3 minutes with a no-obligation cash offer.
Estimated market value
$1,049,800
