Skip main navigation
Sold for $942,990
  • $942,990

    987 Hawksnest Point, Oviedo, FL 32765

    5beds
    4,076sqft
    Single Family Residence
    Built in 2025
    0.39 Acres Lot
    $924,500 Zestimate®
    $231/sqft
    $4,755 Estimated rent

    Home value

    $924,500

    $841,000 - $1.02M

    $4,755/mo

    Zestimate® history
    Loading
    Loading...

    Owner options

    List your home for rent

    $4,755/mo

    Rent Zestimate®

    Find your next renter with Zillow Rental Manager. Plus, with online applications, you can quickly screen prospective tenants – for free.

    Learn more

    $4,755/mo

    Rent Zestimate®

    Refinance and save

    $6,384/mo

    Est. payment

    Refinancing to a lower rate could help reduce your monthly payments and save thousands over the life of the loan.

    See today's rates

    $6,384/mo

    Est. payment

    Explore your selling options

    Work with a Zillow partner agent

    Leverage their expertise and Zillow's premium Showcase listings to get your home seen by more buyers.

    Get started

    List with your own agent

    Get your home in front of millions of buyers by listing it on Zillow.

    Learn how to do it

    Sell it yourself

    Take full control of how buyers see your home on Zillow by listing For Sale by Owner (FSBO).

    List your home

    What's special

    Modern layoutSleek finishesGenerous bedroomsAmple natural lightFormal dining roomBeautiful florida weatherHigh-end appliances
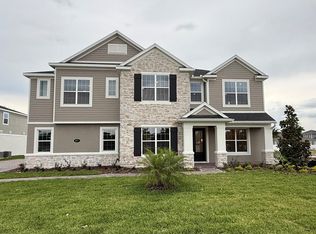
    Under Construction. Welcome to this stunning 5-bedroom, 4.5-bathroom new construction home built by M/I Homes located at 987 Hawksnest Pt in the sought-after Oviedo, FL. This 2-story home offers a spacious 4,076 square feet of living space, perfect for a growing family or those who love to entertain. As you step into the home, you are greeted by a modern layout that seamlessly combines style and functionality. The main level features a formal dining room and a bright and airy living space with ample natural light, creating a welcoming atmosphere throughout. The kitchen boasts sleek finishes and high-end appliances, providing the perfect setting for culinary enthusiasts to showcase their skills. Venture upstairs to discover the generous bedrooms, each offering comfort and privacy. The bathrooms are elegantly appointed with quality fixtures, offering a relaxing retreat at the end of a long day. With 5 bedrooms, 4 full bathrooms, and a loft, this home ensures that everyone has their own space to unwind and recharge. For car enthusiasts or families with multiple vehicles, this home features a 3-car garage, providing ample room for your vehicles and guest parking. Additionally, the 34' x 10' lanai is perfect for enjoying the beautiful Florida weather, whether you are hosting a BBQ or simply unwinding on a quiet evening. Situated in Oviedo, FL, this home is conveniently located near top-rated schools, shopping centers, dining options, parks, and major roadways for easy commuting. The community offers a friendly and inclusive atmosphere, perfect for those looking to establish roots in a welcoming neighborhood. Don't miss this incredible opportunity to own a brand-new home in a prime location. Whether you're looking for a place to call home or an investment opportunity, this home has something to offer for everyone. Schedule a showing today and get ready to make lasting memories in this beautiful new construction home in Oviedo, FL.

    Zillow last checked:

    Listing updated:

    Listing Provided by:

    Stacie Brown Kelly 407-221-4954,

    KELLER WILLIAMS ADVANTAGE REALTY 407-977-7600

    Bought with:

    Melvin Floyd, 3188862

    GERARD LAND AQUATIC, INC

    Source: Stellar MLS,MLS#: O6265022MLS LogoOriginating MLS: Orlando Regional

    Facts & features

    Interior

    Bedrooms & bathrooms
    • Bedrooms: 5
    • Bathrooms: 5
    • Full bathrooms: 4
    • 1/2 bathrooms: 1
    Primary bedroom
    • Features: Walk-In Closet(s)
    • Level: First
    • Area: 300 Square Feet
    • Dimensions: 15x20
    Bedroom 2
    • Features: Built-in Closet
    • Level: Second
    • Area: 238 Square Feet
    • Dimensions: 14x17
    Bedroom 3
    • Features: Built-in Closet
    • Level: Second
    • Area: 156 Square Feet
    • Dimensions: 13x12
    Bedroom 4
    • Features: Built-in Closet
    • Level: Second
    • Area: 154 Square Feet
    • Dimensions: 14x11
    Bedroom 5
    • Features: Built-in Closet
    • Level: First
    • Area: 132 Square Feet
    • Dimensions: 12x11
    Dinette
    • Level: First
    • Area: 144 Square Feet
    • Dimensions: 12x12
    Dining room
    • Level: First
    • Area: 182 Square Feet
    • Dimensions: 13x14
    Kitchen
    • Level: First
    • Area: 208 Square Feet
    • Dimensions: 13x16
    Laundry
    • Level: First
    • Area: 88 Square Feet
    • Dimensions: 11x8
    Living room
    • Level: First
    • Area: 306 Square Feet
    • Dimensions: 17x18
    Loft
    • Level: Second
    • Area: 340 Square Feet
    • Dimensions: 20x17
    Heating
    • Central
    Cooling
    • Central Air
    Appliances
    • Included: Dishwasher, Disposal, Microwave, Range
    • Laundry: Inside
    Features
    • Eating Space In Kitchen, Tray Ceiling(s), Walk-In Closet(s)
    • Flooring: Carpet, Ceramic Tile, Vinyl
    • Doors: Sliding Doors
    • Windows: Double Pane Windows, Low Emissivity Windows
    • Has fireplace: No
    Interior area
    • Total structure area: 5,215
    • Total interior livable area: 4,076 sqft

    Property

    Parking
    • Total spaces: 3
    • Parking features: Garage - Attached
    • Attached garage spaces: 3
    • Details: Garage Dimensions: 19x38
    Features
    • Levels: Two
    • Stories: 2
    • Exterior features: Rain Gutters, Sidewalk
    Lot
    • Size: 0.39 Acres
    Details
    • Parcel number: 2621315WH00000270
    • Zoning: RES
    • Special conditions: None

    Construction

    Type & style
    • Home type: SingleFamily
    • Architectural style: Traditional
    • Property subtype: Single Family Residence
    Materials
    • Stone, Stucco
    • Foundation: Slab
    • Roof: Shingle
    Condition
    • Under Construction
    • New construction: Yes
    • Year built: 2025
    Details
    • Builder model: Serenity
    • Builder name: MI Homes

    Utilities & green energy

    • Sewer: Public Sewer
    • Water: Public
    • Utilities for property: Public

    Community & neighborhood

    Security
    • Security features: Gated Community
    Community
    • Community features: Community Mailbox, Deed Restrictions, Sidewalks
    Location
    • Region: Oviedo
    • Subdivision: HAWK'S OVERLOOK

    HOA & financial

    HOA
    • Has HOA: Yes
    • HOA fee: $178 monthly
    • Services included: Private Road
    • Association name: Sheryl Hudson
    • Association phone: 407-647-2622
    Other fees
    • Pet fee: $0 monthly
    Other financial information
    • Total actual rent: 0

    Other

    Other facts
    • Listing terms: Cash,Conventional,FHA,VA Loan
    • Ownership: Fee Simple
    • Road surface type: Asphalt, Paved

    Price history

    DateEventPrice
    8/31/2025Sold$942,990-2.8%$231/sqft
    Source: Stellar MLS #O6265022 Report a problem
    7/15/2025Pending sale$969,990$238/sqft
    Source: Stellar MLS #O6265022 Report a problem
    7/9/2025Price change$969,990-0.5%$238/sqft
    Source: M/I Homes Report a problem
    7/2/2025Price change$974,990+0.5%$239/sqft
    Source: Stellar MLS #O6265022 Report a problem
    6/3/2025Price change$969,990-1%$238/sqft
    Source: Stellar MLS #O6265022 Report a problem
    5/21/2025Price change$979,990-1.8%$240/sqft
    Source: Stellar MLS #O6265022 Report a problem
    5/19/2025Price change$997,990-0.2%$245/sqft
    Source: Stellar MLS #O6265022 Report a problem
    3/18/2025Price change$999,990-4.9%$245/sqft
    Source: M/I Homes Report a problem
    2/28/2025Price change$1,051,000+0%$258/sqft
    Source: Stellar MLS #O6265022 Report a problem
    2/10/2025Price change$1,050,990-3.7%$258/sqft
    Source: Stellar MLS #O6265022 Report a problem
    12/17/2024Price change$1,090,990-4%$268/sqft
    Source: Stellar MLS #O6265022 Report a problem
    12/7/2024Listed for sale$1,135,900$279/sqft
    Source: M/I Homes Report a problem

    Public tax history

    YearProperty taxesTax assessment
    2025$3,246 +117.8%$215,000 +90.5%
    2024$1,491 $112,853

    Find assessor info on the county website

    Neighborhood: 32765

    Nearby schools

    GreatSchools rating
    Schools provided by the listing agent
    • Elementary: Evans Elementary
    • Middle: Jackson Heights Middle
    • High: Hagerty High

    Source: Stellar MLS. This data may not be complete. We recommend contacting the local school district to confirm school assignments for this home.

    Get a cash offer in 3 minutes
    Find out how much your home could sell for in as little as 3 minutes with a no-obligation cash offer.
    Estimated market value
    $924,500
    Get a cash offer in 3 minutes
    Find out how much your home could sell for in as little as 3 minutes with a no-obligation cash offer.
    Estimated market value
    $924,500