Echos of yesteryear! Magnificent Tip Top Ranch with long family history...one of a kind secluded Mountain Estate close to Denver. Exceptional Pasture, Pond, Aspen Groves, Rock Outcroppings and Forest. A 2100 Ft. Landing strip is identified by the wind sock that still blows in the wind. Incredible hiking, horseback riding and ATV terrain. Inspiring Mt Evans views towards the West and Denver night lights towards the East. There are 3 parcels equaling 88.9 Acres zoned A-2 and MR2
There are currently four residential Units 9770-9776 Hilldale Drive which were built from 1910-1980 * Airplane Hanger/Maintenance Building*Stable* 2 small sheds*.
Buyer to verify Square Footage.
Sold for $2,100,000
$2,100,000
9770 Hilldale Drive, Morrison, CO 80465
7beds
4,461sqft
Single Family Residence
Built in 1910
88.89 Acres Lot
$2,003,400 Zestimate®
$471/sqft
$5,904 Estimated rent
Home value
$2,003,400
$1.86M - $2.14M
$5,904/mo
Zestimate® history
Owner options
List your home for rent
$5,904/mo
Rent Zestimate®
Find your next renter with Zillow Rental Manager. Plus, with online applications, you can quickly screen prospective tenants – for free.
$5,904/mo
Rent Zestimate®
Refinance and save
$9,771/mo
Est. payment
Refinancing to a lower rate could help reduce your monthly payments and save thousands over the life of the loan.
$9,771/mo
Est. payment
Explore your selling options
Work with a Zillow partner agent
Leverage their expertise and Zillow's premium Showcase listings to get your home seen by more buyers.
Get startedList with your own agent
Get your home in front of millions of buyers by listing it on Zillow.
Learn how to do itSell it yourself
Take full control of how buyers see your home on Zillow by listing For Sale by Owner (FSBO).
List your homeWhat's special
Zillow last checked:
Listing updated:
Listed by:
Yvette Putt 303-882-2245 yputt@LivSothebysRealty.com,
Windermere Evergreen,
John Putt 303-670-0268,
Windermere Evergreen
Bought with:
Emily Henderson, 040008779
LIV Sotheby's International Realty
Source: REcolorado as distributed by MLS GRID,MLS#: 2644032
Facts & features
Interior
Bedrooms & bathrooms
- Bedrooms: 7
- Bathrooms: 5
- Full bathrooms: 3
- 3/4 bathrooms: 1
- 1/2 bathrooms: 1
- Main level bathrooms: 5
- Main level bedrooms: 7
Bedroom
- Description: 9770 Hilldale Dr- Fireplace In This Bedroom
- Level: Main
- Area: 226.1 Square Feet
- Dimensions: 13.3 x 17
Bedroom
- Level: Main
- Area: 180.12 Square Feet
- Dimensions: 11.4 x 15.8
Bedroom
- Level: Main
- Area: 148.5 Square Feet
- Dimensions: 9.9 x 15
Bedroom
- Level: Main
- Area: 89.25 Square Feet
- Dimensions: 8.5 x 10.5
Bedroom
- Level: Main
- Area: 113.12 Square Feet
- Dimensions: 10.1 x 11.2
Bedroom
- Level: Main
- Area: 150.15 Square Feet
- Dimensions: 10.5 x 14.3
Bedroom
- Level: Main
- Area: 154.94 Square Feet
- Dimensions: 12.2 x 12.7
Bathroom
- Level: Main
Bathroom
- Level: Main
Bathroom
- Level: Main
Bathroom
- Level: Main
Bathroom
- Level: Main
Bonus room
- Level: Main
- Area: 78.75 Square Feet
- Dimensions: 7.5 x 10.5
Bonus room
- Level: Main
- Area: 98.4 Square Feet
- Dimensions: 8 x 12.3
Great room
- Description: 9772 Hilldale Dr./ Fireplace Intergrates W/ Kitchen
- Level: Main
- Area: 383.04 Square Feet
- Dimensions: 16.8 x 22.8
Kitchen
- Level: Main
- Area: 142.8 Square Feet
- Dimensions: 8.5 x 16.8
Kitchen
- Description: Range, Refrigerator And Dishwasher.../ Washer And Dryer
- Level: Main
- Area: 143.56 Square Feet
- Dimensions: 9.7 x 14.8
Kitchen
- Level: Main
- Area: 179.34 Square Feet
- Dimensions: 12.2 x 14.7
Kitchen
- Level: Main
- Area: 208 Square Feet
- Dimensions: 13 x 16
Laundry
- Description: Laundry Closet
- Level: Main
- Area: 16.5 Square Feet
- Dimensions: 3 x 5.5
Living room
- Description: 9774 Hilldale , Two Bedroom/One Bathroom Floorpan, Though One Bedroom Is Accessed Through A Non-Conforming Room. Range, Refrigerator, Washer, Dryer.
- Level: Main
- Area: 221.34 Square Feet
- Dimensions: 11.9 x 18.6
Living room
- Description: Fireplace
- Level: Main
- Area: 148.5 Square Feet
- Dimensions: 9.9 x 15
Living room
- Description: 9776 Hilldale... Wood Stove
- Level: Main
- Area: 320.4 Square Feet
- Dimensions: 17.8 x 18
Loft
- Description: (Under 5 Feet)
- Level: Main
- Area: 208 Square Feet
- Dimensions: 13 x 16
Heating
- Forced Air, Natural Gas
Cooling
- None
Appliances
- Included: Oven, Range, Refrigerator
Features
- Flooring: Carpet, Linoleum, Wood
- Has basement: No
- Number of fireplaces: 3
Interior area
- Total structure area: 4,461
- Total interior livable area: 4,461 sqft
- Finished area above ground: 4,461
Property
Parking
- Total spaces: 10
- Parking features: Oversized
- Attached garage spaces: 2
- Carport spaces: 4
- Covered spaces: 6
- Details: Off Street Spaces: 4
Features
- Levels: One
- Stories: 1
- Patio & porch: Deck
- Fencing: Partial
- Has view: Yes
- View description: City, Meadow, Mountain(s), Valley, Water
- Has water view: Yes
- Water view: Water
- Waterfront features: Pond, Stream
Lot
- Size: 88.89 Acres
- Features: Foothills, Meadow, Mountainous, Rock Outcropping, Secluded, Subdividable
- Residential vegetation: Aspen, Brush, Grassed, Mixed, Partially Wooded
Details
- Parcel number: 208999
- Zoning: A-2 & MR-2
- Special conditions: Standard
- Horses can be raised: Yes
- Horse amenities: Loafing Shed, Pasture, Water - Stream/Spring, Well Allows For
Construction
Type & style
- Home type: SingleFamily
- Architectural style: Bungalow
- Property subtype: Single Family Residence
Materials
- Frame, Wood Siding
- Foundation: Slab
- Roof: Composition
Condition
- Fixer
- Year built: 1910
Utilities & green energy
- Electric: 110V, 220 Volts, 220 Volts in Garage
- Water: Private, Well
- Utilities for property: Electricity Connected, Natural Gas Connected
Community & HOA
Community
- Security: Carbon Monoxide Detector(s), Smoke Detector(s)
- Subdivision: South Turkey Creek
HOA
- Has HOA: No
Location
- Region: Morrison
Financial & listing details
- Price per square foot: $471/sqft
- Tax assessed value: $1,998,702
- Annual tax amount: $16,464
- Date on market: 3/20/2023
- Listing terms: 1031 Exchange,Cash,Conventional,Jumbo
- Exclusions: Tenants Personal Property
- Ownership: Individual
- Electric utility on property: Yes
- Road surface type: Dirt
Price history
| Date | Event | Price |
|---|---|---|
| 4/17/2025 | Sold | $2,100,000-16%$471/sqft |
Source:  REcolorado as distributed by MLS GRID #2644032 Report a problem REcolorado as distributed by MLS GRID #2644032 Report a problem | ||
| 11/30/2024 | Pending sale | $2,500,000$560/sqft |
Source: REcolorado as distributed by MLS GRID #2644032 Report a problem | ||
| 8/22/2023 | Price change | $2,500,000-16.7%$560/sqft |
Source: REcolorado as distributed by MLS GRID #2644032 Report a problem | ||
| 3/20/2023 | Listed for sale | $3,000,000+126.4%$672/sqft |
Source: REcolorado as distributed by MLS GRID #2644032 Report a problem | ||
| 9/17/2018 | Sold | $1,325,000-5.4%$297/sqft |
Source: Public Record Report a problem | ||
| 8/13/2018 | Pending sale | $1,399,900$314/sqft |
Source: RE/MAX Professionals #3351030 Report a problem | ||
| 7/12/2018 | Price change | $1,399,900-6.7%$314/sqft |
Source: RE/MAX Professionals #3351030 Report a problem | ||
| 9/8/2017 | Price change | $1,500,000-25%$336/sqft |
Source: Windermere Evergreen #7443400 Report a problem | ||
| 7/9/2017 | Listed for sale | $2,000,000+2.6%$448/sqft |
Source: Windermere Evergreen #7443400 Report a problem | ||
| 6/2/2017 | Listing removed | $1,950,000$437/sqft |
Source: RE/MAX ALLIANCE #4009709 Report a problem | ||
| 12/20/2016 | Listed for sale | $1,950,000$437/sqft |
Source: RE/MAX ALLIANCE EVERGREEN #4009709 Report a problem | ||
Public tax history
| Year | Property taxes | Tax assessment |
|---|---|---|
| 2025 | $11,318 -0.4% | $124,919 -2.6% |
| 2024 | $11,361 -30.4% | $128,242 |
| 2023 | $16,331 -0.8% | $128,242 -29.4% |
| 2022 | $16,464 +131.9% | $181,712 -2.8% |
| 2021 | $7,100 | $186,941 +131.3% |
| 2020 | $7,100 +1.5% | $80,833 |
| 2019 | $6,996 +12.9% | $80,833 +16.9% |
| 2018 | $6,194 | $69,175 |
| 2017 | $6,194 +19.3% | $69,175 +13.5% |
| 2016 | $5,194 +100% | $60,949 |
| 2015 | $2,597 -42.3% | $60,949 +21.6% |
| 2014 | $4,504 +3.8% | $50,141 |
| 2013 | $4,338 +2.3% | $50,141 +2.7% |
| 2012 | $4,241 -8.4% | $48,821 -9% |
| 2010 | $4,631 -1.2% | $53,650 -3.2% |
| 2008 | $4,689 +11% | $55,410 |
| 2007 | $4,226 +74.6% | $55,410 +12.4% |
| 2006 | $2,420 | $49,300 |
Find assessor info on the county website
Neighborhood: 80465
Nearby homes
- $507,5002 bd2 ba1.4k sqft20543 Cypress Dr, Morrison, CO 80465Sold
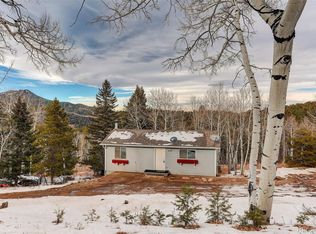
- $777,8005 bd3 ba2k sqft20443 Cypress Dr, Morrison, CO 80465Off Market
- $512,2002 bd2 ba1k sqft20643 Cypress Dr, Morrison, CO 80465Off Market
- $465,0002 bd2 ba1.2k sqft20544 Cypress Dr, Morrison, CO 80465Off Market
- $675,0004 bd2 ba2.2k sqft20341 Cypress Dr, Morrison, CO 80465For Sale
- $364,6803 bd3 ba2.2k sqft20464 Cypress Dr, MORRISON, CO 80465Off Market
- $684,4004 bd3 ba1.7k sqft20464 Cypress Dr, Morrison, CO 80465Off Market
- $597,7003 bd2 ba1.3k sqft20424 Cypress Dr, Morrison, CO 80465Off Market
Nearby schools
GreatSchools rating
- 6/10West Jefferson Elementary SchoolGrades: PK-5Distance: 3.6 mi
- 6/10West Jefferson Middle SchoolGrades: 6-8Distance: 3.7 mi
- 10/10Conifer High SchoolGrades: 9-12Distance: 4.4 mi
Schools provided by the listing agent
- Elementary: West Jefferson
- Middle: West Jefferson
- High: Conifer
- District: Jefferson County R-1
Source: REcolorado as distributed by MLS GRID. This data may not be complete. We recommend contacting the local school district to confirm school assignments for this home.
Get a cash offer in 3 minutes
Find out how much your home could sell for in as little as 3 minutes with a no-obligation cash offer.
Estimated market value
$2,003,400
Get a cash offer in 3 minutes
Find out how much your home could sell for in as little as 3 minutes with a no-obligation cash offer.
Estimated market value
$2,003,400
- Colorado
- Jefferson County
- Morrison
- 80465
- 9770 Hilldale Drive
Nearby cities
Nearby zip codes
Other Morrison Topics
