Welcome home to this 3 bedroom, 2.5 bath home situated on nearly an acre in Gibson County! Step inside to an inviting open-concept layout where the living room flows seamlessly into the kitchen and eat-in dining area, creating the perfect space for everyday living and entertaining. The main level primary suite offers a private retreat with a walk-in closet and an en-suite bathroom. Just off the attached garage, you'll find a convenient laundry room with an additional half bath. Upstairs features two spacious bedrooms, a full bathroom, and a versatile landing that makes an ideal playroom, reading nook, home office, or study area. Outside, enjoy the best of country living with a lot just shy of an acre. The partially fenced backyard offers plenty of room to play, garden, or entertain, while the above-ground pool with a surrounding deck provides the perfect spot to cool off and relax all summer long. If you're looking for space inside and out with a functional floor plan and great outdoor amenities, this Gibson County home is one you won't want to miss!
Pending
$279,000
9770 W Winyard Pl, Owensville, IN 47665
3beds
1,596sqft
Single Family Residence
Built in 2010
0.99 Acres Lot
$277,800 Zestimate®
$--/sqft
$-- HOA
What's special
Attached garageGreat outdoor amenitiesMain level primary suiteInviting open-concept layoutConvenient laundry roomFunctional floor plan
- 33 days |
- 353 |
- 21 |
Likely to sell faster than
Zillow last checked:
Listing updated:
Listed by:
Cori Walton 812-760-0826,
Catanese Real Estate
Source: IRMLS,MLS#: 202629804
Facts & features
Interior
Bedrooms & bathrooms
- Bedrooms: 3
- Bathrooms: 3
- Full bathrooms: 2
- 1/2 bathrooms: 1
- Main level bedrooms: 1
Bedroom 1
- Level: Main
Bedroom 2
- Level: Upper
Kitchen
- Level: Main
- Area: 187
- Dimensions: 17 x 11
Living room
- Level: Main
- Area: 285
- Dimensions: 15 x 19
Heating
- Electric, Heat Pump
Cooling
- Central Air
Appliances
- Included: Dishwasher, Microwave, Refrigerator, Electric Cooktop, Electric Range, Electric Water Heater
- Laundry: Main Level
Features
- Eat-in Kitchen, Main Level Bedroom Suite
- Basement: Crawl Space
- Has fireplace: No
- Fireplace features: None
Interior area
- Total structure area: 1,596
- Total interior livable area: 1,596 sqft
- Finished area above ground: 1,596
- Finished area below ground: 0
Video & virtual tour
Property
Parking
- Total spaces: 2
- Parking features: Attached
- Attached garage spaces: 2
Features
- Levels: Two
- Stories: 2
- Patio & porch: Deck
- Fencing: Wood
Lot
- Size: 0.99 Acres
- Features: 0-2.9999
Details
- Parcel number: 261709200004.956021
Construction
Type & style
- Home type: SingleFamily
- Property subtype: Single Family Residence
Materials
- Brick
Condition
- New construction: No
- Year built: 2010
Details
- Warranty included: Yes
Utilities & green energy
- Sewer: Septic Tank
- Water: City
Community & HOA
Community
- Subdivision: Winyard Place
Location
- Region: Owensville
Financial & listing details
- Tax assessed value: $186,000
- Annual tax amount: $1,134
- Date on market: 7/24/2026
- Listing terms: Cash,Conventional,FHA,USDA Loan,VA Loan
Estimated market value
$277,800
$264,000 - $292,000
$1,951/mo
Price history
| Date | Event | Price |
|---|---|---|
| 8/7/2026 | Pending sale | $279,000 |
Source:  IRMLS #202629804 Report a problem IRMLS #202629804 Report a problem | ||
| 7/24/2026 | Listed for sale | $279,000 |
Source: IRMLS #202629804 Report a problem | ||
Public tax history
| Year | Property taxes | Tax assessment |
|---|---|---|
| 2025 | $1,238 -1.7% | $186,000 +2.5% |
| 2024 | $1,260 -3.2% | $181,400 +2.6% |
| 2023 | $1,301 +25.8% | $176,800 +2% |
| 2022 | $1,034 +13.7% | $173,400 +22.7% |
| 2021 | $910 +5.1% | $141,300 +6.1% |
| 2020 | $866 -5.6% | $133,200 +1.3% |
| 2019 | $918 +11% | $131,500 -2% |
| 2018 | $827 | $134,200 +1.1% |
| 2017 | $827 +16.1% | $132,700 +8.8% |
| 2016 | $712 +7.5% | $122,000 +4.5% |
| 2014 | $663 +7.6% | $116,700 -9.3% |
| 2013 | $615 -19.7% | $128,600 -1.5% |
| 2012 | $767 +20.3% | $130,600 +17.6% |
| 2011 | $637 | $111,100 |
Find assessor info on the county website
Monthly payment
Est. payment
Payment breakdown
Explore the cost of this home by adjusting the details. Changes won't be saved.Climate risks
Neighborhood: 47665
Nearby schools
GreatSchools rating
- 6/10Owensville Community SchoolGrades: K-8Distance: 2.8 mi
- 6/10Gibson Southern High SchoolGrades: 9-12Distance: 6.6 mi
Schools provided by the listing agent
- Elementary: Owensville
- Middle: Owensville
- High: Gibson Southern
- District: South Gibson School Corp.
Source: IRMLS. This data may not be complete. We recommend contacting the local school district to confirm school assignments for this home.
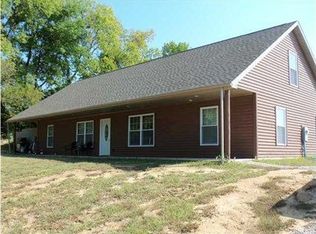
- $302,1003 bd3 ba1.7k sqft9551 Winyard Pl, Owensville, IN 47665Off Market
- $25,7001 acre9800 W Winyard Pl, Owensville, IN 47665Off Market
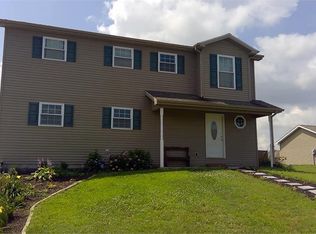
- $292,8004 bd3 ba1.9k sqft9737 W Winyard Pl, Owensville, IN 47665Off Market
- $341,4004 bd3 ba2.5k sqft9771 Winyard Pl, Owensville, IN 47665Off Market
- $268,5003 bd3 ba1.5k sqft9700 W Winyard Pl, Owensville, IN 47665Off Market
- $290,9004 bd3 ba2k sqft9701 W Winyard Pl, Owensville, IN 47665Off Market
- $6,900-- bd-- ba-- sqft9832 Winyard Pl, Owensville, IN 47665Off Market
- $354,9005 bd3 ba2.5k sqft9831 W Winyard Pl, Owensville, IN 47665Sold
A local agent can set up tours, give advice and negotiate with sellers.
A local lender can help you make sure your offer is ready when you are.
Similar homes
- $--3 bd2 ba1.2k sqft9101 Shoreline Dr, Wadesville, IN 47638Auction
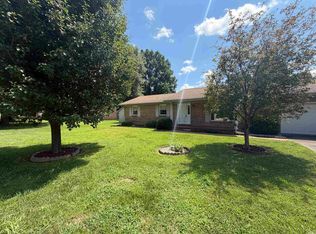 MLS ID #202634514, Tyler Nevil, RALPH SMITH AUCTION REALTY LLC. IRMLS
 - $280,0003 bd2 ba1.3k sqft202 S 325 W, Princeton, IN 47670For Sale By Owner
- $--2 bd1 ba2.2k sqft719 Schroeder Ln, Evansville, IN 47712Auction
 MLS ID #202634712, Tyler Nevil, RALPH SMITH AUCTION REALTY LLC. IRMLS
 - $279,0003 bd4 ba2k sqft199 Highway 130, Grayville, IL 62844For Sale
 MLS ID #11738618, Misael Chacon, beycome.com. NY State MLS
 - $299,0003 bd2 ba1.6k sqft2210 E Boonville New Harmony Rd, Evansville, IN 47725For SaleMLS ID #202632975, Lauren Lagenour, Catanese Real Estate. IRMLS
- $264,9004 bd3 ba2.2k sqft2577 Juanita Ave, Wadesville, IN 47638For SaleMLS ID #202625653, Sarah Lutz, KELLER WILLIAMS CAPITAL REALTY. IRMLS
- $--3 bd3 ba2.2k sqft11511 Boberg Rd, Evansville, IN 47712AuctionXome
- $277,5003 bd2 ba1.8k sqft11617 Park Rd, Evansville, IN 47725For SaleMLS ID #202627556, Chris Harney, Keller Williams Elite. IRMLS
- $--3 bd2 ba2.3k sqft1925 Schlensker Rd, Evansville, IN 47725AuctionMLS ID #202631048, Trent C Sohn, SOHN & ASSOCIATES, LTD.. IRMLS
- $279,9003 bd2 ba1.5k sqft4833 N Shiloh Church Rd, Patoka, IN 47666For SaleMLS ID #202548282, Sue E Beloat, RE/MAX REVOLUTION. IRMLS
- $305,0003 bd2 ba1.4k sqft8907 N 1400th Blvd, Mount Carmel, IL 62863For SaleMLS ID #11631567, Rhonda Colyer, Integrity Realty & Auctions. My State MLS
- $265,0003 bd2 ba2.1k sqft209 N 1st Ave, Princeton, IN 47670For SaleMLS ID #202632474, Vanessa Purdom, F.C. TUCKER EMGE. IRMLS
- $244,5004 bd1 ba1.4k sqft307 S White Church Rd, Princeton, IN 47670For SaleMLS ID #202622848, Donald W Morrow, MORROW REAL ESTATE. IRMLS
- $259,9003 bd2 ba1.4k sqft12522 Cold Water Dr, Evansville, IN 47725For SaleMLS ID #202628109, Rebecca M Demastus, ERA FIRST ADVANTAGE REALTY, INC. IRMLS
- $299,9003 bd2 ba1.6k sqft12912 Cold Water Dr, Evansville, IN 47725For SaleMLS ID #202632164, Liz Miller, ERA FIRST ADVANTAGE REALTY, INC. IRMLS
- $154,9003 bd2 ba1.2k sqft1105 Bainum St, Mount Carmel, IL 62863For SaleMLS ID #11950113, Amy Pettyjohn, SARA STORCKMAN REALTY INC. My State MLS
- $--3 bd2 ba1.4k sqft4721 Boardwalk Dr, Evansville, IN 47725AuctionAuction.com 2
- $265,0004 bd2 ba1.6k sqft323 E Evergreen Rd, Evansville, IN 47711For SaleMLS ID #202617573, Casey J McCoy, KELLER WILLIAMS CAPITAL REALTY. IRMLS
- $305,0003 bd3 ba2.1k sqft9140 Southport Dr, Evansville, IN 47711For SaleMLS ID #202607264, Jerrod W Eagleson, KELLER WILLIAMS CAPITAL REALTY. IRMLS
- $350,0004 bd3 ba2.3k sqft2099 W 50 S, Princeton, IN 47670For SaleMLS ID #202621753, Richard Georges, MEEKS REALTY. IRMLS
