
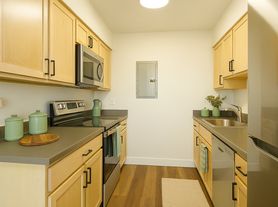
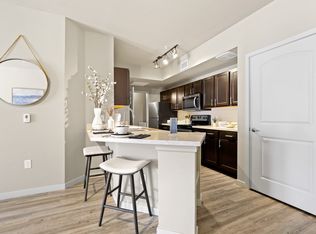
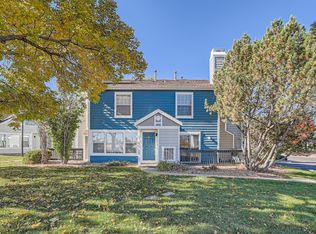
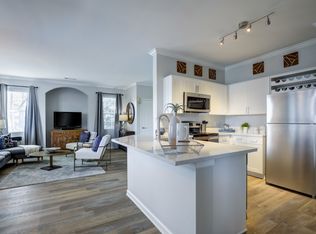
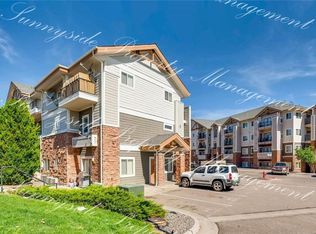
Move-in ready and full of character! This 2-bedroom, 1.5-bath home offers a smart layout with room to spread out. The galley kitchen comes fully equipped with a dishwasher, electric range, and full-size refrigerator, flowing right into a bright dining nook with a ceiling fan and sliding door access to your own private, fenced patio perfect for morning coffee or evening grilling.
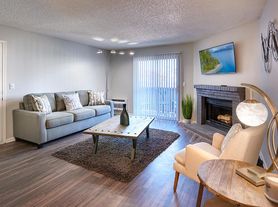
Downstairs you'll also find a convenient powder room and a spacious living room with durable plank flooring throughout the main level. Upstairs, plush carpet leads to two generously sized bedrooms one with a walk-in closet plus a full bath featuring a tiled tub/shower surround and updated vanity. A linen closet and utility closet add extra storage upstairs.
Legal Rental Pricing & Fee Disclosure Mandatory Monthly Charges (Included in Total Monthly Cost):
Utilities: Varies Tenant responsible for utility charges billed by provider. Additional Charges (Not Included in Monthly Rent):
Security Deposit: Refundable, equal to one month's rent (not to exceed 2x rent, dependent on application approval). Due at lease signing. Application Information:
$53 non-refundable application fee per adult (18+), unless a Portable Tenant Screening Report (PTSR) dated within 30 days is provided per Colorado Revised Statutes 38-12-902(2.5). If a valid PTSR is submitted, no application fee may be charged.
Fee breakdown: $18 processing, $25 credit/background check, $10 income/ID verification.
All adults must submit separate applications. Only complete applications or PTSRs will be processed. Approval Terms: Applications may take up to 48 hours. Once approved, lease must be signed and deposit paid within 48 hours. Other terms, fees, and conditions may apply and are subject to change.
Apartment for rent
$2,195/moFees may apply
9777 Orangewood Dr, Thornton, CO 80260
2beds
1,161sqft
Price may not include required fees and charges. Learn more|
Apartment
Available now
What's special
Electric rangeFull-size refrigeratorTwo generously sized bedroomsGalley kitchenLinen closetBright dining nookConvenient powder room
- 9 days |
- -- |
- -- |
Zillow last checked:
Listing updated:
Travel times

Let’s turn your rent into credit progress
Build credit history with every on-time payment and get credit for the payment you’re already making.
Facts & features
Interior
Bedrooms & bathrooms
- Bedrooms: 2
- Bathrooms: 2
- Full bathrooms: 1
- 1/2 bathrooms: 1
Features
- Walk In Closet
Interior area
- Total interior livable area: 1,161 sqft
Property
Parking
- Details: Contact manager
Details
- Parcel number: 0171916403059
Construction
Type & style
- Home type: Apartment
- Property subtype: Apartment
Community & HOA
Location
- Region: Thornton
Financial & listing details
- Lease term: Contact For Details
Price history
| Date | Event | Price |
|---|---|---|
| 8/4/2026 | Listed for rent | $2,195+9.8%$2/sqft |
Source: Zillow Rentals Report a problem | ||
| 4/23/2024 | Listing removed | -- |
Source: Zillow Rentals Report a problem | ||
| 3/6/2024 | Price change | $2,000-9.1%$2/sqft |
Source: Zillow Rentals Report a problem | ||
| 2/8/2024 | Listed for rent | $2,200+47.2%$2/sqft |
Source: Zillow Rentals Report a problem | ||
| 1/4/2018 | Listing removed | $1,495$1/sqft |
Source: Properties Plus, LLC Report a problem | ||
| 9/19/2017 | Listed for rent | $1,495$1/sqft |
Source: Properties Plus, LLC Report a problem | ||
| 5/28/2015 | Sold | $129,000+10.3%$111/sqft |
Source: Public Record Report a problem | ||
| 2/7/2015 | Listed for sale | $117,000$101/sqft |
Source: Premier Realty Group, Inc. #6571011 Report a problem | ||
Neighborhood: Hillcrest
Nearby schools
GreatSchools rating
- 3/10Hillcrest Elementary SchoolGrades: K-5Distance: 0.6 mi
- 5/10Silver Hills Middle SchoolGrades: 6-8Distance: 3.4 mi
- 4/10Northglenn High SchoolGrades: 9-12Distance: 0.6 mi