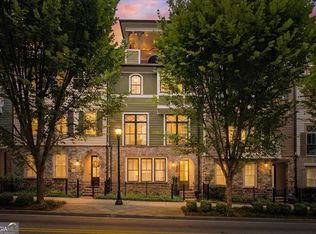
Contemporary yet traditional In-Town Living gets no better living in Atlanta. This 4 BA..#.5 Bath townhouse is complimented by its tranquil and pristine surrounding: walking distance to restaurants, coffee and tea shops, boutiques shops, professional services, supermarkets. STEPS AWAYS from world Renowned Atlanta BELTLINE, minutes from the state capital and Atlanta's Mayor office. The layout of this town house is very accommodating, huge bedrooms, level 4 has 1 large bedroom with full bath with ice maker, wine cooler, theatre room, sky roof terrace, well designed entertainment spaces with dining room and family room with fireplace, kitchen has a bonus with a half bath, elevator access on all levels, two car garage, make this jewel of a property your haven.
Active
$1,875,000
978 Memorial Walk SE, Atlanta, GA 30316
4beds
4sqft
Townhouse
Built in 2019
-- sqft lot
$1,844,300 Zestimate®
$468,750/sqft
$-- HOA
What's special
Well designed entertainment spacesTwo car garageFamily room with fireplaceDining roomSky roof terraceTheatre roomWine cooler
- 189 days |
- 92 |
- 1 |
Zillow last checked:
Listing updated:
Listed by:
Anthony Truitt 770-235-9587,
Truitt Realty Services, LLC
Source: GAMLS,MLS#: 10693384
Facts & features
Interior
Bedrooms & bathrooms
- Bedrooms: 4
- Bathrooms: 5
- Full bathrooms: 4
- 1/2 bathrooms: 1
- Main level bathrooms: 2
- Main level bedrooms: 2
Rooms
- Room types: Family Room, Keeping Room, Laundry, Media Room
Kitchen
- Features: Breakfast Area, Breakfast Bar, Breakfast Room, Kitchen Island, Pantry, Walk-in Pantry
Heating
- Central
Cooling
- Ceiling Fan(s), Central Air, Electric, Gas
Appliances
- Included: Convection Oven, Cooktop, Dishwasher, Disposal, Dryer, Gas Water Heater, Ice Maker, Microwave, Oven/Range (Combo), Oven, Refrigerator, Stainless Steel Appliance(s), Washer
- Laundry: Laundry Closet, Upper Level
Features
- Beamed Ceilings, Bookcases, High Ceilings, Separate Shower, Soaking Tub, Tile Bath, Tray Ceiling(s), Vaulted Ceiling(s), Walk-In Closet(s)
- Flooring: Hardwood
- Basement: None
- Attic: Pull Down Stairs
- Number of fireplaces: 1
- Fireplace features: Family Room
Interior area
- Total structure area: 4
- Total interior livable area: 4 sqft
- Finished area above ground: 4
- Finished area below ground: 0
Property
Parking
- Parking features: Attached, Garage, Garage Door Opener, Off Street, Side/Rear Entrance
- Has attached garage: Yes
Features
- Levels: Three Or More
- Stories: 3
Lot
- Features: None
Details
- Parcel number: 14 001200030558
Construction
Type & style
- Home type: Townhouse
- Architectural style: Brick Front
- Property subtype: Townhouse
Materials
- Brick
- Roof: Composition
Condition
- Resale
- New construction: No
- Year built: 2019
Utilities & green energy
- Electric: 220 Volts
- Sewer: Public Sewer
- Water: Public
- Utilities for property: Cable Available, Electricity Available, High Speed Internet, Natural Gas Available, Phone Available, Sewer Available, Sewer Connected
Community & HOA
Community
- Features: Gated, Sidewalks, Near Public Transport, Walk To Schools, Near Shopping
- Subdivision: Memorial
HOA
- Has HOA: Yes
- Services included: Insurance, Management Fee
Location
- Region: Atlanta
Financial & listing details
- Price per square foot: $468,750/sqft
- Annual tax amount: $13,454
- Date on market: 2/16/2026
- Cumulative days on market: 188 days
- Listing agreement: Exclusive Right To Sell
- Electric utility on property: Yes
Estimated market value
$1,844,300
$1.75M - $1.94M
$4,066/mo
Price history
| Date | Event | Price |
|---|---|---|
| 2/17/2026 | Listed for sale | $1,875,000$468,750/sqft |
Source:  GAMLS #10693384 Report a problem GAMLS #10693384 Report a problem | ||
Public tax history
Tax history is unavailable.
Monthly payment
Est. payment
Payment breakdown
Explore the cost of this home by adjusting the details. Changes won't be saved.Climate risks
Neighborhood: Reynoldstown
Nearby schools
GreatSchools rating
- 9/10Burgess-Peterson Elementary SchoolGrades: PK-5Distance: 1.4 mi
- 5/10King Middle SchoolGrades: 6-8Distance: 1.6 mi
- 6/10Maynard H. Jackson- Jr. High SchoolGrades: 9-12Distance: 0.6 mi
Schools provided by the listing agent
- Elementary: Burgess Peterson
- Middle: King
- High: MH Jackson Jr
Source: GAMLS. This data may not be complete. We recommend contacting the local school district to confirm school assignments for this home.
- $899,9994 bd6 ba3.3k sqft980 Memorial Walk Se, Atlanta, GA 30316For Sale

- $899,0004 bd5 ba-- sqft976 Memorial Walk SE, Atlanta, GA 30316For Sale
- $899,9994 bd5 ba3.3k sqft980 Memorial Walk SE, Atlanta, GA 30316For Sale

- $10,291,7004 bd5 ba3.4k sqft982 Memorial Walk SE, Atlanta, GA 30316Off Market

- $1,245,4004 bd4 ba-- sqft985 Memorial Dr SE, Atlanta, GA 30316Off Market
- $1,100,6004 bd5 ba3.3k sqft985 Memorial Dr SE #6, Atlanta, GA 30316Off Market
- $975,1004 bd5 ba-- sqft985 Memorial Dr SE #8, Atlanta, GA 30316Off Market
- $936,0004 bd5 ba-- sqft985 Memorial Dr SE #2, Atlanta, GA 30316Off Market
A local agent can set up tours, give advice and negotiate with sellers.
