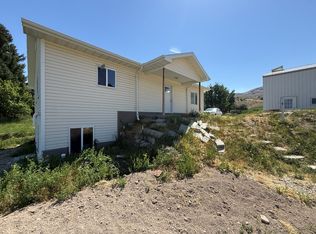
Well-Maintained 4-Bedroom Home in Tremonton This solid and well-cared-for 4-bedroom, 2-bath home offers 2,050 square feet of comfortable living in a mature Tremonton neighborhood. Built in 1961, the home reflects consistent maintenance and dependable construction. The kitchen and both bathrooms have been updated and are highly functional, offering efficient layouts, good storage, and a clean, timeless feel. Further significant improvements provide added peace of mind, including a durable metal roof with substantial remaining life, and a sewer line replacement completed in 2022. Outside, the manageable 1/6-acre lot allows for versatile use and easy upkeep with a detached two-car enclosed garage, two standalone sheds, a chicken coop, and multiple raised garden beds. This move-in ready home is an excellent opportunity for buyers seeking space, reliability, and value in Tremonton.
For sale
$409,900
978 N Tremont St, Tremonton, UT 84337
4beds
2,050sqft
Single Family Residence
Built in 1961
8,276 Square Feet Lot
$404,700 Zestimate®
$200/sqft
$-- HOA
What's special
Chicken coopEfficient layoutsMultiple raised garden bedsTwo standalone shedsDurable metal roofDetached two-car enclosed garageGood storage
- 186 days |
- 238 |
- 18 |
Zillow last checked:
Listing updated:
Listed by:
Jared English 888-881-4118,
Congress Realty Inc
Source: UtahRealEstate.com,MLS#: 2128676
Loading...
Facts & features
Interior
Bedrooms & bathrooms
- Bedrooms: 4
- Bathrooms: 2
- Full bathrooms: 1
- 3/4 bathrooms: 1
- Main level bedrooms: 2
Primary bedroom
- Level: First
Heating
- Central
Cooling
- Central Air
Appliances
- Included: Gas Grill/BBQ, Microwave, Refrigerator, Free-Standing Range
- Laundry: Electric Dryer Hookup, Gas Dryer Hookup
Features
- Smart Thermostat
- Flooring: Carpet, Hardwood, Tile
- Windows: Blinds, Window Coverings
- Basement: Entrance,Full,Basement Entrance
- Has fireplace: No
Interior area
- Total structure area: 2,050
- Total interior livable area: 2,050 sqft
- Finished area above ground: 1,100
- Finished area below ground: 950
Property
Parking
- Total spaces: 3
- Parking features: Garage, Carport
- Garage spaces: 2
- Carport spaces: 1
- Covered spaces: 3
Features
- Levels: Split-Entry/Bi-Level
- Stories: 2
- Patio & porch: Patio, Open Patio
- Fencing: Partial
- Has view: Yes
- View description: Mountain(s)
Lot
- Size: 8,276 Square Feet
Details
- Additional structures: Workshop, Outbuilding, Storage Shed(s)
- Parcel number: 050440052
- Zoning description: Single-Family
- Other equipment: Workbench
Construction
Type & style
- Home type: SingleFamily
- Property subtype: Single Family Residence
Materials
- Brick
- Roof: Metal
Condition
- Blt./Standing
- New construction: No
- Year built: 1961
Utilities & green energy
- Water: Culinary, Secondary
- Utilities for property: Natural Gas Connected, Electricity Connected, Sewer Connected, Water Connected
Community & HOA
Community
- Security: Security Alarm, Alarm System, Security System
HOA
- Has HOA: No
Location
- Region: Tremonton
Financial & listing details
- Price per square foot: $200/sqft
- Tax assessed value: $95,898
- Annual tax amount: $2,479
- Date on market: 1/2/2026
- Listing terms: Cash,Conventional
- Inclusions: Alarm System, Gas Grill/BBQ, Microwave, Range, Refrigerator, Storage Shed(s), Window Coverings, Workbench, Smart Thermostat(s)
- Exclusions: Dryer, Washer
- Acres allowed for irrigation: 0
- Electric utility on property: Yes
Estimated market value
$404,700
$384,000 - $425,000
$1,951/mo
Price history
| Date | Event | Price |
|---|---|---|
| 1/2/2026 | Listed for sale | $409,900+17.8%$200/sqft |
Source:  UtahRealEstate.com #2128676 Report a problem UtahRealEstate.com #2128676 Report a problem | ||
| 12/2/2021 | Listing removed | -- |
Source: UtahRealEstate.com #1777370 Report a problem | ||
| 11/2/2021 | Pending sale | $347,900$170/sqft |
Source: UtahRealEstate.com #1777370 Report a problem | ||
| 10/29/2021 | Listed for sale | $347,900$170/sqft |
Source: UtahRealEstate.com #1777370 Report a problem | ||
Public tax history
| Year | Property taxes | Tax assessment |
|---|---|---|
| 2015 | -- | $52,744 +3.6% |
| 2014 | -- | $50,887 0% |
| 2013 | -- | $50,888 -9.8% |
| 2011 | -- | $56,448 -46.6% |
| 2010 | $818 -10.2% | $105,806 -9% |
| 2009 | $911 +29.3% | $116,270 +100% |
| 2007 | $705 | $58,135 |
Find assessor info on the county website
Monthly payment
Est. payment$--/mo
Payment breakdown
Explore the cost of this home by adjusting the details. Changes won't be saved.All calculations are estimates and provided by Zillow, Inc. for informational purposes only. Actual amounts may vary.
HOA fees may include property taxes on listings classified as Co-Ops. Contact the listing agent and/or owner for fee details.
Mortgage interest rates are dependent on a number of factors, including credit score, down payment, and repayment length. Interest rate data provided by Zillow Group Marketplace, Inc. as of 1/1/1970 from various mortgage lenders with which we have lead or other similar arrangements; the Estimated Payment is an average of those rates.
See how much you could borrow to make a competitive offer.
Climate risks
Neighborhood: 84337
Nearby schools
GreatSchools rating
- 6/10North Park SchoolGrades: K-5Distance: 0.3 mi
- 6/10Bear River Middle SchoolGrades: 8-10Distance: 0.4 mi
- 3/10Bear River High SchoolGrades: 10-12Distance: 0.2 mi
Schools provided by the listing agent
- Elementary: North Park
- Middle: Bear River
- High: Bear River
- District: Box Elder
Source: UtahRealEstate.com. This data may not be complete. We recommend contacting the local school district to confirm school assignments for this home.
A local agent can set up tours, give advice and negotiate with sellers.




- Utah
- Box Elder County
- Tremonton
- 84337
- 978 N Tremont St
Nearby cities
Nearby neighborhoods
Nearby zip codes
Other Tremonton Topics
