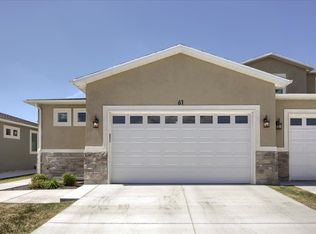
Fabulous town home offering desirable main-floor living! The spacious primary suite features a luxurious bath with a separate soaking tub and shower, dual sinks with granite countertops, and a large walk-in closet. The open-concept great room is filled with natural light and opens to a private patio-perfect for relaxing or entertaining. Additional highlights include a main-floor laundry room and an oversized garage with extensive built-in storage. Community amenities include a resort-style outdoor pool, relaxing spa, modern clubhouse, picnic area, children's playground, zero-entry pool with a splash pad, private theater room, and a fully equipped fitness center.
Pending
$359,000
250 W 1200 S #120, Tremonton, UT 84337
3beds
2,060sqft
:
Get pre-qualified$2,257/mo
Townhouse
Built in 2021
1,306 Square Feet Lot
$357,000 Zestimate®
$174/sqft
$150/mo HOA
What's special
Picnic areaResort-style outdoor poolRelaxing spaSpacious primary suiteMain-floor laundry roomPrivate theater roomLarge walk-in closet
- 80 days |
- 144 |
- 7 |
Zillow last checked:
Listing updated:
Listed by:
Kristine S. Fronk 435-770-0192,
Abode & Co. Real Estate LLC
Source: UtahRealEstate.com,MLS#: 2155395
Facts & features
Interior
Bedrooms & bathrooms
- Bedrooms: 3
- Bathrooms: 3
- Full bathrooms: 2
- 1/2 bathrooms: 1
- Partial bathrooms: 1
- Main level bedrooms: 1
Rooms
- Room types: Master Bathroom, Great Room
Primary bedroom
- Level: First
Heating
- Forced Air, Central
Cooling
- Central Air, Ceiling Fan(s)
Appliances
- Included: Microwave, Refrigerator, Disposal, Gas Oven, Gas Range, Free-Standing Range
- Laundry: Gas Dryer Hookup
Features
- Separate Bath/Shower, Walk-In Closet(s), Granite Counters
- Flooring: Carpet
- Doors: Sliding Doors
- Windows: Blinds, Window Coverings, Double Pane Windows
- Basement: Daylight,Full
- Has fireplace: No
Interior area
- Total structure area: 2,060
- Total interior livable area: 2,060 sqft
- Finished area above ground: 1,030
- Finished area below ground: 1,030
Property
Parking
- Total spaces: 4
- Parking features: Garage - Attached
- Attached garage spaces: 2
- Uncovered spaces: 2
Accessibility
- Accessibility features: Ground Level, Single Level Living
Features
- Stories: 2
- Entry location: Ground Level
- Patio & porch: Patio, Open Patio
- Exterior features: Lighting
- Has private pool: Yes
- Pool features: Fenced, In Ground, Pool/Spa Combo, Association
- Fencing: Full
- Has view: Yes
- View description: Mountain(s)
Lot
- Size: 1,306 Square Feet
- Features: Curb & Gutter, Sprinkler: Auto-Full
- Topography: Terrain
- Residential vegetation: Landscaping: Full, Mature Trees
Details
- Parcel number: 052490055
- Zoning: RES
- Zoning description: Single-Family
Construction
Type & style
- Home type: Townhouse
- Architectural style: Rambler/Ranch
- Property subtype: Townhouse
Materials
- Stone, Stucco
- Roof: Asphalt
Condition
- Blt./Standing
- New construction: No
- Year built: 2021
Utilities & green energy
- Sewer: Public Sewer, Sewer: Public
- Water: Culinary
- Utilities for property: Natural Gas Connected, Electricity Connected, Sewer Connected, Water Connected
Community & HOA
Community
- Features: Clubhouse, Sidewalks
- Subdivision: Aspen Ridges
HOA
- Has HOA: Yes
- Amenities included: Clubhouse, Fitness Center, Maintenance, Picnic Area, Playground, Pool, Sauna, Snow Removal
- Services included: Maintenance Grounds
- HOA fee: $150 monthly
- HOA name: Krystal /Erica
- HOA phone: 435-232-4840
Location
- Region: Tremonton
Financial & listing details
- Price per square foot: $174/sqft
- Tax assessed value: $342,065
- Annual tax amount: $2,198
- Date on market: 5/4/2026
- Listing terms: Cash,Conventional,FHA,VA Loan,USDA Loan
- Inclusions: Ceiling Fan, Microwave, Range, Refrigerator, Window Coverings
- Exclusions: Dryer, Washer, Window Coverings
- Acres allowed for irrigation: 0
- Electric utility on property: Yes
- Road surface type: Paved
Estimated market value
$357,000
$339,000 - $375,000
$1,992/mo
Price history
| Date | Event | Price |
|---|---|---|
| 7/14/2026 | Pending sale | $359,000$174/sqft |
Source:  UtahRealEstate.com #2155395 Report a problem UtahRealEstate.com #2155395 Report a problem | ||
| 5/5/2026 | Listed for sale | $359,000+2.6%$174/sqft |
Source: UtahRealEstate.com #2155395 Report a problem | ||
| 9/17/2025 | Listing removed | $349,900$170/sqft |
Source: UtahRealEstate.com #2081844 Report a problem | ||
| 5/1/2025 | Listed for sale | $349,900$170/sqft |
Source: UtahRealEstate.com #2081844 Report a problem | ||
| 1/19/2025 | Listing removed | $1,800$1/sqft |
Source: Zillow Rentals Report a problem | ||
| 1/16/2025 | Price change | $1,800-5.3%$1/sqft |
Source: Zillow Rentals Report a problem | ||
| 12/18/2024 | Listed for rent | $1,900$1/sqft |
Source: Zillow Rentals Report a problem | ||
Public tax history
| Year | Property taxes | Tax assessment |
|---|---|---|
| 2025 | $2,198 +12% | $188,136 +0.7% |
| 2024 | $1,962 +46.9% | $186,877 +13% |
| 2023 | $1,336 +6.2% | $165,400 -14.6% |
| 2022 | $1,258 | $193,601 |
Find assessor info on the county website
Monthly payment
Est. payment
Payment breakdown
Explore the cost of this home by adjusting the details. Changes won't be saved.Climate risks
Neighborhood: 84337
Nearby schools
GreatSchools rating
- 7/10Mckinley SchoolGrades: PK-5Distance: 0.6 mi
- 5/10Alice C. Harris Intermediate SchoolGrades: 6-7Distance: 1.4 mi
- 3/10Bear River High SchoolGrades: 10-12Distance: 1.9 mi
Schools provided by the listing agent
- Elementary: McKinley
- Middle: Bear River
- High: Bear River
- District: Box Elder
Source: UtahRealEstate.com. This data may not be complete. We recommend contacting the local school district to confirm school assignments for this home.
- $359,9003 bd3 ba1.9k sqft250 W 1200 S UNIT 126, Tremonton, UT 84337For Sale

- $359,9003 bd3 ba1.9k sqft250 W 1200 S UNIT 115, Tremonton, UT 84337Pending

- $361,700-- bd-- ba-- sqft250 W 1200 S #79, Tremonton, UT 84337Off Market
- $336,600-- bd-- ba-- sqft250 W 1200 S UNIT 80, Tremonton, UT 84337Off Market
- $334,200-- bd-- ba-- sqft250 W 1200 S UNIT 81, Tremonton, UT 84337Off Market
- $340,100-- bd-- ba-- sqft250 W 1200 S UNIT 82, Tremonton, UT 84337Off Market
- $331,300-- bd-- ba-- sqft250 W 1200 S UNIT 83, Tremonton, UT 84337Off Market
- $367,900-- bd-- ba-- sqft250 W 1200 S UNIT 84, Tremonton, UT 84337Off Market
A local agent can set up tours, give advice and negotiate with sellers.
Similar homes
- $359,9003 bd3 ba1.9k sqft250 W 1200 S Unit 126, Tremonton, UT 84337For Sale
 MLS ID #2151089, Amy Rupp, Berkshire Hathaway Home Services Utah Properties (Cache Valley). UtahRealEstate.com
 - $359,9003 bd3 ba2k sqft200 W 1200 S #61, Tremonton, UT 84337For Sale
 MLS ID #2152651, Brian Wilcox, Equity Real Estate. UtahRealEstate.com
 - $375,9004 bd3 ba2.2k sqft200 W 1200 S Unit 199, Tremonton, UT 84337New Construction
 MLS ID #2164324, Derick Rogers, Equity Real Estate (Bear River). UtahRealEstate.com
 - $399,9004 bd2 ba1.6k sqft795 S 460 W, Tremonton, UT 84337For Sale
 MLS ID #2168437, Dominic Poll, Berkshire Hathaway HomeServices Utah Properties (So Ogden). UtahRealEstate.com
 - $305,0003 bd3 ba1.5k sqft919 910, Tremonton, UT 84337For SaleMLS ID #2163257, Rob Owens, Dwell Realty Group, LLC. UtahRealEstate.com
- $429,0003 bd2 ba2.6k sqft1086 S 150 W, Tremonton, UT 84337For SaleMLS ID #2132847, Amber Almond, Cornerstone Real Estate Professionals, LLC. UtahRealEstate.com
- $282,5003 bd3 ba1.4k sqft949 N 900 W, Tremonton, UT 84337For SaleMLS ID #2161623, Kaden R Grover, All American Real Estate, LLC. UtahRealEstate.com
- $465,0004 bd3 ba1.8k sqft236 W 1250 S, Tremonton, UT 84337For SaleMLS ID #2131627, Sandy Hansen, Berkshire Hathaway Home Services Utah Properties (Cache Valley). UtahRealEstate.com
- $284,8503 bd3 ba1.4k sqft930 W 960 N, Tremonton, UT 84337For SaleMLS ID #2141444, Kaden R Grover, All American Real Estate, LLC. UtahRealEstate.com
- from $389,9003 bd2 ba1.4k sqftHayden Plan, Envision Estates - Tremonton, Tremonton, UT 84337New ConstructionVisionary Homes
- $470,0003 bd2 ba2.8k sqft541 S 400 W, Tremonton, UT 84337For SaleMLS ID #2143222, Brooke Knight, Real Broker, LLC. UtahRealEstate.com
- from $445,2253 bd3 ba1.5k sqftWilson Plan, Harvest Acres, Tremonton, UT 84337New ConstructionTimber Brook Homes
- $279,9003 bd2 ba1.2k sqft355 N 2650 W #1, Tremonton, UT 84337For SaleMLS ID #2164500, Christian Redd, Century 21 N & N Realtors. UtahRealEstate.com
- $349,9003 bd1 ba1.4k sqft716 E Factory St N, Garland, UT 84312For SaleMLS ID #2170167, Catherine Hoover, Berkshire Hathaway HomeServices Utah Properties (So Ogden). UtahRealEstate.com
- $500,0003 bd2 ba2.1k sqft781 N 300 E, Tremonton, UT 84337For SaleMLS ID #2152814, Jamie Sanders, KW Success Keller Williams Realty. UtahRealEstate.com
- $515,0005 bd2 ba2.2k sqft5885 W 8800 N, Elwood, UT 84337For SaleMLS ID #2169657, Taylor Kloberdanz, Cornerstone Real Estate Group. UtahRealEstate.com
- $375,0003 bd3 ba1.5k sqft452 W 85 S, Providence, UT 84332For SaleMLS ID #2154512, Brian Rose, All American Real Estate, LLC. UtahRealEstate.com
- from $480,2253 bd3 ba1.5k sqftWilson Plan, River's Edge, Tremonton, UT 84337New ConstructionTimber Brook Homes
- $395,0003 bd2 ba1.7k sqft449 W 100 N, Logan, UT 84321For SaleMLS ID #2172933, Celeste Huss, North Realty, LLC. UtahRealEstate.com
- $460,0003 bd3 ba1.8k sqft267 E Poplar Ct, Garland, UT 84312For SaleMLS ID #2166931, Heather Egbert, KW Unite Keller Williams LLC. UtahRealEstate.com
