Welcome home to 9785 Fiddleback Lane! This beautiful, low-maintenance townhome offers the perfect combination of comfort, modern design, and everyday convenience. Step inside to an open-concept layout filled with bright, natural light--ideal for both relaxing and entertaining guests. Generously sized bedrooms offer comfortable retreats, while the thoughtful layout maximizes every square foot. Conveniently located near top shopping, dining, parks, and major commuter routes (I-295 & NAS Jax). Whether you're purchasing your first home or looking to downsize without compromising on style, this gem is a must-see! Schedule your private showing today before it's gone!
Active
Price cut: $15K (9/30)
$200,000
9785 FIDDLEBACK Lane, Jacksonville, FL 32222
2beds
1,165sqft
Townhouse
Built in 2023
2,613 Square Feet Lot
$-- Zestimate®
$172/sqft
$200/mo HOA
What's special
- 56 days
- 108
- 3
Zillow last checked:
Listing updated:
Listed by:
RYAN ANTHONY PASCA 407-418-3129,
MARK SPAIN REAL ESTATE 855-299-7653
Source: realMLS,MLS#: 2160522
Facts & features
Interior
Bedrooms & bathrooms
- Bedrooms: 2
- Bathrooms: 3
- Full bathrooms: 2
- 1/2 bathrooms: 1
Heating
- Central, Electric
Cooling
- Central Air, Electric
Appliances
- Included: Disposal, Dryer, Electric Oven, Electric Range, Refrigerator, Washer
- Laundry: In Unit
Features
- Open Floorplan, Pantry, Walk-In Closet(s)
- Flooring: Carpet, Vinyl
Interior area
- Total interior livable area: 1,165 sqft
Property
Parking
- Total spaces: 1
- Parking features: Attached, Garage, Garage Door Opener
- Attached garage spaces: 1
Features
- Levels: Two
- Stories: 2
- Patio & porch: Patio, Rear Porch
- Has view: Yes
- View description: Trees/Woods
Lot
- Size: 2,613 Square Feet
- Dimensions: 2517 SF
- Features: Zero Lot Line
Details
- Parcel number: 0163671920
- Zoning description: PUD
Construction
Type & style
- Home type: Townhouse
- Architectural style: Contemporary,Traditional
- Property subtype: Townhouse
- Attached to another structure: Yes
Materials
- Block, Frame, Stucco
Condition
- New construction: No
- Year built: 2023
Utilities & green energy
- Sewer: Public Sewer
- Water: Public
- Utilities for property: Cable Connected, Electricity Connected, Sewer Connected, Water Connected
Community & HOA
Community
- Subdivision: Meadows At Oakleaf
HOA
- Has HOA: Yes
- Amenities included: Dog Park, Management - Off Site, Playground, Trash
- Services included: Maintenance Grounds, Maintenance Structure, Trash
- HOA fee: $200 monthly
Location
- Region: Jacksonville
Financial & listing details
- Price per square foot: $172/sqft
- Tax assessed value: $196,901
- Annual tax amount: $3,846
- Date on market: 8/24/2026
- Listing terms: Cash,Conventional,FHA,USDA Loan,VA Loan
- Road surface type: Asphalt, Paved
Estimated market value
Not available
Estimated sales range
Not available
Not available
Price history
| Date | Event | Price |
|---|---|---|
| 9/30/2026 | Price change | $200,000-7%$172/sqft |
Source:  realMLS #2160522 Report a problem realMLS #2160522 Report a problem | ||
| 8/24/2026 | Listed for sale | $215,000$185/sqft |
Source: realMLS #2160522 Report a problem | ||
Public tax history
| Year | Property taxes | Tax assessment |
|---|---|---|
| 2025 | $3,847 +3.6% | $196,901 -0.4% |
| 2024 | $3,712 +806.5% | $197,628 +2033.3% |
| 2023 | $409 +29.3% | $9,264 +10% |
| 2022 | $317 | $8,422 |
Find assessor info on the county website
Monthly payment
Est. payment
Payment breakdown
Explore the cost of this home by adjusting the details. Changes won't be saved.Climate risks
Neighborhood: Chimney Lakes
Nearby schools
Schools provided by the listing agent
- Elementary: Enterprise
- High: Westside High School
Source: realMLS. This data may not be complete. We recommend contacting the local school district to confirm school assignments for this home.
- $214,8002 bd2 ba1.1k sqft9783 Fiddleback Ln, Jacksonville, FL 32222Off Market
- $245,9003 bd3 ba1.3k sqft9787 Fiddleback Ln, Jacksonville, FL 32222Off Market
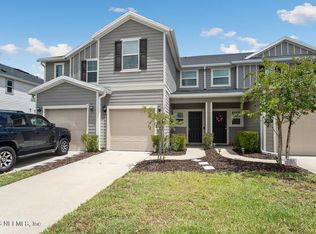
- $237,9003 bd2 ba1.3k sqft9781 Fiddleback Ln, Jacksonville, FL 32222Off Market
- $260,2003 bd2 ba1.6k sqft9789 Fiddleback Ln, Jacksonville, FL 32222Off Market
Similar homes
- $185,0002 bd3 ba1.1k sqft7853 MERCHANTS Way, Jacksonville, FL 32222For Sale
 MLS ID #2159927, HAROLD JACKSON JR. realMLS
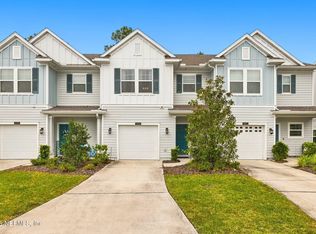
 - $217,0002 bd3 ba1.5k sqft10360 ALDER CREEK Lane, Jacksonville, FL 32222For Sale
 MLS ID #2167059, WANDA JONES. realMLS
 - $221,0003 bd3 ba1.5k sqft10312 BENSON LAKE Drive, Jacksonville, FL 32222For Sale
 MLS ID #2164026, BRIANA JOHNSON. realMLS
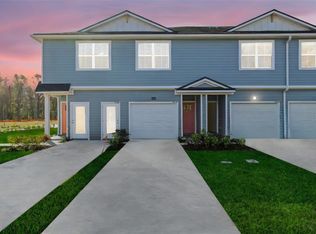
 - $199,9902 bd3 ba1.3k sqft(Undisclosed Address), JACKSONVILLE, FL 32222New Construction
 MLS ID #G5118933, Nancy Pruitt, PA, OLYMPUS EXECUTIVE REALTY INC. Stellar MLS
 - $209,9902 bd3 ba1.3k sqft(Undisclosed Address), JACKSONVILLE, FL 32222New ConstructionMLS ID #G5116495, Nancy Pruitt, PA, OLYMPUS EXECUTIVE REALTY INC. Stellar MLS
- $219,9903 bd3 ba1.3k sqft(Undisclosed Address), JACKSONVILLE, FL 32222New ConstructionMLS ID #G5117280, Nancy Pruitt, PA, OLYMPUS EXECUTIVE REALTY INC. Stellar MLS
