Enjoy this freshly painted 3 Bedroom, 2 Bathroom brick ranch-style home with an open floor plan and make it your own! The granite counter tops in the kitchen along with the updated cabinets, dishwasher, and stove make for an inviting residence. The remodeled bathrooms with the tile floors will elevate your experience. Beautiful wood laminate runs through out the house along with the restored hardwood in the bedrooms. The gas fire place is an elegant and relaxing addition to enhance your comfort. A separated dining area and utility room complete the this nearly 2,000 square foot home - which awaits your family. Easy walking distance form the city park - come see it!
Pre-foreclosure
Est. $203,700
979 McPherson Dr, Madisonville, KY 42431
3beds
1,963sqft
SingleFamily
Built in 1956
10,454 Square Feet Lot
$203,700 Zestimate®
$104/sqft
$-- HOA
Overview
- 89 days |
- 11 |
- 0 |
Facts & features
Interior
Bedrooms & bathrooms
- Bedrooms: 3
- Bathrooms: 2
- Full bathrooms: 2
Heating
- Forced air, Gas
Cooling
- Central
Appliances
- Included: Dishwasher, Range / Oven
Features
- Floors-Hardwood, Floors-Laminate, Floors-Tile
- Flooring: Tile, Hardwood, Laminate
Interior area
- Total interior livable area: 1,963 sqft
Property
Parking
- Parking features: Garage - Attached, Off-street
Features
- Exterior features: Vinyl, Brick
Lot
- Size: 10,454 Square Feet
Details
- Parcel number: M341118
Construction
Type & style
- Home type: SingleFamily
Materials
- Concrete Block
- Foundation: Concrete
- Roof: Composition
Condition
- Year built: 1956
Utilities & green energy
- Sewer: City Sewer
Community & HOA
Location
- Region: Madisonville
Financial & listing details
- Price per square foot: $104/sqft
- Tax assessed value: $169,500
- Annual tax amount: $1,685
Foreclosure details
Estimated market value
$203,700
$191,000 - $218,000
$1,784/mo
Price history
| Date | Event | Price |
|---|---|---|
| 7/12/2022 | Sold | $169,500$86/sqft |
Source:  Greater Owensboro Realtor Association #84436 Report a problem Greater Owensboro Realtor Association #84436 Report a problem | ||
| 6/13/2022 | Pending sale | $169,500$86/sqft |
Source: Greater Owensboro Realtor Association #84436 Report a problem | ||
| 6/8/2022 | Listed for sale | $169,500+35.7%$86/sqft |
Source: Greater Owensboro Realtor Association #84436 Report a problem | ||
| 1/26/2020 | Listing removed | $124,900$64/sqft |
Source: Coldwell Banker Terry and Associates #109980 Report a problem | ||
| 10/17/2019 | Price change | $124,900-3.8%$64/sqft |
Source: Coldwell Banker Terry and Associates #109980 Report a problem | ||
| 7/23/2019 | Price change | $129,900-3.7%$66/sqft |
Source: COLDWELL BANKER-TERRY #109980 Report a problem | ||
| 4/16/2019 | Listed for sale | $134,900$69/sqft |
Source: Owner Report a problem | ||
| 12/30/2018 | Listing removed | $134,900$69/sqft |
Source: HERITAGE HOMES REAL ESTATE #109048 Report a problem | ||
| 7/2/2018 | Price change | $134,900-0.1%$69/sqft |
Source: HERITAGE HOMES REAL ESTATE #109048 Report a problem | ||
| 4/27/2018 | Listed for sale | $135,000+12.5%$69/sqft |
Source: Owner Report a problem | ||
| 6/3/2016 | Sold | $120,000-7.6%$61/sqft |
Source: MHCBOR #107036 Report a problem | ||
| 12/23/2015 | Listed for sale | $129,900+419.6%$66/sqft |
Source: Owner Report a problem | ||
| 5/20/2015 | Sold | $25,000$13/sqft |
Source: Public Record Report a problem | ||
Public tax history
| Year | Property taxes | Tax assessment |
|---|---|---|
| 2024 | $1,685 -1.3% | $169,500 |
| 2023 | $1,707 +24% | $169,500 +24% |
| 2022 | $1,377 +13.5% | $136,700 +13.9% |
| 2021 | $1,213 -0.3% | $120,000 |
| 2020 | $1,217 -0.7% | $120,000 |
| 2019 | $1,225 | $120,000 |
| 2018 | $1,225 +0.6% | $120,000 |
| 2017 | $1,218 +233.1% | $120,000 +60.6% |
| 2016 | $366 | $74,700 |
| 2015 | $366 | $74,700 |
| 2014 | $366 +16.3% | $74,700 +6.6% |
| 2013 | $314 | $70,100 |
| 2012 | -- | $70,100 |
| 2011 | -- | $70,100 |
| 2010 | $328 | $70,100 |
Find assessor info on the county website
Monthly payment
Climate risks
Neighborhood: 42431
Nearby schools
GreatSchools rating
- 8/10Grapevine Elementary SchoolGrades: PK-5Distance: 0.4 mi
- 4/10Browning Springs Middle SchoolGrades: 6-8Distance: 1.5 mi
- 4/10Hopkins County Central High SchoolGrades: 9-12Distance: 4.5 mi
- $143,900-- bd1 ba1.7k sqft973 McPherson Dr, Madisonville, KY 42431Off Market
- $122,0004 bd2 ba2.2k sqft989 McPherson Dr, Madisonville, KY 42431Sold
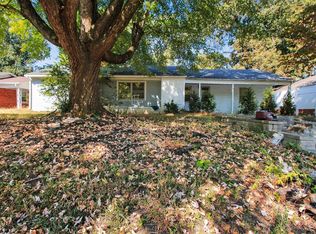
- $131,900-- bd1 ba1.2k sqft424 Woodlawn Dr, Madisonville, KY 42431Off Market
- $16,500-- bd-- ba-- sqft424 Woodlawn Dr, Madisonville, KY 42431Off Market
- $139,0003 bd1 ba1.2k sqft997 McPherson Dr, Madisonville, KY 42431Off Market
- $181,8003 bd2 ba2k sqft980 Woodlawn Dr, Madisonville, KY 42431Off Market
- $162,500-- bd1 ba1.9k sqft980 McPherson Dr, Madisonville, KY 42431Off Market
- $165,0003 bd2 ba1.6k sqft990 McPherson Dr, Madisonville, KY 42431Sold
Similar homes
- $199,9003 bd2 ba2.4k sqft260 Reed Ave, Madisonville, KY 42431For Sale
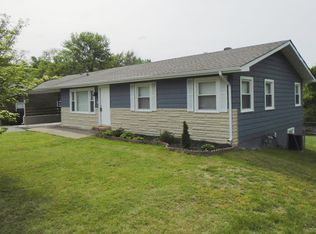 MLS ID #121757, Melvin Hicklin, Hicklin Real Estate. MHCBOR
 - $219,0003 bd2 ba1.5k sqft100 Audubon Loop, Madisonville, KY 42431For Sale
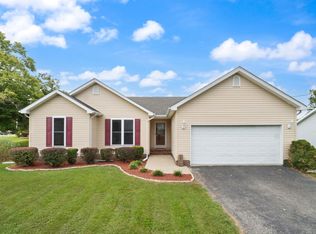
 MLS ID #260481, Madison Lautner, Dauby Real Estate. HAMLS
 - $199,7503 bd2 ba1.6k sqft1417 Crestview Dr, Madisonville, KY 42431For Sale
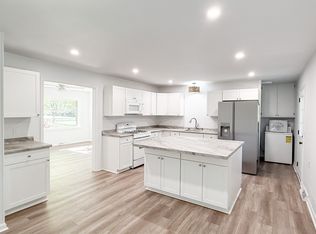
 MLS ID #3013937, Nathan Endres. RealTracs MLS as distributed by MLS GRID
 - $189,9993 bd2 ba1.2k sqft1097 Pepper Dr, Madisonville, KY 42431For Sale By Owner

- $199,9003 bd2 ba2k sqft1134 Whit Ln, Madisonville, KY 42431For SaleMLS ID #122036, Sarah Stone Wilkes, Heritage Homes Real Estate. MHCBOR
- $229,9004 bd3 ba2.3k sqft155 Woodlawn Ct, Madisonville, KY 42431For Sale
 MLS ID #95166, Johnna Tharp, BHG Realty. Greater Owensboro Realtor Association
 - $185,0003 bd3 ba1.2k sqft552 Hall St, Madisonville, KY 42431For SaleMLS ID #122133, Josh Parish, Bhg Realty. MHCBOR
- $234,9003 bd3 ba2k sqft148 Woodlawn Ct, Madisonville, KY 42431For SaleMLS ID #122046, Merideth Tyson, Heritage Homes Real Estate. MHCBOR
- $239,9004 bd3 ba2.5k sqft838 Chickasaw Dr, Madisonville, KY 42431For SaleMLS ID #122159, Ashley Mckinney, Heritage Homes Real Estate. MHCBOR
- $214,9003 bd3 ba1.4k sqft568 Pride Avenue Dr, Madisonville, KY 42431For SaleMLS ID #122128, Ginger Driver, Haven Realty, LLC. MHCBOR
- $175,0004 bd3 ba2.2k sqft1010 Grapevine Rd, Madisonville, KY 42431For SaleMLS ID #121972, Lavena Cavanaugh, Bhg Realty. MHCBOR
- $184,9003 bd2 ba1.3k sqft790 S Franklin St, Madisonville, KY 42431For SaleMLS ID #121943, Roger Peyton, New Horizons Realty. MHCBOR
- $225,0003 bd1 ba1.3k sqft112 Reed Pl, Madisonville, KY 42431For Sale
 MLS ID #26020177, Abigail Russell, Property Investment Solutions. Imagine MLS
 - $189,0002 bd2 ba2.9k sqft632 Princeton Rd, Madisonville, KY 42431For SaleMLS ID #122082, Merideth Tyson, Heritage Homes Real Estate. MHCBOR
- $175,0003 bd2 ba1.7k sqft2005 Pinewood Ln, Madisonville, KY 42431For SaleMLS ID #122094, Christine Byers, Bhg Realty. MHCBOR
- $249,9003 bd2 ba1.8k sqft1805 Forest Acres Dr, Madisonville, KY 42431For SaleMLS ID #122113, Wes Lambdin, Tradewater Realty. MHCBOR
- $232,0003 bd2 ba1.9k sqft867 Legion Dr, Madisonville, KY 42431For SaleMLS ID #122017, Brandon Ratliff, Coldwell Banker Complete Realty. MHCBOR
- $220,0004 bd3 ba1.9k sqft273 Sugg St, Madisonville, KY 42431For SaleMLS ID #122024, Sarah Stone Wilkes, Heritage Homes Real Estate. MHCBOR
- $--2 bd1 ba1.1k sqft421 W Center St, Madisonville, KY 42431AuctionServiceLink Auction
- $229,9003 bd2 ba1.8k sqft1290 W Center St, Madisonville, KY 42431For SaleMLS ID #121997, Cindy Mckenzie, Coldwell Banker Complete Realty. MHCBOR
