BACK ON MARKET AT NO FAULT OF THE SELLERS!
Completely updated and move-in ready! This beautifully renovated 3-bedroom, 2-bath brick ranch offers over 1,600 square feet of comfortable single-level living in an established Madisonville neighborhood.
The heart of the home is the spacious eat-in kitchen featuring new cabinetry, updated countertops, a large center island, refrigerator, dishwasher, gas stove and microwave. Both bathrooms have been fully remodeled with updated vanities, lighting, and finishes. New luxury vinyl plank flooring flows throughout the home, complemented by fresh paint, updated lighting fixtures, and ceiling fans.
Major improvements provide peace of mind for years to come, including a new HVAC system, replacement windows throughout, updated 200-amp electrical service, replacement of cast-iron drain piping with PVC plumbing, new front, rear, and patio doors, and a new garage door with opener. The roof was replaced in 2021.
Enjoy the convenience of an attached garage, covered front porch, patio, storage building, and a manageable quarter-acre lot. Located close to schools, shopping, dining, and local amenities, this home combines classic brick construction with modern updates throughout.
If you're looking for a home where the major upgrades have already been completed, this property is a must-see. Schedule your private showing today.
Active
Price cut: $3K (6/29)
$206,750
1417 Crestview Dr, Madisonville, KY 42431
3beds
1,644sqft
:
Get pre-qualified$1,415/mo
Single Family Residence, Residential
Built in 1968
0.25 Acres Lot
$-- Zestimate®
$126/sqft
$-- HOA
What's special
One-car garageStylish kitchenSpacious layoutPartially fenced backyard
- 300 days |
- 436 |
- 29 |
Zillow last checked:
Listing updated:
Listed by:
Nathan Endres 931-237-2145,
Keller Williams Realty Clarksville
Source: RealTracs MLS as distributed by MLS GRID,MLS#: 3013937
Facts & features
Interior
Bedrooms & bathrooms
- Bedrooms: 3
- Bathrooms: 2
- Full bathrooms: 2
- Main level bedrooms: 3
Bedroom 1
- Features: Full Bath
- Level: Full Bath
- Area: 140 Square Feet
- Dimensions: 10x14
Bedroom 2
- Area: 100 Square Feet
- Dimensions: 10x10
Bedroom 3
- Area: 90 Square Feet
- Dimensions: 9x10
Primary bathroom
- Features: Primary Bedroom
- Level: Primary Bedroom
Dining room
- Area: 168 Square Feet
- Dimensions: 14x12
Kitchen
- Features: Eat-in Kitchen
- Level: Eat-in Kitchen
- Area: 182 Square Feet
- Dimensions: 14x13
Living room
- Features: Separate
- Level: Separate
- Area: 208 Square Feet
- Dimensions: 13x16
Other
- Features: Utility Room
- Level: Utility Room
- Area: 24 Square Feet
- Dimensions: 4x6
Heating
- Central, Furnace
Cooling
- Central Air, Electric
Appliances
- Included: Gas Oven, Gas Range, Dishwasher, Microwave, Refrigerator
- Laundry: Electric Dryer Hookup, Washer Hookup
Features
- Ceiling Fan(s), High Speed Internet
- Flooring: Laminate
- Basement: None
Interior area
- Total structure area: 1,644
- Total interior livable area: 1,644 sqft
- Finished area above ground: 1,644
Property
Parking
- Total spaces: 1
- Parking features: Garage Door Opener, Garage Faces Front, Concrete, Driveway
- Attached garage spaces: 1
- Has uncovered spaces: Yes
Features
- Levels: One
- Stories: 1
- Patio & porch: Porch, Covered
- Fencing: Partial
Lot
- Size: 0.25 Acres
Details
- Parcel number: M34209
- Special conditions: Standard
Construction
Type & style
- Home type: SingleFamily
- Architectural style: Ranch
- Property subtype: Single Family Residence, Residential
Materials
- Brick
- Roof: Shingle
Condition
- New construction: No
- Year built: 1968
Utilities & green energy
- Sewer: Public Sewer
- Water: Public
- Utilities for property: Electricity Available, Water Available
Community & HOA
Community
- Subdivision: Crestview
HOA
- Has HOA: No
Location
- Region: Madisonville
Financial & listing details
- Price per square foot: $126/sqft
- Tax assessed value: $58,600
- Annual tax amount: $657
- Date on market: 10/9/2025
- Electric utility on property: Yes
Estimated market value
Not available
Estimated sales range
Not available
Not available
Price history
| Date | Event | Price |
|---|---|---|
| 6/29/2026 | Price change | $206,750-1.4%$126/sqft |
Source: RealTracs MLS as distributed by MLS GRID #3013937 Report a problem | ||
| 6/22/2026 | Listed for sale | $209,750$128/sqft |
Source:  RealTracs MLS as distributed by MLS GRID #3013937 Report a problem RealTracs MLS as distributed by MLS GRID #3013937 Report a problem | ||
| 6/10/2026 | Contingent | $209,750$128/sqft |
Source: RealTracs MLS as distributed by MLS GRID #3013937 Report a problem | ||
| 4/22/2026 | Listed for sale | $209,750$128/sqft |
Source: RealTracs MLS as distributed by MLS GRID #3013937 Report a problem | ||
| 4/16/2026 | Contingent | $209,750$128/sqft |
Source: RealTracs MLS as distributed by MLS GRID #3013937 Report a problem | ||
| 2/9/2026 | Price change | $209,750-4.6%$128/sqft |
Source: RealTracs MLS as distributed by MLS GRID #3013937 Report a problem | ||
| 1/12/2026 | Price change | $219,750-4.4%$134/sqft |
Source: RealTracs MLS as distributed by MLS GRID #3013937 Report a problem | ||
| 11/21/2025 | Price change | $229,750-2.2%$140/sqft |
Source: RealTracs MLS as distributed by MLS GRID #3013937 Report a problem | ||
| 11/1/2025 | Price change | $234,900-1.5%$143/sqft |
Source: RealTracs MLS as distributed by MLS GRID #3013937 Report a problem | ||
| 10/9/2025 | Listed for sale | $238,500$145/sqft |
Source: RealTracs MLS as distributed by MLS GRID #3013937 Report a problem | ||
Public tax history
| Year | Property taxes | Tax assessment |
|---|---|---|
| 2024 | $657 +268.6% | $58,600 |
| 2023 | $178 -24.8% | $58,600 |
| 2022 | $237 +124.8% | $58,600 +28.8% |
| 2021 | $106 -10.4% | $45,500 |
| 2020 | $118 -58.9% | $45,500 |
| 2019 | $287 | $45,500 -24.5% |
| 2018 | $287 +239.6% | $60,300 +48.9% |
| 2017 | $84 +8.9% | $40,500 |
| 2016 | $78 | $40,500 |
| 2015 | $78 | $40,500 |
| 2014 | $78 +15.2% | $40,500 +2.5% |
| 2013 | $67 | $39,500 |
| 2012 | -- | $39,500 |
| 2011 | -- | $39,500 |
| 2010 | $87 | $39,500 |
Find assessor info on the county website
Monthly payment
Est. payment
Payment breakdown
Explore the cost of this home by adjusting the details. Changes won't be saved.Climate risks
Neighborhood: 42431
Nearby schools
GreatSchools rating
- 8/10Grapevine Elementary SchoolGrades: PK-5Distance: 0.3 mi
- 4/10Browning Springs Middle SchoolGrades: 6-8Distance: 2 mi
- 4/10Hopkins County Central High SchoolGrades: 9-12Distance: 3.9 mi
Schools provided by the listing agent
- Elementary: Grapevine Elementary School
- Middle: Browning Springs Middle School
- High: Hopkins County Central High School
Source: RealTracs MLS as distributed by MLS GRID. This data may not be complete. We recommend contacting the local school district to confirm school assignments for this home.
- $172,500-- bd-- ba2.5k sqft1426 Redbud Ln, Madisonville, KY 42431Off Market

- $53,200-- bd-- ba1.1k sqft1401 Crestview Dr, Madisonville, KY 42431Off Market
- $---- bd-- ba-- sqftCrestview Dr, Madisonville, KY 42431Off Market
- $12,000-- bd-- ba-- sqftCrestview Dr, Crestview, KY 42431Off Market
- $165,0003 bd1 ba1.4k sqft1420 Redbud Ln, Madisonville, KY 42431Off Market
- $---- bd-- ba-- sqftCrestview Dr, Crestview st, KY 42431Off Market
- $138,200-- bd1 ba1.4k sqft1425 Grapevine Rd, Madisonville, KY 42431Off Market
- $113,600-- bd2 ba1.2k sqft1416 Redbud Ln, Madisonville, KY 42431Off Market
A local agent can set up tours, give advice and negotiate with sellers.
A local lender can help you make sure your offer is ready when you are.
Similar homes
- $225,0003 bd1 ba1.3k sqft112 Reed Pl, Madisonville, KY 42431For Sale
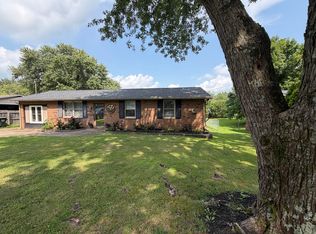
 MLS ID #26020177, Abigail Russell, Property Investment Solutions. Imagine MLS
 - $210,0003 bd2 ba1.5k sqft160 Celeste Ln, Madisonville, KY 42431For Sale
 MLS ID #122115, Shannon Harmon, Haven Realty, LLC. MHCBOR
 - $219,9003 bd3 ba1.4k sqft568 Pride Avenue Dr, Madisonville, KY 42431For Sale
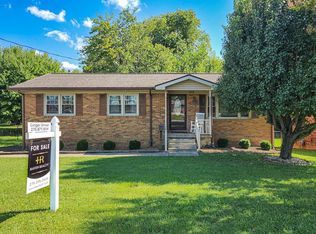 MLS ID #122128, Ginger Driver, Haven Realty, LLC. MHCBOR
 - $199,9003 bd2 ba2.4k sqft260 Reed Ave, Madisonville, KY 42431For Sale
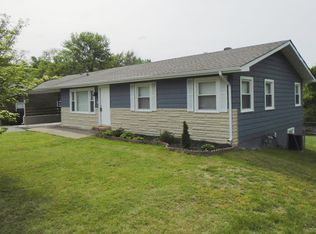 MLS ID #121757, Melvin Hicklin, Hicklin Real Estate. MHCBOR
 - $219,9004 bd2 ba1.3k sqft1821 Ash Dr, Madisonville, KY 42431For SaleMLS ID #26014779, Robin Duke, My KY Homes Realty. Imagine MLS
- $234,9003 bd3 ba2k sqft148 Woodlawn Ct, Madisonville, KY 42431For SaleMLS ID #122046, Merideth Tyson, Heritage Homes Real Estate. MHCBOR
- $195,0003 bd2 ba1.6k sqft12 Valley Dr, Madisonville, KY 42431For SaleMLS ID #122019, Jacob Fletcher, Bhg Realty. MHCBOR
- $199,9003 bd2 ba1.3k sqft790 S Franklin St, Madisonville, KY 42431For SaleMLS ID #121943, Roger Peyton, New Horizons Realty. MHCBOR
- $180,0003 bd2 ba1.7k sqft2005 Pinewood Ln, Madisonville, KY 42431For SaleMLS ID #122094, Christine Byers, Bhg Realty. MHCBOR
- $229,9004 bd3 ba2.3k sqft155 Woodlawn Ct, Madisonville, KY 42431For Sale
 MLS ID #95166, Johnna Tharp, BHG Realty. Greater Owensboro Realtor Association
 - $190,0005 bd3 ba2.4k sqft1510 Heather Pl, Madisonville, KY 42431For SaleMLS ID #122066, Lavena Cavanaugh, Bhg Realty. MHCBOR
- $159,9003 bd2 ba1.2k sqft670 Fowler Rd, Madisonville, KY 42431For SaleMLS ID #122118, Kim Harper, Heritage Homes Real Estate. MHCBOR
- $235,0003 bd2 ba1.9k sqft867 Legion Dr, Madisonville, KY 42431For SaleMLS ID #122017, Brandon Ratliff, Coldwell Banker Complete Realty. MHCBOR
- $244,9003 bd2 ba1.5k sqft163 Celeste Ln, Madisonville, KY 42431For SaleMLS ID #122114, Shannon Harmon, Haven Realty, LLC. MHCBOR
- $220,0004 bd3 ba1.9k sqft273 Sugg St, Madisonville, KY 42431For SaleMLS ID #122024, Sarah Stone Wilkes, Heritage Homes Real Estate. MHCBOR
- $224,9004 bd3 ba1.3k sqft144 Mitchell Dr, Madisonville, KY 42431For SaleMLS ID #121985, Sara Spencer, Haven Realty, LLC. MHCBOR
- $175,0004 bd3 ba2.2k sqft1010 Grapevine Rd, Madisonville, KY 42431For SaleMLS ID #121972, Lavena Cavanaugh, Bhg Realty. MHCBOR
- $220,0003 bd2 ba1.4k sqft1870 S Jennings Dr, Madisonville, KY 42431For SaleMLS ID #121701, Lavena Cavanaugh, Bhg Realty. MHCBOR
- $150,0003 bd2 ba1.2k sqft100 Hickory Hollow Dr, Madisonville, KY 42431For Sale
 MLS ID #3130386, Harold Browning Jr.. RealTracs MLS as distributed by MLS GRID
 - $124,9003 bd2 ba1.1k sqft209 Midway Ave, Madisonville, KY 42431For SaleMLS ID #122127, Roger Peyton, New Horizons Realty. MHCBOR
