Move-in ready and beautifully updated! This 4-bedroom, 1.5-bath home offers fresh updates throughout, a few to mention are - new flooring and windows, an updated kitchen, and renovated bathrooms. The spacious layout provides comfortable living with an oversized laundry room for added convenience. The kitchen features brand-new stainless steel appliances and ample cabinet space. Enjoy relaxing mornings or evenings in the screened-in porch overlooking the fenced backyard, perfect for pets, play, or entertaining. An attached garage provides additional storage and parking. Conveniently located and ready for its new owners, this home combines modern updates with everyday functionality. Don't miss your opportunity to make it yours!
Contingent
Price increase: $10K (7/7)
$219,900
1821 Ash Dr, Madisonville, KY 42431
4beds
1,392sqft
:
Get pre-qualified$1,489/mo
Single Family Residence
Built in 1975
9,583 Square Feet Lot
$213,500 Zestimate®
$158/sqft
$-- HOA
What's special
New flooringAttached garageAdditional storage and parkingUpdated kitchenBrand-new stainless steel appliancesSpacious layoutAmple cabinet space
- 51 days |
- 490 |
- 31 |
Zillow last checked:
Listing updated:
Listed by:
Robin Duke 270-339-3486,
My KY Homes Realty
Source: Imagine MLS,MLS#: 26014779
Facts & features
Interior
Bedrooms & bathrooms
- Bedrooms: 4
- Bathrooms: 2
- Full bathrooms: 1
- 1/2 bathrooms: 1
Primary bedroom
- Level: First
Kitchen
- Level: First
Heating
- Forced Air, Natural Gas
Cooling
- Central Air, Ceiling Fan(s)
Appliances
- Included: Dishwasher, Refrigerator, Range, Vented Exhaust Fan
- Laundry: Main Level
Features
- Eat-in Kitchen
- Flooring: Other
- Basement: Crawl Space
- Has fireplace: No
Interior area
- Total structure area: 1,392
- Total interior livable area: 1,392 sqft
- Finished area above ground: 1,392
- Finished area below ground: 0
Property
Parking
- Total spaces: 2
- Parking features: Attached Garage, Driveway, Off Street
- Garage spaces: 2
- Has uncovered spaces: Yes
Features
- Levels: One
- Fencing: Chain Link
Lot
- Size: 9,583 Square Feet
- Features: Landscaped, Few Trees
Details
- Parcel number: M34134
Construction
Type & style
- Home type: SingleFamily
- Architectural style: Ranch
- Property subtype: Single Family Residence
Materials
- Brick Veneer
- Foundation: Block
- Roof: Composition
Condition
- Year built: 1975
Utilities & green energy
- Sewer: Public Sewer
- Water: Public
- Utilities for property: Electricity Connected, Natural Gas Connected, Sewer Connected, Water Connected
Community & HOA
Community
- Subdivision: Downtown
HOA
- Has HOA: No
Location
- Region: Madisonville
Financial & listing details
- Price per square foot: $158/sqft
- Tax assessed value: $81,800
- Annual tax amount: $427
- Date on market: 6/24/2026
Estimated market value
$213,500
$203,000 - $224,000
$1,615/mo
Price history
| Date | Event | Price |
|---|---|---|
| 8/8/2026 | Contingent | $229,900$165/sqft |
Source: MHCBOR #121990 Report a problem | ||
| 7/7/2026 | Listed for sale | $229,900+4.5%$165/sqft |
Source: MHCBOR #121990 Report a problem | ||
| 6/30/2026 | Contingent | $219,900$158/sqft |
Source: MHCBOR #121990 Report a problem | ||
| 6/23/2026 | Listed for sale | $219,900$158/sqft |
Source: MHCBOR #121990 Report a problem | ||
Public tax history
| Year | Property taxes | Tax assessment |
|---|---|---|
| 2024 | $427 +3.7% | $81,800 |
| 2023 | $412 -12.5% | $81,800 |
| 2022 | $471 -0.3% | $81,800 |
| 2021 | $473 -2.8% | $81,800 |
| 2020 | $486 -4% | $81,800 |
| 2019 | $506 | $81,800 |
| 2018 | $506 +65.6% | $81,800 +31.3% |
| 2017 | $306 +7.8% | $62,300 |
| 2016 | $284 | $62,300 |
| 2015 | $284 | $62,300 |
| 2014 | $284 -41.8% | $62,300 -26.7% |
| 2013 | $487 | $85,000 |
| 2012 | -- | $85,000 |
| 2011 | -- | $85,000 |
| 2010 | $497 | $85,000 |
Find assessor info on the county website
Monthly payment
Est. payment
Payment breakdown
Explore the cost of this home by adjusting the details. Changes won't be saved.Climate risks
Neighborhood: 42431
Nearby schools
GreatSchools rating
- 8/10Grapevine Elementary SchoolGrades: PK-5Distance: 0.5 mi
- 4/10Browning Springs Middle SchoolGrades: 6-8Distance: 2 mi
- 4/10Hopkins County Central High SchoolGrades: 9-12Distance: 3.9 mi
Schools provided by the listing agent
- Elementary: Grapevine
- Middle: Browning Springs
- High: N Hopkins
Source: Imagine MLS. This data may not be complete. We recommend contacting the local school district to confirm school assignments for this home.
- $130,0003 bd2 ba1.7k sqft1027 Bradford St, Madisonville, KY 42431Sold

- $191,300-- bd-- ba1.7k sqft1822 Edward St, Madisonville, KY 42431Off Market
- $209,800-- bd-- ba2.2k sqft1830 Edward St, Madisonville, KY 42431Off Market
- $172,7004 bd3 ba1.8k sqft1843 Ash Dr, Madisonville, KY 42431Off Market
- $200,400-- bd-- ba1.7k sqft1820 Ash Dr, Madisonville, KY 42431Off Market
- $201,4003 bd2 ba1.6k sqft1820 Ash St, Madisonville, KY 42431Off Market
- $192,9004 bd2 ba1.8k sqft1808 Edward St, Madisonville, KY 42431Off Market
- $10,000-- bd-- ba-- sqftAsh St, Ash, KY 42431Off Market
A local agent can set up tours, give advice and negotiate with sellers.
A local lender can help you make sure your offer is ready when you are.
Similar homes
- $219,0003 bd2 ba1.5k sqft100 Audubon Loop, Madisonville, KY 42431For Sale
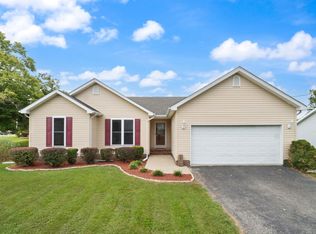
 MLS ID #260481, Madison Lautner, Dauby Real Estate. HAMLS
 - $225,0003 bd1 ba1.3k sqft112 Reed Pl, Madisonville, KY 42431For Sale
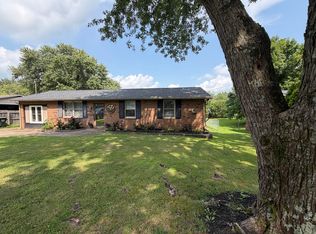
 MLS ID #26020177, Abigail Russell, Property Investment Solutions. Imagine MLS
 - $249,9003 bd2 ba1.8k sqft1805 Forest Acres Dr, Madisonville, KY 42431For Sale
 MLS ID #122113, Wes Lambdin, Tradewater Realty. MHCBOR
 - $219,9003 bd3 ba1.4k sqft568 Pride Avenue Dr, Madisonville, KY 42431For Sale
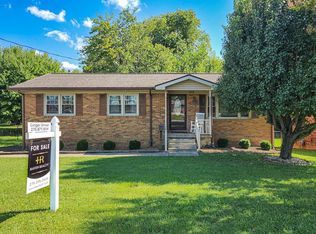 MLS ID #122128, Ginger Driver, Haven Realty, LLC. MHCBOR
 - $199,7503 bd2 ba1.6k sqft1417 Crestview Dr, Madisonville, KY 42431For Sale
 MLS ID #3013937, Nathan Endres. RealTracs MLS as distributed by MLS GRID
 - $219,9004 bd3 ba1.3k sqft144 Mitchell Dr, Madisonville, KY 42431For SaleMLS ID #121985, Sara Spencer, Haven Realty, LLC. MHCBOR
- $234,9003 bd3 ba2k sqft148 Woodlawn Ct, Madisonville, KY 42431For SaleMLS ID #122046, Merideth Tyson, Heritage Homes Real Estate. MHCBOR
- $240,0004 bd2 ba1.6k sqft980 Fowler Rd, Madisonville, KY 42431For Sale
 MLS ID #95383, Ashley McCaslin, RE/MAX Professional Realty Grp. Greater Owensboro Realtor Association
 - $220,0004 bd3 ba1.9k sqft273 Sugg St, Madisonville, KY 42431For SaleMLS ID #122024, Sarah Stone Wilkes, Heritage Homes Real Estate. MHCBOR
- $232,0003 bd2 ba1.9k sqft867 Legion Dr, Madisonville, KY 42431For SaleMLS ID #122017, Brandon Ratliff, Coldwell Banker Complete Realty. MHCBOR
- $199,9003 bd2 ba2k sqft1134 Whit Ln, Madisonville, KY 42431For SaleMLS ID #122036, Sarah Stone Wilkes, Heritage Homes Real Estate. MHCBOR
- $184,9003 bd2 ba1.3k sqft790 S Franklin St, Madisonville, KY 42431For SaleMLS ID #121943, Roger Peyton, New Horizons Realty. MHCBOR
- $229,9003 bd2 ba1.8k sqft1290 W Center St, Madisonville, KY 42431For SaleMLS ID #121997, Cindy Mckenzie, Coldwell Banker Complete Realty. MHCBOR
- $185,0003 bd3 ba1.2k sqft552 Hall St, Madisonville, KY 42431For SaleMLS ID #122133, Josh Parish, Bhg Realty. MHCBOR
- $195,0003 bd2 ba1.6k sqft12 Valley Dr, Madisonville, KY 42431For SaleMLS ID #122019, Jacob Fletcher, Bhg Realty. MHCBOR
- $265,0004 bd2 ba2k sqft1601 Valley Dr, Madisonville, KY 42431For SaleMLS ID #122047, Maggie Sheets, Heritage Homes Real Estate. MHCBOR
- $159,9003 bd1 ba1k sqft309 Bernard Dr, Madisonville, KY 42431For SaleMLS ID #122134, Josh Parish, Bhg Realty. MHCBOR
- $175,0003 bd2 ba1.7k sqft2005 Pinewood Ln, Madisonville, KY 42431For SaleMLS ID #122094, Christine Byers, Bhg Realty. MHCBOR
- $244,9003 bd2 ba1.5k sqft163 Celeste Ln, Madisonville, KY 42431For SaleMLS ID #122114, Shannon Harmon, Haven Realty, LLC. MHCBOR
- $289,9003 bd2 ba1.6k sqft58 Pine Cone Ln, Madisonville, KY 42431For SaleMLS ID #122101, Maggie Sheets, Heritage Homes Real Estate. MHCBOR
