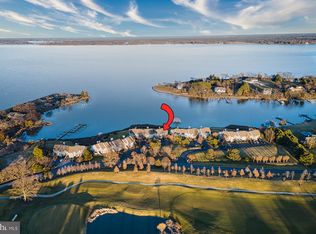
Welcome to this luxurious, waterfront townhouse in the beautiful town of St. Michaels! This is the absolute total package, offering turn key comfort in a centralized location, allowing you to maximize everything the eastern shore has to offer. Enjoy the views of the majestic Miles River, boating from your personal, deeded boat slip, or walk across the street to the Eastern Shore's most premier golf course! This expansive unit offers premium upgraded finishes, a first floor ensuite bedroom, fireplace, and endless enhancements, including new windows and completely new HVAC system. Minutes to town for shopping or award winning dining experiences. This is truly the perfect waterfront, low maintenance getaway that is sure to check all of the boxes of a dream home!
Sold for $965,000
$965,000
9792 Martingham Cir #B-4, St Michaels, MD 21663
3beds
2,135sqft
Townhouse
Built in 1990
2,268 Square Feet Lot
$953,600 Zestimate®
$452/sqft
$2,505 Estimated rent
Home value
$953,600
Estimated sales range
Not available
$2,505/mo
Zestimate® history
Owner options
List your home for rent
$2,505/mo
Rent Zestimate®
Find your next renter with Zillow Rental Manager. Plus, with online applications, you can quickly screen prospective tenants – for free.
$2,505/mo
Rent Zestimate®
Refinance and save
$5,891/mo
Est. payment
Refinancing to a lower rate could help reduce your monthly payments and save thousands over the life of the loan.
$5,891/mo
Est. payment
Explore your selling options
Work with a Zillow partner agent
Leverage their expertise and Zillow's premium Showcase listings to get your home seen by more buyers.
Get startedList with your own agent
Get your home in front of millions of buyers by listing it on Zillow.
Learn how to do itSell it yourself
Take full control of how buyers see your home on Zillow by listing For Sale by Owner (FSBO).
List your homeWhat's special
Waterfront townhouseCompletely new hvac systemExpansive unitPersonal deeded boat slipFirst floor ensuite bedroomPremium upgraded finishesNew windows
Zillow last checked:
Listing updated:
Listed by:
Keith Hensley 410-739-2526,
Meredith Fine Properties
Bought with:
Juliet Wells, 645842
Coldwell Banker Chesapeake Real Estate Company
Source: Bright MLS,MLS#: MDTA2012490
Facts & features
Interior
Bedrooms & bathrooms
- Bedrooms: 3
- Bathrooms: 3
- Full bathrooms: 3
- Main level bathrooms: 1
- Main level bedrooms: 1
Rooms
- Room types: Living Room, Dining Room, Primary Bedroom, Bedroom 2, Bedroom 3, Kitchen, Foyer
Primary bedroom
- Features: Flooring - Carpet
- Level: Upper
- Area: 552 Square Feet
- Dimensions: 23 X 24
Bedroom 2
- Features: Flooring - Carpet
- Level: Main
- Area: 169 Square Feet
- Dimensions: 13 X 13
Bedroom 3
- Features: Flooring - Carpet
- Level: Upper
- Area: 168 Square Feet
- Dimensions: 14 X 12
Dining room
- Features: Flooring - HardWood
- Level: Main
- Area: 117 Square Feet
- Dimensions: 13 X 9
Foyer
- Features: Flooring - HardWood
- Level: Main
Kitchen
- Features: Flooring - Tile/Brick
- Level: Main
- Area: 136 Square Feet
- Dimensions: 17 X 8
Living room
- Features: Flooring - HardWood, Fireplace - Wood Burning
- Level: Main
- Area: 322 Square Feet
- Dimensions: 14 X 23
Heating
- Heat Pump, Electric
Cooling
- Central Air, Electric
Appliances
- Included: Dishwasher, Dryer, Exhaust Fan, Ice Maker, Oven/Range - Electric, Refrigerator, Washer, Electric Water Heater
Features
- Dining Area, Kitchen - Table Space, Combination Dining/Living, Eat-in Kitchen, Primary Bath(s), Entry Level Bedroom, Floor Plan - Traditional, Vaulted Ceiling(s)
- Flooring: Wood
- Doors: Insulated
- Windows: Double Pane Windows, Window Treatments
- Has basement: No
- Number of fireplaces: 1
- Fireplace features: Screen
Interior area
- Total structure area: 2,135
- Total interior livable area: 2,135 sqft
- Finished area above ground: 2,135
- Finished area below ground: 0
Property
Parking
- Parking features: Driveway, Off Street
- Has uncovered spaces: Yes
Accessibility
- Accessibility features: None
Features
- Levels: Two
- Stories: 2
- Patio & porch: Deck
- Pool features: None
- Has view: Yes
- View description: Water, River, Scenic Vista
- Has water view: Yes
- Water view: Water,River
- Waterfront features: Private Dock Site, Rip-Rap, River, Boat - Length Limit, Private Access, Boat - Powered
- Body of water: Hambleton Cove To Miles River
- Frontage length: Water Frontage Ft: 25
Lot
- Size: 2,268 Square Feet
- Features: Landscaped, Unknown Soil Type
Details
- Additional structures: Above Grade, Below Grade
- Parcel number: 2102110938
- Zoning: RESIDENTIAL
- Special conditions: Standard
Construction
Type & style
- Home type: Townhouse
- Architectural style: Contemporary
- Property subtype: Townhouse
Materials
- Mixed
- Foundation: Crawl Space
- Roof: Shingle
Condition
- New construction: No
- Year built: 1990
Utilities & green energy
- Sewer: Public Sewer
- Water: Public
- Utilities for property: Cable Available
Community & HOA
Community
- Security: Smoke Detector(s)
- Subdivision: Hambleton Cove
HOA
- Has HOA: Yes
- Amenities included: None
- Services included: Other
- HOA fee: $243 quarterly
Location
- Region: St Michaels
Financial & listing details
- Price per square foot: $452/sqft
- Tax assessed value: $578,100
- Annual tax amount: $5,244
- Date on market: 12/16/2025
- Listing agreement: Exclusive Right To Sell
- Ownership: Fee Simple
Price history
| Date | Event | Price |
|---|---|---|
| 1/30/2026 | Sold | $965,000-1%$452/sqft |
Source:  Bright MLS #MDTA2012490 Report a problem Bright MLS #MDTA2012490 Report a problem | ||
| 12/28/2025 | Contingent | $975,000$457/sqft |
Source: Bright MLS #MDTA2012490 Report a problem | ||
| 12/16/2025 | Listed for sale | $975,000+95%$457/sqft |
Source: Bright MLS #MDTA2012490 Report a problem | ||
| 10/20/2016 | Sold | $500,000+66.7%$234/sqft |
Source: Public Record Report a problem | ||
| 9/30/1999 | Sold | $300,000$141/sqft |
Source: Public Record Report a problem | ||
Public tax history
| Year | Property taxes | Tax assessment |
|---|---|---|
| 2025 | -- | $578,100 +3.8% |
| 2024 | $5,030 +9.7% | $557,067 +3.9% |
| 2023 | $4,585 +12.1% | $536,033 +4.1% |
| 2022 | $4,089 +6.3% | $515,000 +0.3% |
| 2021 | $3,845 +0.3% | $513,267 +0.3% |
| 2020 | $3,832 +0.3% | $511,533 +0.3% |
| 2019 | $3,819 +7.9% | $509,800 +3.4% |
| 2018 | $3,539 +8.9% | $492,867 +3.6% |
| 2017 | $3,250 +10.2% | $475,933 +3.7% |
| 2016 | $2,950 | $459,000 |
| 2015 | $2,950 +4.6% | $459,000 |
| 2014 | $2,820 | $459,000 -9.6% |
| 2013 | -- | $507,600 |
| 2012 | -- | $507,600 |
| 2011 | -- | $507,600 -26.7% |
| 2010 | -- | $692,410 +11.1% |
| 2009 | -- | $623,406 +12.4% |
| 2008 | -- | $554,403 +14.2% |
| 2007 | -- | $485,400 +13.6% |
| 2006 | -- | $427,120 +15.8% |
| 2005 | -- | $368,840 +18.8% |
| 2004 | -- | $310,560 +7.5% |
| 2003 | -- | $288,846 +8.1% |
| 2002 | -- | $267,133 +8.8% |
| 2001 | -- | $245,420 |
Find assessor info on the county website
Neighborhood: 21663
Nearby homes
- $930,0003 bd3 ba2.2k sqft9792 Martingham Cir #C-6, St Michaels, MD 21663Sold
- $825,0003 bd3 ba2.1k sqft9792 Martingham Cir UNIT 8, Saint Michaels, MD 21663Sold

- $760,0003 bd3 ba2.1k sqft9792 Martingham Cir #B5, Saint Michaels, MD 21663Sold

- $750,0003 bd3 ba2.1k sqft9794 Martingham Cir #D-5, St Michaels, MD 21663Sold

- $928,200-- bd3 ba2.1k sqft9790 Martingham Cir #A2, St Michaels, MD 21663Off Market
- $1,048,100-- bd3 ba2.2k sqft9790 Martingham Cir #A1, St Michaels, MD 21663Off Market
- $939,4003 bd3 ba2.2k sqft9790 Martingham Cir #A-4, Saint Michaels, MD 21663Off Market
- $981,9003 bd3 ba2.2k sqft9792 Martingham Cir #B1, Saint Michaels, MD 21663Off Market
Nearby schools
GreatSchools rating
- 5/10St. Michaels Elementary SchoolGrades: PK-5Distance: 2.8 mi
- 5/10St. Michaels Middle/High SchoolGrades: 6-12Distance: 2.8 mi
Schools provided by the listing agent
- District: Talbot County Public Schools
Source: Bright MLS. This data may not be complete. We recommend contacting the local school district to confirm school assignments for this home.
Get a cash offer in 3 minutes
Find out how much your home could sell for in as little as 3 minutes with a no-obligation cash offer.
Estimated market value
$953,600
Get a cash offer in 3 minutes
Find out how much your home could sell for in as little as 3 minutes with a no-obligation cash offer.
Estimated market value
$953,600
- Maryland
- Talbot County
- Saint Michaels
- 21663
- 9792 Martingham Cir Unit B-4
Nearby cities
Nearby zip codes
Other Saint Michaels Topics
