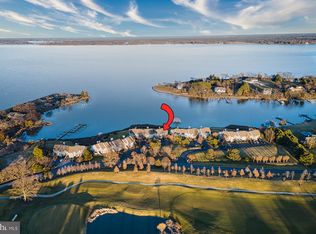
Your new Waterfront Townhouse sits just outside of the historic quaint little town of St Michaels. If you are into walking around town then this is the place for you. With a variety of restaurants, including waterfront dining and dock bars, breweries, wineries, antique, art and gift shops, boutique meat and cheese shops, maritime museum, plenty of things to do on the water and too much more to list. A deeded slip is included along with a kayak, paddleboard launch and storage. Crabbing ,fishing and boating is just steps away. If you enjoy the outdoors and active living then it doesn't get any better than this. Did I mention golf ?? It's located in a golf course community. Fees apply. Wake up to scenic views of Hambleton Cove and the Miles River from your 2nd floor primary suite. It also has a full suite on the main level. There is no better place to hang out and enjoy the views than from your private deck which has plenty of room for your guests and steps from your boat slip. The main level has heated floors and a cozy fireplace for those cool days during the winter months. Freshly painted interior, nearly new roof, updated baths with heated floors in 2nd floor owners suite bathroom as well. This 3 bedroom 3 bath townhouse is turn key and ready for you. Make your showing appointment and come enjoy everything this lovely home and town has to offer. Keep an eye out for the OPEN HOUSES......
Sold for $760,000
$760,000
9792 Martingham Cir #B5, Saint Michaels, MD 21663
3beds
2,135sqft
Townhouse
Built in 1990
9,433 Square Feet Lot
$958,200 Zestimate®
$356/sqft
$3,018 Estimated rent
Home value
$958,200
$882,000 - $1.05M
$3,018/mo
Zestimate® history
Owner options
List your home for rent
$3,018/mo
Rent Zestimate®
Find your next renter with Zillow Rental Manager. Plus, with online applications, you can quickly screen prospective tenants – for free.
$3,018/mo
Rent Zestimate®
Refinance and save
$5,137/mo
Est. payment
Refinancing to a lower rate could help reduce your monthly payments and save thousands over the life of the loan.
$5,137/mo
Est. payment
Explore your selling options
Work with a Zillow partner agent
Leverage their expertise and Zillow's premium Showcase listings to get your home seen by more buyers.
Get startedList with your own agent
Get your home in front of millions of buyers by listing it on Zillow.
Learn how to do itSell it yourself
Take full control of how buyers see your home on Zillow by listing For Sale by Owner (FSBO).
List your homeWhat's special
Zillow last checked:
Listing updated:
Listed by:
Bobby Cary 410-924-3767,
Rosendale Realty,
Co-Listing Agent: Julie M Cary 410-924-0966,
Rosendale Realty
Bought with:
Bridget O'Callaghan, 5013956
Berkshire Hathaway HomeServices PenFed Realty
Source: Bright MLS,MLS#: MDTA2006938
Facts & features
Interior
Bedrooms & bathrooms
- Bedrooms: 3
- Bathrooms: 3
- Full bathrooms: 3
- Main level bathrooms: 1
- Main level bedrooms: 1
Rooms
- Room types: Living Room, Dining Room, Primary Bedroom, Bedroom 2, Bedroom 3, Kitchen
Heating
- Heat Pump, Electric
Cooling
- Central Air, Ceiling Fan(s), Electric
Appliances
- Included: Trash Compactor, Dishwasher, Oven/Range - Gas, Refrigerator, Washer/Dryer Stacked, Electric Water Heater
- Laundry: Upper Level
Features
- Dining Area, Open Floorplan, Attic, Built-in Features, Ceiling Fan(s), Kitchen - Gourmet, Walk-In Closet(s), Wine Storage
- Flooring: Ceramic Tile, Hardwood, Heated, Carpet
- Has basement: No
- Number of fireplaces: 1
- Fireplace features: Gas/Propane
Interior area
- Total structure area: 2,135
- Total interior livable area: 2,135 sqft
- Finished area above ground: 2,135
Property
Parking
- Parking features: Unassigned, Parking Lot
Accessibility
- Accessibility features: None
Features
- Levels: Two
- Stories: 2
- Patio & porch: Deck
- Exterior features: Storage
- Pool features: None
- Has view: Yes
- View description: Water, River, Golf Course
- Has water view: Yes
- Water view: Water,River
- Waterfront features: Boat - Length Limit, Boat - Powered, Canoe/Kayak, Fishing Allowed, Personal Watercraft (PWC), Private Access, Cove
- Body of water: Hambleton Cove
- Frontage length: Water Frontage Ft: 100
Lot
- Size: 9,433 Square Feet
Details
- Additional structures: Above Grade
- Parcel number: 2102110946
- Zoning: RESIDENTIAL
- Special conditions: Standard
Construction
Type & style
- Home type: Townhouse
- Architectural style: Contemporary
- Property subtype: Townhouse
Materials
- Wood Siding
- Foundation: Crawl Space
- Roof: Asphalt
Condition
- Excellent
- New construction: No
- Year built: 1990
Utilities & green energy
- Sewer: Public Sewer
- Water: Public
Community & HOA
Community
- Condo and coop fee: $315 annually
- Subdivision: Hambleton Cove
HOA
- Has HOA: Yes
- Amenities included: Boat Dock/Slip, Water/Lake Privileges
- Services included: Snow Removal, Maintenance Grounds, Management, Pier/Dock Maintenance, Common Area Maintenance
- HOA fee: $624 quarterly
- HOA name: HAMBLETON COVE
Location
- Region: Saint Michaels
Financial & listing details
- Price per square foot: $356/sqft
- Tax assessed value: $314,390
- Annual tax amount: $1,718
- Date on market: 1/29/2024
- Listing agreement: Exclusive Right To Sell
- Ownership: Fee Simple
Price history
| Date | Event | Price |
|---|---|---|
| 4/2/2024 | Sold | $760,000-7.2%$356/sqft |
Source:  Bright MLS #MDTA2006938 Report a problem Bright MLS #MDTA2006938 Report a problem | ||
| 3/25/2024 | Pending sale | $819,000$384/sqft |
Source: Bright MLS #MDTA2006938 Report a problem | ||
| 3/6/2024 | Contingent | $819,000$384/sqft |
Source: Bright MLS #MDTA2006938 Report a problem | ||
| 2/27/2024 | Price change | $819,000-3.6%$384/sqft |
Source: Bright MLS #MDTA2006938 Report a problem | ||
| 1/29/2024 | Listed for sale | $850,000+82.8%$398/sqft |
Source: Bright MLS #MDTA2006938 Report a problem | ||
| 9/24/2003 | Sold | $465,000$218/sqft |
Source: Public Record Report a problem | ||
Public tax history
| Year | Property taxes | Tax assessment |
|---|---|---|
| 2025 | -- | $578,100 +3.8% |
| 2024 | $5,030 +9.7% | $557,067 +3.9% |
| 2023 | $4,585 +12.1% | $536,033 +4.1% |
| 2022 | $4,089 +6.3% | $515,000 +0.3% |
| 2021 | $3,845 +0.3% | $513,267 +0.3% |
| 2020 | $3,832 +0.3% | $511,533 +0.3% |
| 2019 | $3,819 +7.9% | $509,800 +3.4% |
| 2018 | $3,539 +8.9% | $492,867 +3.6% |
| 2017 | $3,250 +10.2% | $475,933 +3.7% |
| 2016 | $2,950 | $459,000 |
| 2015 | $2,950 +4.6% | $459,000 |
| 2014 | $2,820 | $459,000 -9.6% |
| 2013 | -- | $507,600 |
| 2012 | -- | $507,600 |
| 2011 | -- | $507,600 -26.7% |
| 2010 | -- | $692,410 +11.1% |
| 2009 | -- | $623,406 +12.4% |
| 2008 | -- | $554,403 +14.2% |
| 2007 | -- | $485,400 +13.3% |
| 2006 | -- | $428,396 +15.3% |
| 2005 | -- | $371,393 +18.1% |
| 2004 | -- | $314,390 +7.6% |
| 2003 | -- | $292,110 +8.3% |
| 2002 | -- | $269,830 +9% |
| 2001 | -- | $247,550 |
Find assessor info on the county website
Neighborhood: 21663
Nearby homes
- $965,0003 bd3 ba2.1k sqft9792 Martingham Cir #B-4, St Michaels, MD 21663Sold

- $930,0003 bd3 ba2.2k sqft9792 Martingham Cir #C-6, St Michaels, MD 21663Sold
- $825,0003 bd3 ba2.1k sqft9792 Martingham Cir UNIT 8, Saint Michaels, MD 21663Sold

- $750,0003 bd3 ba2.1k sqft9794 Martingham Cir #D-5, St Michaels, MD 21663Sold

- $928,200-- bd3 ba2.1k sqft9790 Martingham Cir #A2, St Michaels, MD 21663Off Market
- $1,048,100-- bd3 ba2.2k sqft9790 Martingham Cir #A1, St Michaels, MD 21663Off Market
- $944,1003 bd3 ba2.2k sqft9790 Martingham Cir #A-4, Saint Michaels, MD 21663Off Market
- $987,0003 bd3 ba2.2k sqft9792 Martingham Cir #B1, Saint Michaels, MD 21663Off Market
Nearby schools
GreatSchools rating
- 5/10St. Michaels Elementary SchoolGrades: PK-5Distance: 2.8 mi
- 5/10St. Michaels Middle/High SchoolGrades: 6-12Distance: 2.8 mi
Schools provided by the listing agent
- Elementary: St. Michaels
- Middle: St. Michaels
- District: Talbot County Public Schools
Source: Bright MLS. This data may not be complete. We recommend contacting the local school district to confirm school assignments for this home.
Get a cash offer in 3 minutes
Find out how much your home could sell for in as little as 3 minutes with a no-obligation cash offer.
Estimated market value
$958,200
Get a cash offer in 3 minutes
Find out how much your home could sell for in as little as 3 minutes with a no-obligation cash offer.
Estimated market value
$958,200
- Maryland
- Talbot County
- Saint Michaels
- 21663
- 9792 Martingham Cir Unit B5
Nearby cities
Nearby zip codes
Other Saint Michaels Topics
