Skip main navigation
Sold for $1,890,000
  • $1,890,000

    9799 COVENT GARDEN DRIVE, ORLANDO, FL 32827

    3beds
    3,104sqft
    Single Family Residence
    Built in 2000
    0.29 Acres Lot
    $1,895,800 Zestimate®
    $609/sqft
    $6,455 Estimated rent

    Home value

    $1,895,800

    $1.74M - $2.07M

    $6,455/mo

    Zestimate® history
    Loading
    Loading...

    Owner options

    List your home for rent

    $6,455/mo

    Rent Zestimate®

    Find your next renter with Zillow Rental Manager. Plus, with online applications, you can quickly screen prospective tenants – for free.

    Learn more

    $6,455/mo

    Rent Zestimate®

    Refinance and save

    $14,328/mo

    Est. payment

    Refinancing to a lower rate could help reduce your monthly payments and save thousands over the life of the loan.

    See today's rates

    $14,328/mo

    Est. payment

    Explore your selling options

    Work with a Zillow partner agent

    Leverage their expertise and Zillow's premium Showcase listings to get your home seen by more buyers.

    Get started

    List with your own agent

    Get your home in front of millions of buyers by listing it on Zillow.

    Learn how to do it

    Sell it yourself

    Take full control of how buyers see your home on Zillow by listing For Sale by Owner (FSBO).

    List your home

    What's special

    Spacious bedroomGas stoveDouble master suitesPrivate pool with spaCustom shelvesWine cellarMarble countertops
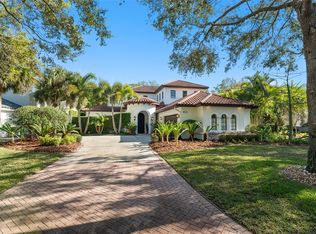
    This beautiful pool home has a new tile roof with transferable warranty and it sits on an oversized corner lot in the well-known gated community of Lake Nona Golf & Country Club, which is admired by many golf lovers including top players and legendary professionals. This home offers oversized double master suites on the first and second levels overlooking the wide courtyard. Both have a spacious bedroom, luxury full bathroom, and oversized walk-in closets. There is a large living room with custom shelves on the first floor with the covered back porch and big yard There is a large game room with two balconies facing the wide courtyard on the second level. One is covered and overlooking the private pool with spa while the other is overlooking the courtyard from the second level. The 3rd bedroom on the 2nd floor has a full bathroom and a spacious walk-in closet. The kitchen with marble countertops & backsplash is equipped with the gas stove, double ovens, microwave, hood, oversized refrigerator, wine cellar, extra refrigerator and freezer, big sink with disposal, dishwasher, and pantry. The Dining room is off the kitchen and invites the guests on the pool deck by the courtyard entry for fun gatherings. The brick driveway leads to a two car garage with an additional golf-cart storage space as well as to the courtyard entrance by the pool deck. Two HVAC systems were upgraded entirely in 2023 with UV air quality enhancement, whole home duct cleaning, and sanitizing. Water supply pipes were re-piped to PEX "A" type in 2024 to ensure the healthy living.

    Zillow last checked:

    Listing updated:

    Listed by:

    Kikuko Moribe, PA 321-246-0066,

    CENTURY 21 CARIOTI 407-566-0555

    Bought with:

    Cathy Williams, 656457

    LAKE NONA REALTY LLC

    Source: Stellar MLS,MLS#: S5127481MLS LogoOriginating MLS: Osceola

    Facts & features

    Interior

    Bedrooms & bathrooms
    • Bedrooms: 3
    • Bathrooms: 5
    • Full bathrooms: 3
    • 1/2 bathrooms: 2
    Primary bedroom
    • Features: Ceiling Fan(s), En Suite Bathroom, Water Closet/Priv Toilet, Walk-In Closet(s)
    • Level: First
    • Area: 294 Square Feet
    • Dimensions: 14x21
    Other
    • Features: Ceiling Fan(s), En Suite Bathroom, Water Closet/Priv Toilet, Walk-In Closet(s)
    • Level: Second
    • Area: 240 Square Feet
    • Dimensions: 16x15
    Bedroom 3
    • Features: Ceiling Fan(s), En Suite Bathroom, Water Closet/Priv Toilet, Walk-In Closet(s)
    • Level: Second
    • Area: 276 Square Feet
    • Dimensions: 23x12
    Dining room
    • Level: First
    • Area: 150 Square Feet
    • Dimensions: 10x15
    Game room
    • Level: Second
    • Area: 414 Square Feet
    • Dimensions: 23x18
    Kitchen
    • Features: Breakfast Bar
    • Level: First
    • Area: 225 Square Feet
    • Dimensions: 15x15
    Living room
    • Features: Built-In Shelving
    • Level: First
    • Area: 414 Square Feet
    • Dimensions: 23x18
    Heating
    • Central
    Cooling
    • Central Air
    Appliances
    • Included: Oven, Dishwasher, Disposal, Dryer, Freezer, Microwave, Range, Refrigerator, Washer, Wine Refrigerator
    • Laundry: Inside, Laundry Room
    Features
    • Built-in Features, Ceiling Fan(s), Crown Molding, Eating Space In Kitchen, Primary Bedroom Main Floor, PrimaryBedroom Upstairs, Stone Counters, Thermostat, Walk-In Closet(s)
    • Flooring: Carpet, Ceramic Tile, Hardwood
    • Doors: French Doors
    • Has fireplace: No
    Interior area
    • Total structure area: 4,710
    • Total interior livable area: 3,104 sqft

    Property

    Parking
    • Total spaces: 2
    • Parking features: Driveway, Garage Door Opener, Golf Cart Parking, Ground Level, Open, Oversized
    • Attached garage spaces: 2
    • Has uncovered spaces: Yes
    • Details: Garage Dimensions: 22x27
    Features
    • Levels: Two
    • Stories: 2
    • Patio & porch: Covered, Patio
    • Exterior features: Balcony, Irrigation System, Lighting, Rain Gutters
    • Has private pool: Yes
    • Pool features: Deck, In Ground
    • Has spa: Yes
    • Spa features: In Ground
    • Fencing: Fenced
    • Has view: Yes
    • View description: Garden
    • Waterfront features: Lake
    Lot
    • Size: 0.29 Acres
    • Features: Corner Lot, City Lot, Sidewalk
    Details
    • Parcel number: 072431474600450
    • Zoning: PD
    • Special conditions: None

    Construction

    Type & style
    • Home type: SingleFamily
    • Architectural style: Custom
    • Property subtype: Single Family Residence
    Materials
    • Block, Stucco
    • Foundation: Slab
    • Roof: Tile
    Condition
    • Completed
    • New construction: No
    • Year built: 2000

    Utilities & green energy

    • Sewer: Public Sewer
    • Water: Public
    • Utilities for property: BB/HS Internet Available, Cable Available, Electricity Available, Underground Utilities, Water Available

    Community & HOA

    Community
    • Features: Fishing, Lake, Deed Restrictions, Gated Community - Guard, Golf Carts OK, Golf, Irrigation-Reclaimed Water, Sidewalks, Special Community Restrictions
    • Security: Gated Community, Security Gate, Security System, Smoke Detector(s)
    • Pet fee: $0 monthly
    • Subdivision: LAKE NONA PH 01A PRCL 05
    HOA
    • Has HOA: Yes
    • Amenities included: Gated, Maintenance, Security
    • Services included: 24-Hour Guard, Cable TV, Common Area Taxes, Reserve Fund, Insurance, Maintenance Grounds, Manager, Private Road, Security
    • HOA fee: $675 monthly
    • HOA name: Julie Childs
    • HOA phone: 407-816-6596
    Location
    • Region: Orlando

    Financial & listing details

    • Price per square foot: $609/sqft
    • Tax assessed value: $1,443,921
    • Annual tax amount: $25,481
    • Date on market: 5/23/2025
    • Cumulative days on market: 20 days
    • Listing terms: Cash,Conventional
    • Ownership: Fee Simple
    • Total actual rent: 0
    • Electric utility on property: Yes
    • Road surface type: Paved, Asphalt

    Price history

    DateEventPrice
    4/30/2026Sold$1,890,000$609/sqft
    Source: Stellar MLS #S5127481 Report a problem
    6/13/2025Pending sale$1,890,000$609/sqft
    Source: Stellar MLS #S5127481 Report a problem
    5/23/2025Listed for sale$1,890,000$609/sqft
    Source: Stellar MLS #S5127481 Report a problem
    9/28/2024Listing removed$1,890,000$609/sqft
    Source: Stellar MLS #S5107832 Report a problem
    9/16/2024Price change$1,890,000-4.5%$609/sqft
    Source: Stellar MLS #S5107832 Report a problem
    7/3/2024Listed for sale$1,980,000+20%$638/sqft
    Source: Stellar MLS #S5107832 Report a problem
    2/11/2022Sold$1,650,000$532/sqft
    Source: Public Record Report a problem
    11/27/2021Pending sale$1,650,000$532/sqft
    Source: Stellar MLS #O5988029 Report a problem
    11/27/2021Listed for sale$1,650,000+95.3%$532/sqft
    Source: Stellar MLS #O5988029 Report a problem
    8/28/2018Sold$845,000-1.7%$272/sqft
    Source: Stellar MLS #O5724594 Report a problem
    8/2/2018Listed for sale$859,900$277/sqft
    Source: LAKE NONA REALTY LLC #O5724594 Report a problem
    8/1/2016Listing removed$859,900$277/sqft
    Source: Premier Sotheby's International Realty #O5401729 Report a problem
    2/3/2016Price change$859,900-4.3%$277/sqft
    Source: Premier Sotheby's International Realty #O5401729 Report a problem
    7/15/2015Listed for sale$899,000-0.1%$290/sqft
    Source: LAKE NONA REALTY LLC #O5380253 Report a problem
    6/5/2015Listing removed$899,900$290/sqft
    Source: LAKE NONA REALTY LLC #O5184752 Report a problem
    9/11/2014Price change$899,900-3.2%$290/sqft
    Source: Lake Nona Realty, LLC #O5184752 Report a problem
    9/24/2013Listed for sale$929,900+48.2%$300/sqft
    Source: Lake Nona Realty, LLC #O5184752 Report a problem
    8/9/2000Sold$627,500$202/sqft
    Source: Public Record Report a problem

    Public tax history

    YearProperty taxesTax assessment
    2024$26,415 +3.7%$1,443,921 +3.2%
    2023$25,481 +81.2%$1,399,369 +73.1%
    2022$14,063 +1.4%$808,235 +3%
    2021$13,864 -0.1%$784,694 +0.6%
    2020$13,872 -7.1%$779,783 -0.6%
    2019$14,931 +27.6%$784,872 +21.3%
    2018$11,700 $647,280 -15.3%
    2017$11,700 +1.2%$764,161 +6.3%
    2016$11,560 +0.3%$718,722 +5.6%
    2015$11,524 -2%$680,497 +5.9%
    2014$11,763 +7.2%$642,450 +2.9%
    2013$10,976 +1.1%$624,433 +5.4%
    2012$10,858 -2.9%$592,604 -2.4%
    2011$11,187 -4.7%$607,348 -6.8%
    2010$11,734 $651,584 -9.8%
    2009-- $722,711 -16.6%
    2008$10,945 +4.9%$866,642 -3.8%
    2007$10,433 -6.2%$900,723 +37%
    2006$11,118 +0%$657,375 +12.7%
    2005$11,113 +4.4%$583,511 +2.4%
    2004$10,642 +0.4%$569,782 -1%
    2003$10,602 +2.5%$575,769 +3.9%
    2002$10,339 -1.1%$553,923 +3.9%
    2001$10,451 $533,022
    Find assessor info on the county website

    Neighborhood: Lake Nona Estates

    Nearby schools

    GreatSchools rating
    Schools provided by the listing agent
    • Elementary: Northlake Park Community
    • Middle: Lake Nona Middle School
    • High: Lake Nona High

    Source: Stellar MLS. This data may not be complete. We recommend contacting the local school district to confirm school assignments for this home.

    Get a cash offer in 3 minutes
    Find out how much your home could sell for in as little as 3 minutes with a no-obligation cash offer.
    Estimated market value
    $1,895,800
    Get a cash offer in 3 minutes
    Find out how much your home could sell for in as little as 3 minutes with a no-obligation cash offer.
    Estimated market value
    $1,895,800