Skip main navigation
Off market
  • $1,911,300

    9809 Covent Garden Dr, Orlando, FL 32827

    4beds
    3,945sqft
    Single Family Residence
    Built in 2006
    10,611 Square Feet Lot
    $1,911,300 Zestimate®
    $484/sqft
    $6,833 Estimated rent

    Home value

    $1,911,300

    $1.78M - $2.06M

    $6,833/mo

    Zestimate® history
    Loading
    Loading...

    Owner options

    List your home for rent

    $6,833/mo

    Rent Zestimate®

    Find your next renter with Zillow Rental Manager. Plus, with online applications, you can quickly screen prospective tenants – for free.

    Learn more

    $6,833/mo

    Rent Zestimate®

    Refinance and save

    $14,161/mo

    Est. payment

    Refinancing to a lower rate could help reduce your monthly payments and save thousands over the life of the loan.

    See today's rates

    $14,161/mo

    Est. payment

    Explore your selling options

    Work with a Zillow partner agent

    Leverage their expertise and Zillow's premium Showcase listings to get your home seen by more buyers.

    Get started

    List with your own agent

    Get your home in front of millions of buyers by listing it on Zillow.

    Learn how to do it

    Sell it yourself

    Take full control of how buyers see your home on Zillow by listing For Sale by Owner (FSBO).

    List your home

    What's special

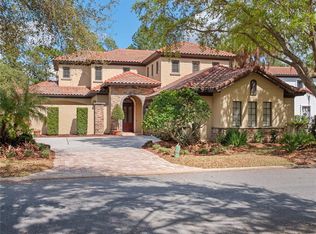
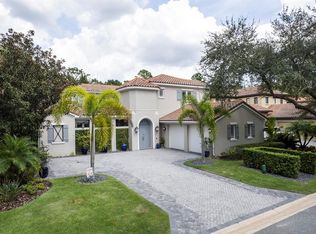
    Recently revitalized, this beautiful courtyard home sits on a corner lot and blends transitional and Mediterranean design throughout its welcoming, two-story plan. This home features the highest level of finishes and fixtures throughout, highlighted by its current updates, and combines the very best of indoor and outdoor living. The first floor is centered around the screened courtyard and encloses the pool, spa, built-in grill and spacious pool deck with plentiful room for seating. The open floor plan includes a great room design with expansive dining and living space, anchored by a gas fireplace, with access to the backyard. The fresh kitchen boasts newly refinished Busby soft-close cabinetry, brand new white quartz countertops and a modern backsplash, as well as appliances by GE Monogram, including a gas cooktop, and a walk-in pantry. The owner's suite, located on the main level, captures natural light and offers a private entrance to the outdoor living area. The well-appointed owner's bath is highlighted by a glass walk-in shower with multiple showerheads, refinished dual vanities, a garden tub and two walk-in closets. An angled staircase, with custom modern railings, leads to the second floor and provides expansive living spaces including a secondary owner's suite, two additional bedrooms with en suite bathrooms and a spacious bonus room. Additional features include a two-car garage with a golf cart garage and a large bonus room.

    This property is not currently displayed as for sale or rent on Zillow. This may be different from what's on other websites or public sources.

    Originating MLS: Orlando Regional

    Facts & features

    Interior

    Bedrooms & bathrooms
    • Bedrooms: 4
    • Bathrooms: 5
    • Full bathrooms: 4
    • 1/2 bathrooms: 1
    Heating
    • Forced air, Electric
    Cooling
    • Central
    Appliances
    • Included: Dishwasher, Garbage disposal, Microwave, Range / Oven, Refrigerator
    • Laundry: Inside, Laundry Room
    Features
    • Ceiling Fans(s), Eating Space In Kitchen, High Ceiling(s), Master Bedroom Downstairs, Open Floorplan, Stone Counters, Walk-In Closet(s), Crown Molding, Solid Wood Cabinets, Thermostat, Living Room/Dining Room Combo
    • Flooring: Tile, Carpet, Hardwood
    • Windows: Blinds
    • Has fireplace: Yes
    • Fireplace features: Living Room, Gas
    Interior area
    • Structure area source: Public Records
    • Total interior livable area: 3,945 sqft

    Property

    Parking
    • Total spaces: 2
    • Parking features: Garage - Attached
    Features
    • Levels: Two
    • Patio & porch: Patio, Screened, Covered
    • Exterior features: Stucco
    • Pool features: Heated, In Ground, Screen Enclosure
    • Spa features: Heated
    • Body of water: LAKE NONA
    Lot
    • Size: 10,611 Square Feet
    • Features: In City Limits, Street Paved, Street Private
    Details
    • Parcel number: 312407474600440
    • Zoning: PD

    Construction

    Type & style
    • Home type: SingleFamily
    • Architectural style: Courtyard, Custom
    • Property subtype: Single Family Residence
    Materials
    • masonry
    • Roof: Tile
    Condition
    • Year built: 2006

    Utilities & green energy

    • Sewer: Public Sewer
    • Water: Public
    • Utilities for property: BB/HS Internet Available, Cable Available, Underground Utilities, Electricity Available, Water Available

    Community & HOA

    Community
    • Security: Smoke Detector(s), Security System, Gated Community
    • Subdivision: LAKE NONA
    HOA
    • Has HOA: Yes
    • Amenities included: Cable, Security, Fence Restrictions, Dock, Gated, Private Boat Ramp
    • Services included: Maintenance Grounds, Security, Cable TV, Common Area Taxes, Insurance, Private Road, Escrow Reserves Fund, 24-Hour Guard, Manager
    • HOA fee: $550 monthly
    Location
    • Region: Orlando

    Financial & listing details

    • Price per square foot: $484/sqft
    • Tax assessed value: $1,446,949
    • Annual tax amount: $26,470
    • Listing terms: Cash, Conventional, Other
    • Ownership: Fee Simple

    Price history

    DateEventPrice
    8/2/2025Listing removed$1,995,000$506/sqft
    Source: Stellar MLS #O6318552 Report a problem
    6/14/2025Listed for sale$1,995,000-5%$506/sqft
    Source: Stellar MLS #O6318552 Report a problem
    8/1/2024Listing removed$2,099,000$532/sqft
    Source: Stellar MLS #O6225024 Report a problem
    7/21/2024Price change$2,099,000+19.9%$532/sqft
    Source: Stellar MLS #O6225024 Report a problem
    2/10/2023Pending sale$1,750,000$444/sqft
    Source: Stellar MLS #O6082585 Report a problem
    2/4/2023Price change$1,750,000-5.4%$444/sqft
    Source: Stellar MLS #O6082585 Report a problem
    1/17/2023Listed for sale$1,850,000+85%$469/sqft
    Source: Stellar MLS #O6082585 Report a problem
    10/5/2020Sold$1,000,000-7%$253/sqft
    Source: Public Record Report a problem
    8/18/2020Pending sale$1,075,000$272/sqft
    Source: LAKE NONA REALTY LLC #O5847973 Report a problem
    7/17/2020Price change$1,075,000-10%$272/sqft
    Source: LAKE NONA REALTY LLC #O5847973 Report a problem
    3/4/2020Listed for sale$1,195,000+34.3%$303/sqft
    Source: LAKE NONA REALTY LLC #O5847973 Report a problem
    12/7/2017Sold$890,000-3.8%$226/sqft
    Source: Stellar MLS #O5468095 Report a problem
    8/30/2017Price change$925,000-3.1%$234/sqft
    Source: LAKE NONA REALTY LLC #O5468095 Report a problem
    6/5/2017Price change$955,000-4%$242/sqft
    Source: LAKE NONA REALTY LLC #O5468095 Report a problem
    9/30/2016Listed for sale$995,000+37.2%$252/sqft
    Source: LAKE NONA REALTY LLC #O5468095 Report a problem
    5/17/2012Listing removed$725,000$184/sqft
    Source: Stockworth Realty Group #o5030204 Report a problem
    3/7/2012Listed for sale$725,000+6.6%$184/sqft
    Source: Stockworth Realty Group #o5030204 Report a problem
    2/16/2012Sold$680,000-6.2%$172/sqft
    Source: Public Record Report a problem
    11/9/2011Listed for sale$725,000$184/sqft
    Source: Stockworth Realty Group #o5030204 Report a problem
    10/8/2011Listing removed$725,000$184/sqft
    Source: Armel Real Estate Inc. Report a problem
    8/30/2011Price change$725,000-19.4%$184/sqft
    Source: Armel Real Estate Inc. Report a problem
    6/3/2011Pending sale$899,000$228/sqft
    Source: Stockworth Realty Group #o5030204 Report a problem
    4/28/2011Price change$899,000-21.8%$228/sqft
    Source: Stockworth Realty Group #o5030204 Report a problem
    2/19/2011Listed for sale$1,150,000-3.7%$292/sqft
    Source: Stockworth Realty Group #o5030204 Report a problem
    8/28/2009Listing removed$1,194,750-8.1%$303/sqft
    Source: NCI #O4771007 Report a problem
    8/24/2006Sold$1,300,000+766.7%$330/sqft
    Source: Public Record Report a problem
    7/20/2005Sold$150,000$38/sqft
    Source: Public Record Report a problem

    Public tax history

    YearProperty taxesTax assessment
    2024$26,470 +62.4%$1,446,949 +55%
    2023$16,294 +2.9%$933,227 +3%
    2022$15,838 +1.4%$906,046 +3%
    2021$15,617 -4.8%$879,656 +0.5%
    2020$16,400 -2%$875,040 -0.6%
    2019$16,732 +4.3%$880,424 +5.4%
    2018$16,049 +0%$835,159 +1.8%
    2017$16,049 +11.6%$820,340 +6%
    2016$14,375 +0.3%$773,655 -0.5%
    2015$14,333 -2%$777,168 +1.5%
    2014$14,631 +7.2%$765,986 +3.3%
    2013$13,652 +4.7%$741,789 +5.2%
    2012$13,041 -13.1%$705,317 -14.3%
    2011$15,011 +4.1%$822,561 +3.8%
    2010$14,419 $792,154 -18.4%
    2009-- $970,747 -14.2%
    2008$20,038 -9.6%$1,131,581 -11.9%
    2007$22,157 +783.4%$1,285,032 +928%
    2006$2,508 +63.7%$125,000 +66.7%
    2005$1,532 +75.6%$75,000 +76.5%
    2004$873 -0.7%$42,500
    2003$879 +0%$42,500
    2002$879 $42,500
    Find assessor info on the county website

    Neighborhood: Lake Nona Estates

    Nearby schools

    GreatSchools rating
    Schools provided by the listing agent
    • Elementary: Northlake Park Community
    • Middle: Lake Nona Middle School
    • High: Lake Nona High

    Source: The MLS. This data may not be complete. We recommend contacting the local school district to confirm school assignments for this home.

    Get a cash offer in 3 minutes
    Find out how much your home could sell for in as little as 3 minutes with a no-obligation cash offer.
    Estimated market value
    $1,911,300
    Get a cash offer in 3 minutes
    Find out how much your home could sell for in as little as 3 minutes with a no-obligation cash offer.
    Estimated market value
    $1,911,300