This exceptional residence is nestled within the prestigious gates of Lake Nona Golf & Country Club—one of Orlando’s most sought-after private communities. Perfectly positioned along tree-lined Covent Garden Drive, and surrounded by lush landscaping, this elegant home offers the ultimate blend of luxury, privacy, and resort-style living. Designed with both sophistication and comfort in mind, the residence showcases spacious open living areas, soaring ceilings, and abundant natural light throughout. With 3,644 square feet of thoughtfully designed living space, the floor plan seamlessly connects indoor and outdoor areas—creating an ideal setting for both entertaining and everyday living. A true standout feature is the private courtyard pool with spa, creating a secluded resort-style oasis perfect for relaxation or entertaining. The remodeled summer kitchen elevates outdoor living, while covered lanai spaces and beautifully landscaped surroundings enhance the home’s indoor-outdoor lifestyle. At the heart of the home, the gourmet kitchen features premium appliances, custom Busby cabinetry, and generous prep space for hosting family and friends. The primary suite offers a serene retreat with a spa-inspired bath and tranquil ambiance, while additional bedrooms and flexible living spaces, including a large second-floor bonus room, provide versatility for guests, a home office, or fitness studio. Additional features include: First Floor Laundry Room, Second Floor Junior Primary Suite, 2-Car Garage with Separate Golf Cart Garage Door Access. Residents of Lake Nona Golf & Country Club enjoy the community's dock, which provides lake access for year-round water recreation, and 24-hr guard-gated security. Separate membership to the Club is available, offering Members world-class amenities including both fine and casual dining options, a championship golf course, a private clubhouse, state-of-the-art fitness facilities and recovery zones, tennis courts and a resort-style pool. The amenities and services extend beyond the Club community with preferred rates and benefits, exclusive to Club Members, available at the Lake Nona Performance Club, Lake Nona Wave Hotel, and complimentary airport transfers. Experience refined living in one of Central Florida’s premier luxury communities—where timeless design meets modern comfort.
Sold for $1,725,000
Zestimate®
$1,725,000
9825 COVENT GARDEN DRIVE, ORLANDO, FL 32827
4beds
3,644sqft
Single Family Residence
Built in 2007
0.27 Acres Lot
$1,725,000 Zestimate®
$473/sqft
$6,762 Estimated rent
Home value
$1,725,000
$1.59M - $1.88M
$6,762/mo
Zestimate® history
Owner options
List your home for rent
$6,762/mo
Rent Zestimate®
Find your next renter with Zillow Rental Manager. Plus, with online applications, you can quickly screen prospective tenants – for free.
$6,762/mo
Rent Zestimate®
Refinance and save
$13,004/mo
Est. payment
Refinancing to a lower rate could help reduce your monthly payments and save thousands over the life of the loan.
$13,004/mo
Est. payment
Explore your selling options
Work with a Zillow partner agent
Leverage their expertise and Zillow's premium Showcase listings to get your home seen by more buyers.
Get startedList with your own agent
Get your home in front of millions of buyers by listing it on Zillow.
Learn how to do itSell it yourself
Take full control of how buyers see your home on Zillow by listing For Sale by Owner (FSBO).
List your homeWhat's special
Generous prep spaceSecluded resort-style oasisLarge second-floor bonus roomRemodeled summer kitchenCovered lanai spacesTree-lined covent garden driveCustom busby cabinetry
Zillow last checked:
Listing updated:
Listed by:
Jessica Lyons 407-951-2571,
LAKE NONA REALTY LLC 407-851-9091,
Cathy Williams 407-319-2064,
LAKE NONA REALTY LLC
Bought with:
Cathy Williams, 656457
LAKE NONA REALTY LLC
Amanda Hoppenjans, 3342366
LAKE NONA REALTY LLC
Source: Stellar MLS,MLS#: O6383572 Originating MLS: Orlando Regional
Originating MLS: Orlando Regional
Facts & features
Interior
Bedrooms & bathrooms
- Bedrooms: 4
- Bathrooms: 5
- Full bathrooms: 4
- 1/2 bathrooms: 1
Rooms
- Room types: Great Room, Loft, Media Room
Primary bedroom
- Features: Bath With Whirlpool, Built-In Shower Bench, Ceiling Fan(s), Dual Sinks, En Suite Bathroom, Exhaust Fan, Makeup/Vanity Space, Multiple Shower Heads, Other, Rain Shower Head, Split Vanities, Sunken Shower, Tub with Separate Shower Stall, Water Closet/Priv Toilet, Window/Skylight in Bath, Walk-In Closet(s)
- Level: First
- Area: 255 Square Feet
- Dimensions: 15x17
Bedroom 2
- Features: Ceiling Fan(s), En Suite Bathroom, Exhaust Fan, Shower No Tub, Single Vanity, Water Closet/Priv Toilet, Window/Skylight in Bath, Walk-In Closet(s)
- Level: Second
- Area: 130 Square Feet
- Dimensions: 13x10
Bedroom 3
- Features: Ceiling Fan(s), En Suite Bathroom, Exhaust Fan, Shower No Tub, Single Vanity, Water Closet/Priv Toilet, Window/Skylight in Bath, Walk-In Closet(s)
- Level: Second
- Area: 130 Square Feet
- Dimensions: 13x10
Bedroom 4
- Features: Ceiling Fan(s), Dual Sinks, En Suite Bathroom, Exhaust Fan, Split Vanities, Tub with Separate Shower Stall, Window/Skylight in Bath, Walk-In Closet(s)
- Level: Second
- Area: 204 Square Feet
- Dimensions: 12x17
Balcony porch lanai
- Features: Ceiling Fan(s)
- Level: First
- Area: 270 Square Feet
- Dimensions: 15x18
Dining room
- Level: First
- Area: 180 Square Feet
- Dimensions: 12x15
Great room
- Level: First
- Area: 399 Square Feet
- Dimensions: 21x19
Kitchen
- Features: Breakfast Bar, Kitchen Island, Built-in Features, Other, Stone Counters, Pantry
- Level: First
- Area: 342 Square Feet
- Dimensions: 19x18
Media room
- Features: Wet Bar
- Level: Second
Heating
- Central, Electric
Cooling
- Central Air
Appliances
- Included: Bar Fridge, Oven, Dishwasher, Disposal, Dryer, Electric Water Heater, Exhaust Fan, Microwave, Range, Range Hood, Refrigerator, Washer, Wine Refrigerator
- Laundry: Electric Dryer Hookup, Inside, Laundry Chute, Laundry Closet, Laundry Room, Washer Hookup
Features
- Built-in Features, Ceiling Fan(s), Central Vacuum, Crown Molding, Eating Space In Kitchen, High Ceilings, Primary Bedroom Main Floor, Solid Surface Counters, Stone Counters, Thermostat, Tray Ceiling(s), Walk-In Closet(s), Wet Bar
- Flooring: Carpet, Engineered Hardwood, Tile, Travertine
- Doors: French Doors, Outdoor Kitchen, Sliding Doors
- Windows: Shutters, Window Treatments
- Has fireplace: No
Interior area
- Total structure area: 5,253
- Total interior livable area: 3,644 sqft
Property
Parking
- Total spaces: 2
- Parking features: Garage Door Opener, Garage Faces Side, Golf Cart Garage, Parking Pad
- Attached garage spaces: 2
- Has uncovered spaces: Yes
- Details: Garage Dimensions: 23x34
Features
- Levels: Two
- Stories: 2
- Patio & porch: Covered, Deck, Enclosed, Front Porch, Other, Patio, Porch, Rear Porch, Screened
- Exterior features: Courtyard, Irrigation System, Lighting, Outdoor Kitchen, Private Mailbox, Private Yard, Rain Gutters, Sprinkler Metered
- Has private pool: Yes
- Pool features: Heated, In Ground, Salt Water
- Has spa: Yes
- Spa features: Heated, In Ground
- Fencing: Other
- On waterfront: Yes
- Waterfront features: Lake, Waterfront
- Body of water: LAKE NONA
Lot
- Size: 0.27 Acres
- Features: City Lot, Irregular Lot, Landscaped, Near Golf Course
- Residential vegetation: Mature Landscaping, Trees/Landscaped
Details
- Parcel number: 072431474600420
- Zoning: PD
- Special conditions: None
Construction
Type & style
- Home type: SingleFamily
- Architectural style: Courtyard,Custom,Mediterranean
- Property subtype: Single Family Residence
Materials
- Block, Concrete, Stone, Stucco
- Foundation: Slab
- Roof: Tile
Condition
- Completed
- New construction: No
- Year built: 2007
Details
- Builder model: The Verona
- Builder name: Kamenoff-Hughes Custom Homes
Utilities & green energy
- Sewer: Public Sewer
- Water: Public
- Utilities for property: BB/HS Internet Available, Electricity Available, Public, Sewer Available, Water Available
Community & HOA
Community
- Features: Community Boat Ramp, Dock, Fishing, Lake, Private Boat Ramp, Water Access, Waterfront, Deed Restrictions, Gated Community - Guard, Golf, Irrigation-Reclaimed Water, Sidewalks, Special Community Restrictions
- Security: Security System
- Pet fee: $0 monthly
- Subdivision: LAKE NONA ESTATES
HOA
- Has HOA: Yes
- Amenities included: Fence Restrictions, Gated, Security
- Services included: 24-Hour Guard, Reserve Fund, Insurance, Internet, Maintenance Grounds, Manager, Security
- HOA fee: $723 monthly
- HOA name: Julie Childs
Location
- Region: Orlando
Financial & listing details
- Price per square foot: $473/sqft
- Tax assessed value: $1,293,947
- Annual tax amount: $16,442
- Date on market: 3/20/2026
- Cumulative days on market: 9 days
- Listing terms: Cash,Conventional,Other
- Ownership: Fee Simple
- Total actual rent: 0
- Electric utility on property: Yes
- Road surface type: Paved, Asphalt
Price history
| Date | Event | Price |
|---|---|---|
| 5/13/2026 | Sold | $1,725,000-8.2%$473/sqft |
Source:  Stellar MLS #O6383572 Report a problem Stellar MLS #O6383572 Report a problem | ||
| 3/31/2026 | Pending sale | $1,880,000$516/sqft |
Source: Stellar MLS #O6383572 Report a problem | ||
| 3/20/2026 | Listed for sale | $1,880,000+88%$516/sqft |
Source: Stellar MLS #O6383572 Report a problem | ||
| 2/23/2007 | Sold | $1,000,000+566.7%$274/sqft |
Source: Public Record Report a problem | ||
| 11/1/2005 | Sold | $150,000$41/sqft |
Source: Public Record Report a problem | ||
Public tax history
| Year | Property taxes | Tax assessment |
|---|---|---|
| 2024 | $15,936 +3.8% | $907,816 +3% |
| 2023 | $15,355 +2.9% | $881,375 +3% |
| 2022 | $14,924 +1.4% | $855,704 +3% |
| 2021 | $14,715 +0.7% | $830,781 +1.4% |
| 2020 | $14,606 +1% | $819,311 +2.3% |
| 2019 | $14,468 +0.9% | $800,891 +1.9% |
| 2018 | $14,342 | $785,958 -7.7% |
| 2017 | $14,342 +1.2% | $851,903 +6% |
| 2016 | $14,173 +0.3% | $803,540 +0.3% |
| 2015 | $14,132 -2% | $801,416 +1.2% |
| 2014 | $14,425 +7.2% | $792,091 +3% |
| 2013 | $13,460 +1.1% | $769,101 +6.9% |
| 2012 | $13,317 -3.6% | $719,566 -3.1% |
| 2011 | $13,821 +4.1% | $742,848 +1.4% |
| 2010 | $13,282 | $732,234 -8.7% |
| 2009 | -- | $801,616 -15.7% |
| 2008 | $16,752 +551% | $951,393 +579.6% |
| 2007 | $2,573 +5.2% | $140,000 +12% |
| 2006 | $2,446 +59.6% | $125,000 +66.7% |
| 2005 | $1,532 +75.6% | $75,000 +76.5% |
| 2004 | $873 -0.7% | $42,500 |
| 2003 | $879 +0% | $42,500 |
| 2002 | $879 | $42,500 |
Find assessor info on the county website
Neighborhood: Lake Nona Estates
Nearby homes
- $1,725,5004 bd5 ba3.9k sqft9833 Covent Garden Dr, Orlando, FL 32827Off Market
- $1,750,0004 bd5 ba3.9k sqft9817 Covent Garden Dr, Orlando, FL 32827Sold
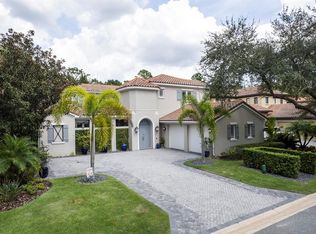
- $1,919,9004 bd5 ba3.9k sqft9809 Covent Garden Dr, Orlando, FL 32827Off Market

- $8,5004 bd5 ba3.4k sqft9841 Covent Garden Dr, Orlando, FL 32827For Rent

- $100-- bd-- ba-- sqftCovent Garden Dr, Orlando, FL 32827Off Market
- $1,800,0004 bd5 ba3.3k sqft9849 Covent Garden Dr, Orlando, FL 32827Sold
- $100-- bd-- ba-- sqft9881 Covent Garden Dr, Orlando, FL 32827Off Market
- $2,171,2004 bd5 ba3.8k sqft9840 Covent Garden Dr, Orlando, FL 32827Off Market
Nearby schools
GreatSchools rating
- 10/10Northlake Park Community Elementary SchoolGrades: PK-5Distance: 1 mi
- 10/10Lake Nona Middle SchoolGrades: 6-8Distance: 3.7 mi
- 7/10Lake Nona High SchoolGrades: 9-12Distance: 2.7 mi
Schools provided by the listing agent
- Elementary: Northlake Park Community
- Middle: Lake Nona Middle School
- High: Lake Nona High
Source: Stellar MLS. This data may not be complete. We recommend contacting the local school district to confirm school assignments for this home.
Get a cash offer in 3 minutes
Find out how much your home could sell for in as little as 3 minutes with a no-obligation cash offer.
Estimated market value
$1,725,000
Get a cash offer in 3 minutes
Find out how much your home could sell for in as little as 3 minutes with a no-obligation cash offer.
Estimated market value
$1,725,000
- Florida
- Orange County
- Orlando
- 32827
- Lake Nona Estates
- 9825 COVENT GARDEN DRIVE
Nearby cities
Nearby neighborhoods
Nearby zip codes
Other Orlando Topics
