Skip main navigation
Sold for $1,750,000
  • $1,750,000

    9817 COVENT GARDEN DRIVE, ORLANDO, FL 32827

    4beds
    3,945sqft
    Single Family Residence
    Built in 2007
    0.26 Acres Lot
    $1,860,400 Zestimate®
    $444/sqft
    $7,006 Estimated rent

    Home value

    $1,860,400

    $1.73M - $1.99M

    $7,006/mo

    Zestimate® history
    Loading
    Loading...

    Owner options

    List your home for rent

    $7,006/mo

    Rent Zestimate®

    Find your next renter with Zillow Rental Manager. Plus, with online applications, you can quickly screen prospective tenants – for free.

    Learn more

    $7,006/mo

    Rent Zestimate®

    Refinance and save

    $13,228/mo

    Est. payment

    Refinancing to a lower rate could help reduce your monthly payments and save thousands over the life of the loan.

    See today's rates

    $13,228/mo

    Est. payment

    Explore your selling options

    Work with a Zillow partner agent

    Leverage their expertise and Zillow's premium Showcase listings to get your home seen by more buyers.

    Get started

    List with your own agent

    Get your home in front of millions of buyers by listing it on Zillow.

    Learn how to do it

    Sell it yourself

    Take full control of how buyers see your home on Zillow by listing For Sale by Owner (FSBO).

    List your home

    What's special

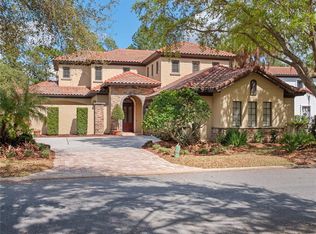
    Price reduced! Step into this exquisite, Coastal Mediterranean stunner, in the renowned Lake Nona Golf & Country Club! This exclusive, courtyard style pool home has it all, featuring just under 4,000 SF including 4 bedrooms and 4.5 baths with an open floor plan that flows seamlessly with tremendous natural light. Upon entering the house, you are greeted by beautiful private courtyard including a pool and covered outdoor living space offering a picturesque atmosphere perfect for entertaining with a summer kitchen. This 2-story home has all the main living areas on the first floor as well as the elegant primary suite, with a feature wall, including a luxurious bathroom, 2 walk in closets and its own access to the pool courtyard. The gorgeous chef’s kitchen was completely remodeled in 2022 with elegant features, stylish updates including high quality appliances, Cambria countertops and maximization of storage with the efficient and glamourous design! The kitchen opens up to the dining room and family room and flows cohesively with engineered hardwood flooring throughout. The dining room has a stunning chandelier, two large windows and French doors out to the pool courtyard, all offering an abundance of natural light. The family room features a gas fireplace surrounded by custom built-in cabinetry and shelving. The second floor has 3 bedrooms, one of which is a secondary owner’s suite, 3 full bathrooms, an oversized media room and a loft area. The back yard, outdoor oasis has a covered patio, a paver extension, is fully fenced and beautifully landscaped, offering privacy! Located conveniently between the 417 Greenway and 528 Beachline for easy access to anywhere Orlando! All A-rated schools and located within 10 minutes or Orlando’s International Airport. Come see this beauty, that exudes a warm and cozy atmosphere!

    Zillow last checked:

    Listing updated:

    Listed by:

    Cristina Aguirre Colasanti 352-665-1000,

    ACG HOMES LLC 352-665-1000,

    Deanna Armel 407-509-3812,

    ARMEL REAL ESTATE INC

    Bought with:

    Deanna Armel, 3187180

    ARMEL REAL ESTATE INC

    Cristina Aguirre Colasanti, 3378455

    ACG HOMES LLC

    Source: Stellar MLS,MLS#: O6243078MLS LogoOriginating MLS: Orlando Regional

    Facts & features

    Interior

    Bedrooms & bathrooms
    • Bedrooms: 4
    • Bathrooms: 5
    • Full bathrooms: 4
    • 1/2 bathrooms: 1
    Rooms
    • Room types: Great Room, Utility Room, Loft
    Primary bedroom
    • Features: Walk-In Closet(s)
    • Level: First
    • Dimensions: 18x15
    Other
    • Features: Walk-In Closet(s)
    • Level: Second
    • Dimensions: 16x16
    Bedroom 3
    • Features: Built-in Closet
    • Level: Second
    • Dimensions: 13x12
    Bedroom 4
    • Features: Walk-In Closet(s)
    • Level: Second
    • Dimensions: 12x12
    Primary bathroom
    • Features: Dual Sinks, Tub with Separate Shower Stall
    • Level: First
    Balcony porch lanai
    • Level: First
    Dining room
    • Level: First
    • Dimensions: 20x15
    Kitchen
    • Features: Breakfast Bar, Kitchen Island
    • Level: First
    • Dimensions: 12x12
    Living room
    • Level: First
    • Dimensions: 20x21
    Loft
    • Level: Second
    • Dimensions: 14x15
    Heating
    • Central
    Cooling
    • Central Air, Zoned
    Appliances
    • Included: Dishwasher, Dryer, Electric Water Heater, Exhaust Fan, Freezer, Indoor Grill, Microwave, Range, Range Hood, Refrigerator, Washer
    • Laundry: Inside, Laundry Room
    Features
    • Built-in Features, Ceiling Fan(s), Central Vacuum, Crown Molding, Eating Space In Kitchen, Living Room/Dining Room Combo, Open Floorplan, Primary Bedroom Main Floor, Solid Surface Counters, Solid Wood Cabinets, Split Bedroom, Walk-In Closet(s)
    • Flooring: Carpet, Ceramic Tile, Concrete, Hardwood
    • Doors: French Doors, Outdoor Grill, Outdoor Shower
    • Windows: Blinds, Window Treatments
    • Has fireplace: Yes
    • Fireplace features: Family Room, Gas, Non Wood Burning
    Interior area
    • Total structure area: 5,481
    • Total interior livable area: 3,945 sqft

    Property

    Parking
    • Total spaces: 2
    • Parking features: Garage Door Opener, Golf Cart Garage
    • Attached garage spaces: 2
    • Details: Garage Dimensions: 30x27
    Features
    • Levels: Two
    • Stories: 2
    • Patio & porch: Covered, Deck, Enclosed, Patio, Porch, Screened
    • Exterior features: Irrigation System, Lighting, Outdoor Grill, Outdoor Shower, Sprinkler Metered
    • Has private pool: Yes
    • Pool features: Child Safety Fence, Gunite, Heated, In Ground, Lighting, Screen Enclosure
    • Has spa: Yes
    • Spa features: Heated, In Ground
    • Fencing: Fenced,Other
    • Has view: Yes
    • View description: Pool
    • Waterfront features: Lake Privileges, Boat Ramp - Private, Skiing Allowed
    • Body of water: LAKE NONA
    Lot
    • Size: 0.26 Acres
    • Features: City Lot, Landscaped, Level, Above Flood Plain
    • Residential vegetation: Mature Landscaping, Oak Trees
    Details
    • Parcel number: 072431474600430
    • Zoning: PD
    • Special conditions: None

    Construction

    Type & style
    • Home type: SingleFamily
    • Architectural style: Courtyard,Florida,Mediterranean
    • Property subtype: Single Family Residence
    Materials
    • Block, Stucco
    • Foundation: Slab
    • Roof: Tile
    Condition
    • Completed
    • New construction: No
    • Year built: 2007

    Utilities & green energy

    • Sewer: Public Sewer
    • Water: Public
    • Utilities for property: BB/HS Internet Available, Cable Connected, Electricity Connected, Phone Available, Propane, Public, Sewer Connected, Sprinkler Meter, Street Lights, Underground Utilities, Water Connected
    Green energy
    • Water conservation: Fl. Friendly/Native Landscape

    Community & HOA

    Community
    • Features: Community Boat Ramp, Fishing, Private Boat Ramp, Water Access, Association Recreation - Owned, Clubhouse, Deed Restrictions, Fitness Center, Gated Community - Guard, Golf Carts OK, Golf, Irrigation-Reclaimed Water, Park, Playground, Pool, Sidewalks, Special Community Restrictions
    • Security: Gated Community, Security Lights, Smoke Detector(s)
    • Pet fee: $0 monthly
    • Subdivision: LAKE NONA PH 01A PRCL 05
    HOA
    • Has HOA: Yes
    • Amenities included: Cable TV, Clubhouse, Fence Restrictions, Fitness Center, Gated, Golf Course, Park, Pickleball Court(s), Playground, Pool, Recreation Facilities, Security, Tennis Court(s)
    • Services included: 24-Hour Guard, Cable TV, Private Road, Security
    • HOA fee: $675 monthly
    • HOA name: Julie Childs
    • HOA phone: 407-717-7619
    Location
    • Region: Orlando

    Financial & listing details

    • Price per square foot: $444/sqft
    • Tax assessed value: $1,275,938
    • Annual tax amount: $20,710
    • Date on market: 9/20/2024
    • Cumulative days on market: 54 days
    • Listing terms: Cash,Conventional,Other
    • Ownership: Fee Simple
    • Total actual rent: 0
    • Electric utility on property: Yes
    • Road surface type: Paved, Asphalt

    Price history

    DateEventPrice
    12/3/2024Sold$1,750,000-2.7%$444/sqft
    Source: Stellar MLS #O6243078 Report a problem
    11/13/2024Pending sale$1,799,000$456/sqft
    Source: Stellar MLS #O6243078 Report a problem
    10/26/2024Price change$1,799,000-2.8%$456/sqft
    Source: Stellar MLS #O6243078 Report a problem
    9/20/2024Listed for sale$1,850,000+76.2%$469/sqft
    Source: Stellar MLS #O6243078 Report a problem
    5/8/2018Sold$1,050,000-18.9%$266/sqft
    Source: Public Record Report a problem
    12/9/2015Listing removed$1,295,000$328/sqft
    Source: LAKE NONA REALTY LLC #O5347607 Report a problem
    2/19/2015Listed for sale$1,295,000-9.1%$328/sqft
    Source: Lake Nona Realty, LLC #O5347607 Report a problem
    12/28/2007Sold$1,425,000$361/sqft
    Source: Public Record Report a problem

    Public tax history

    YearProperty taxesTax assessment
    2024$22,566 +9%$1,207,592 +10%
    2023$20,711 +13.5%$1,097,811 +10%
    2022$18,253 +7.9%$998,010 +9.8%
    2021$16,918 -0.2%$909,335 +0.5%
    2020$16,956 -8.1%$904,986 -6.9%
    2019$18,459 +11.2%$972,055 +12.5%
    2018$16,604 0%$864,294 +5.5%
    2017$16,604 +4.4%$819,140 +6.1%
    2016$15,898 +4.1%$771,993 +0.3%
    2015$15,270 -2.3%$769,641 +1%
    2014$15,623 +9.1%$762,135 +3.3%
    2013$14,322 +5.9%$737,494 +6.7%
    2012$13,522 -17.6%$691,074 -17.4%
    2011$16,410 +6.2%$837,003 +3.7%
    2010$15,448 $806,758 -18.5%
    2009-- $990,003 +3.1%
    2008$17,640 +1760%$959,886 +1782.1%
    2007$948 -6%$51,000 +2%
    2006$1,009 -34.1%$50,000 -33.3%
    2005$1,532 +75.6%$75,000 +76.5%
    2004$873 -0.7%$42,500
    2003$879 +0%$42,500
    2002$879 $42,500
    Find assessor info on the county website

    Neighborhood: Lake Nona Estates

    Nearby schools

    GreatSchools rating
    Schools provided by the listing agent
    • Elementary: Northlake Park Community
    • Middle: Lake Nona Middle School
    • High: Lake Nona High

    Source: Stellar MLS. This data may not be complete. We recommend contacting the local school district to confirm school assignments for this home.

    Get a cash offer in 3 minutes
    Find out how much your home could sell for in as little as 3 minutes with a no-obligation cash offer.
    Estimated market value
    $1,860,400
    Get a cash offer in 3 minutes
    Find out how much your home could sell for in as little as 3 minutes with a no-obligation cash offer.
    Estimated market value
    $1,860,400