Welcome to Garden Residence D at 98 Front Street, a rare gem in a modern, LEED-certified development in DUMBO. This exceptional duplex offers over 1,300+/- sq. ft. of stylish interior space and over 500+/- sq. ft. of private outdoor spaces, blending townhouse charm with the luxury and convenience of a high-end condo.
Upon entering the residence at garden level, you're greeted by an open chef’s kitchen featuring sleek Corian countertops and backsplash, along with top-of-the-line Bosch appliances including a five-burner gas range and full-size oven. The blonde wood-paneled refrigerator, freezer, and dishwasher blend seamlessly into the kitchen’s ample Italian cabinetry.
The kitchen flows into the spacious great room, flooded with natural light from floor-to-ceiling insulated windows by ALUMIL. Ceilings over 12 ft +/- high enhance the home's grand, airy feel. A powder room on this level features a custom Ornare vanity and full-length Kristalia mirrored cabinetry.
Beyond the great room lies the private landscaped garden, designed by renowned architecture firm MPFP. It features river stones, concrete pavers, Ipe wood, and lush, irrigated plantings, ideal for outdoor relaxation and entertaining. The garden also includes a fully integrated NewAge outdoor kitchen with a sink, storage, prep space, and grill, conveniently fed by the building’s gas line.
On the far side of the garden, sliding floor-to-ceiling glass doors open into a bonus room with a half bathroom and climate control. Currently used as a private home office, this versatile space can be reconfigured as a den, playroom, or guest bedroom.
Upon entering the second level, you'll find two spacious, high-ceilinged bedrooms, each with an en-suite bath featuring a custom vanity, recessed medicine cabinet, large format tiles, Laufen sinks and toilets, and brushed nickel fixtures.
The primary suite features a custom wall closet, and a walk-in closet, and opens onto a private terrace overlooking the zen garden, perfect for morning coffee or quiet relaxation. The primary bathroom includes a double sink, a Maax bathtub, and a heated marble floor. The secondary bedroom, with two exposures, has an en-suite bathroom with a walk-in rainfall shower. Both bedrooms have remote-controlled blackout shades and polished concrete ceilings.
This remarkable home features white oak plank flooring, multi-zone central HVAC, keyless Latch entry, ButterflyMX mobile intercom, and a full-size LG Smart Electric WashTower laundry system.
Right from the front door, enjoy exceptional amenities: a modern fitness center, indoor saltwater pool and hot tub, steam room, children’s playroom, bicycle storage, and a co-working area on the garden level. An elevator takes you to the 7,000 sq. ft. roof deck with outdoor exercise equipment and unmatched views.
Parking and storage are available at an additional cost. At the rear of the building is a private, residents-only valet parking garage with electric vehicle chargers.
Note, some Images have been virtually staged with different furnishings.
Designed by renowned architecture firm ODA, 98 Front is one of DUMBO’s premier developments. The lobby features a 24-hour doorman, and a courteous staff, including a live-in resident manager, ensuring the building and its residences are well-maintained.
Outside 98 Front, you'll enjoy one of New York City's most desirable neighborhoods. Become a regular at local favorites restaurants, pizzerias, and savor fine dining at the River Café. Stroll to Washington Street for iconic views of the Manhattan Bridge framing the Empire State Building, and community-centric events. Discover the expansive Brooklyn Bridge Park with its scenic paths, playgrounds, and unique amenities like Jane’s Carousel and St. Ann’s Warehouse. Manhattan is easily accessible subway, ferry, or a brisk stroll over the Brooklyn Bridge.
Active
$2,595,000
98 Front St Unit Grd, Brooklyn, NY 11201
2beds
--sqft
Condominium
Built in 2019
-- sqft lot
$2,579,400 Zestimate®
$--/sqft
$2,331/mo HOA
What's special
- 112 days |
- 310 |
- 17 |
Zillow last checked:
Listing updated:
Listed by:
Sotheby's International Realty 516-754-3536,
Keith Heyman,
Karen Heyman
Source: StreetEasy,MLS#: S1826483
Facts & features
Interior
Bedrooms & bathrooms
- Bedrooms: 2
- Bathrooms: 4
- Full bathrooms: 2
- 1/2 bathrooms: 2
Rooms
- Room types: Bike Room, Childrens Playroom, Media Room, Package Room
Cooling
- Central Air
Appliances
- Included: Dishwasher, Washer/Dryer
Features
- Flooring: Hardwood
- Has fireplace: No
Property
Parking
- Parking features: Garage
- Has garage: Yes
Accessibility
- Accessibility features: Wheelchair Access
Features
- Patio & porch: Terrace
- Exterior features: Terrace
- Pool features: Swimming Pool
- Has view: Yes
- View description: Garden
Details
- Parcel number: 000511104
- Special conditions: Resale
Construction
Type & style
- Home type: Condo
- Property subtype: Condominium
Condition
- Year built: 2019
Community & HOA
Community
- Features: Doorman, Full Time Doorman
- Security: Doorman, Full-Time Doorman
- Subdivision: DUMBO
HOA
- Has HOA: Yes
- Amenities included: Roof Deck, Fitness Center, Elevator(s), Concierge
- Services included: Maintenance
- HOA fee: $2,331 monthly
Location
- Region: Brooklyn
Financial & listing details
- Tax assessed value: $592,329
- Annual tax amount: $23,448
- Date on market: 5/6/2026
Estimated market value
$2,579,400
$2.45M - $2.71M
$7,936/mo
Price history
| Date | Event | Price |
|---|---|---|
| 5/6/2026 | Listed for sale | $2,595,000+7% |
Source: StreetEasy #S1826483 Report a problem | ||
| 11/19/2021 | Sold | $2,425,000 |
Source: StreetEasy #S1535650 Report a problem | ||
Public tax history
| Year | Property taxes | Tax assessment |
|---|---|---|
| 2025 | $29,109 +7.1% | $266,548 -0.8% |
| 2024 | $27,168 | $268,670 +8.9% |
| 2023 | -- | $246,820 +15% |
| 2022 | -- | $214,717 +17.3% |
| 2021 | -- | $183,013 |
Find assessor info on the county website
Monthly payment
Climate risks
Neighborhood: DUMBO
Nearby schools
GreatSchools rating
- 6/10Ps 307 Daniel Hale WilliamsGrades: PK-5Distance: 0.4 mi
- 4/10Dock Street School for STEM StudiesGrades: 6-8Distance: 0.2 mi
- 1/10Brooklyn International High School At Waters EdgeGrades: 9-12Distance: 0.4 mi
- $1,645,8002 bd2 ba918 sqft98 Front St #4G, Brooklyn, NY 11201Off Market
- $1,044,700-- bd-- ba649 sqft98 Front St #5D, Brooklyn, NY 11201Off Market
- $1,494,3002 bd2 ba-- sqft98 Front St #5Q, Brooklyn, NY 11201Off Market

- $672,300-- bd1 ba392 sqft98 Front St #5U, Brooklyn, NY 11201Off Market
- $959,0001 bd1 ba562 sqft98 Front St #9D, Brooklyn, NY 11201Off Market
- $2,669,9002 bd4 ba1.5k sqft98 Front St #GRC, Brooklyn, NY 11201Off Market
- $970,600-- bd-- ba610 sqft98 Front St #3B, Brooklyn, NY 11201Off Market
- $2,230,1003 bd2 ba1.4k sqft98 Front St #4B, Brooklyn, NY 11201Off Market
- $690,700-- bd1 ba400 sqft98 Front St #4Q, Brooklyn, NY 11201Off Market
A local agent can set up tours, give advice and negotiate with sellers.
Similar homes
- $2,395,0003 bd2 ba1.2k sqft98 Front, Brooklyn, NY 11201Active
 MLS ID #S1818763, Blake Dinour, Listing by: Triumph Property Group. StreetEasy
 - $2,375,0001 bd2 ba1.6k sqftThe Clock Tower, Brooklyn, NY 11201Active
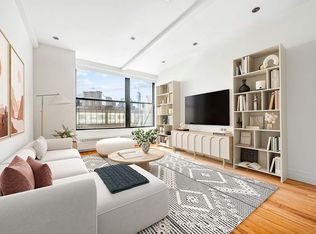 MLS ID #S1823133, Karen Heyman, Listing by: Sotheby's International Realty. StreetEasy
 - $2,599,0002 bd3 ba1.3k sqft66 Clinton, New York, NY 10002Active
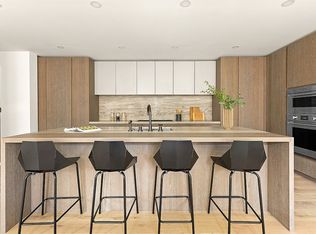 MLS ID #S1831649, Jennifer Lee, Listing by: SERHANT.. StreetEasy
 - $2,585,0002 bd2 ba1.2k sqftSoho Mews, New York, NY 10013Active
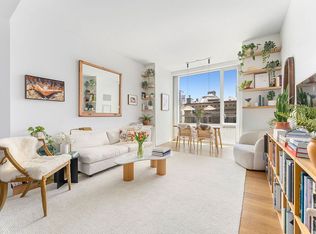 MLS ID #S1831741, Holly Parker, Listing by: Compass. StreetEasy
 - $2,499,0002 bd3 ba1.3k sqft66 Clinton, New York, NY 10002ActiveMLS ID #S1826142, Jennifer Lee, Listing by: SERHANT.. StreetEasy
- $2,750,0002 bd3 ba1.3k sqftOne Essex Crossing, New York, NY 10002ActiveMLS ID #S1820395, Emre Bozkurt, Listing by: Platinum Forbes Global Properties. StreetEasy
- $1,895,0002 bd2 ba1.3k sqftOne Brooklyn Bridge Park, Brooklyn, NY 11201ActiveMLS ID #S1815312, Paul Dawson, Listing by: Compass. StreetEasy
- $2,850,0003 bd3 ba1.5k sqft308 N7, Brooklyn, NY 11211ActiveMLS ID #S1828841, Leora Aimee Hasas, Listing by: Compass. StreetEasy
- $2,495,0003 bd3 ba1.6k sqft251 1st St #Ph8d, Brooklyn, NY 11215ActiveMLS ID #S1805204, Angely Rangel, Listing by: Compass. StreetEasy
- $2,370,0002 bd2 ba1.2k sqftThe Jefferson, New York, NY 10003ActiveMLS ID #S1827233, Lei Chen, Listing by: Corcoran. StreetEasy
- $2,995,0002 bd3 ba2.2k sqft359 13th St APT 1, Brooklyn, NY 11215ActiveMLS ID #S1842811, Aran Scott, Listing by: Douglas Elliman. StreetEasy
- $1,995,0002 bd2 ba1.1k sqftThe Modern At Gramercy Square, New York, NY 10003ActiveMLS ID #S1842569, Harry Nasser, Listing by: Sotheby's International Realty. StreetEasy
- $2,335,0002 bd2 ba1.4k sqftChelsea Modern, New York, NY 10011ActiveMLS ID #S1812797, Krista Nickols, Listing by: SERHANT.. StreetEasy
- $2,995,0003 bd2 ba1.8k sqftThe Edge - North Tower, Brooklyn, NY 11249ActiveMLS ID #S1840958, Greg Vladi, Listing by: SERHANT.. StreetEasy
- $3,250,0002 bd3 ba1.5k sqft93 Worth, New York, NY 10013ActiveMLS ID #S1839886, Jodie Lazar, Listing by: Douglas Elliman. StreetEasy
- $2,375,0003 bd2 ba1.3k sqft128 W 26th St Floor 2, New York, NY 10001ActiveMLS ID #S1832948, Corinne Cahlon, Listing by: Corcoran. StreetEasy
- $3,295,0002 bd2 ba1.4k sqftRose Hill, New York, NY 10016ActiveMLS ID #S1842330, Juan David Tobon, Listing by: BLU Real Estate. StreetEasy
- $2,500,0003 bd5 ba2.6k sqft230 Van Brunt St, Brooklyn, NY 11231ActiveMLS ID #S1840141, Sara Golan, Listing by: SERHANT.. StreetEasy
- $2,750,0002 bd2 ba1.4k sqft12 E 88th St APT 6D, New York, NY 10128ActiveMLS ID #S1824285, Logan Berke, Listing by: Corcoran. StreetEasy
- $1,395,0002 bd2 ba1.1k sqftThe Brooklyn Grove, Brooklyn, NY 11217ActiveMLS ID #S1841335, Jonathan Jossen, Listing by: Corcoran. StreetEasy
