Welcome to 98 Knight's Hill Road-an exceptional four-season retreat, where each season brings a new way to relax, explore and enjoy the best of Maine living. This charming property is ideally situated in the highly sought-after Knight's Hill Association, featuring premier amenities including an inground pool, tennis courts, clubhouse, and access to Moose Pond with a beach, moorings and boat slips. Outdoor enthusiasts will appreciate year-round recreation right at their doorstep, with skiing at nearby Pleasant Mountain just 1-mile away, golfing at Bridgton Highlands Country Club, as well as snowmobile trails, cross country skiing, snowshoeing and hiking trails nearby. Bridgton also offers a charming downtown, featuring a movie theatre, shopping, dining, community events and more. Step inside to discover an open-concept kitchen and living room, 3-bedrooms, 1-bathroom and finished bonus space downstairs currently being used as an additional bedroom, with the potential to finish additional area if desired. This home is being offered fully furnished and turnkey for a seamless transition to the lucky new homeowners. This property is an ideal investment opportunity, rental property or family retreat in one of Bridgton's most desirable communities-where outdoor adventure, rental potential and classic Maine charm blend effortlessly.
Active
$349,900
98 Knights Hill Road, Bridgton, ME 04009
3beds
933sqft
Single Family Residence
Built in 1979
0.4 Acres Lot
$-- Zestimate®
$375/sqft
$108/mo HOA
What's special
Fully furnished and turnkeyInground poolTennis courtsFinished bonus space downstairs
- 14 hours
- 363
- 16
Zillow last checked:
Listing updated:
Listed by:
The Lakes Real Estate
Source: Maine Listings,MLS#: 1686098
Facts & features
Interior
Bedrooms & bathrooms
- Bedrooms: 3
- Bathrooms: 1
- Full bathrooms: 1
Bedroom 1
- Features: Closet
- Level: First
Bedroom 2
- Features: Closet
- Level: First
Bedroom 3
- Features: Closet
- Level: First
Bonus room
- Level: Basement
Kitchen
- Features: Eat-in Kitchen, Kitchen Island
- Level: First
Living room
- Features: Heat Stove
- Level: First
Heating
- Direct Vent Heater
Cooling
- None
Appliances
- Included: Dryer, Microwave, Electric Range, Refrigerator, Washer
Features
- 1st Floor Bedroom, Bathtub, Storage
- Flooring: Carpet, Vinyl
- Basement: Interior Entry,Walk-Out Access,Daylight,Finished,Full,Unfinished
- Has fireplace: No
- Furnished: Yes
Interior area
- Total structure area: 933
- Total interior livable area: 933 sqft
- Finished area above ground: 768
- Finished area below ground: 165
Property
Parking
- Parking features: Gravel, 1 - 4 Spaces, On Site
Features
- Patio & porch: Deck
- Has private pool: Yes
- Has view: Yes
- View description: Trees/Woods
- Body of water: Moose
- Frontage length: Waterfrontage: 300,Waterfrontage Shared: 300
Lot
- Size: 0.4 Acres
- Features: Near Country Club, Near Golf Course, Near Public Beach, Near Shopping, Near Town, Ski Resort, Open Lot
Details
- Zoning: residential
- Other equipment: Internet Access Available
Construction
Type & style
- Home type: SingleFamily
- Architectural style: Ranch
- Property subtype: Single Family Residence
Materials
- Wood Frame, Wood Siding
- Foundation: Poured Concrete
- Roof: Metal
Condition
- Year built: 1979
Utilities & green energy
- Electric: On Site, Circuit Breakers
- Sewer: Private Sewer, Soil Test Available, Septic Design Available, Septic Tank
- Water: Other, Private
Green energy
- Energy efficient items: Thermostat
Community & HOA
Community
- Features: Clubhouse
- Subdivision: Knghts Hill Association
HOA
- Has HOA: Yes
- HOA fee: $1,300 annually
Location
- Region: Bridgton
Financial & listing details
- Price per square foot: $375/sqft
- Annual tax amount: $2,453
- Date on market: 10/29/2026
- Electric utility on property: Yes
- Road surface type: Paved
Estimated market value
Not available
Estimated sales range
Not available
Not available
Price history
| Date | Event | Price |
|---|---|---|
| 10/29/2026 | Listed for sale | $349,900+295.4%$375/sqft |
Source:  Maine Listings #1686098 Report a problem | ||
| 3/9/2018 | Sold | $88,500-11.5%$95/sqft |
Source: Maine Listings #1335255 Report a problem | ||
| 12/28/2017 | Listed for sale | $100,000$107/sqft |
Source: Krainin Real Estate #1335255 Report a problem | ||
Public tax history
Tax history is unavailable.
Monthly payment
Est. payment
Payment breakdown
Explore the cost of this home by adjusting the details. Changes won't be saved.Climate risks
Neighborhood: 04009


Similar homes
- $329,0003 bd2 ba1.2k sqft220 Knights Hill Road, Bridgton, ME 04009Active

 MLS ID #1666352, Oberg Insurance & Real Estate Agency, Inc.. Maine Listings
- $399,0003 bd2 ba1.3k sqft28 Highland Pines Road, Bridgton, ME 04009Active
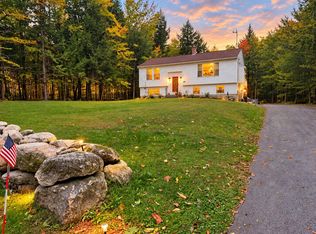 MLS ID #1682600, JC North East Real Estate. Maine Listings
- $319,0002 bd2 ba960 sqft32 Middle Ridge Road, Bridgton, ME 04009Active
 MLS ID #1663471, Chalmers Realty. Maine Listings
- $299,9003 bd1 ba1.1k sqft21 Pinhook Road, Bridgton, ME 04009Active
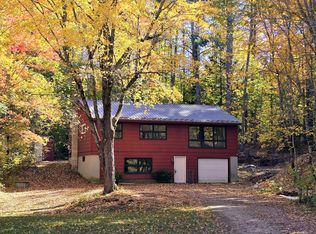 MLS ID #1671865, Landing Real Estate. Maine Listings
- $374,9003 bd1 ba1k sqft97 Kimball Road, Bridgton, ME 04009ActiveMLS ID #1680991, Pine Tree Realty of Maine. Maine Listings
- $317,0003 bd1 ba1.3k sqft11 Harrison Road, Bridgton, ME 04009ActiveMLS ID #1657264, Oberg Insurance & Real Estate Agency, Inc.. Maine Listings
- $342,9003 bd1 ba600 sqft4 Ski Sand Lane, Denmark, ME 04022ActiveMLS ID #1683233, Maine Real Estate Choice. Maine Listings
- $334,9002 bd1 ba864 sqft0 Holden Hills, Bridgton, ME 04009ActiveMLS ID #1685486, Oberg Insurance & Real Estate Agency, Inc.. Maine Listings
- $369,0003 bd1 ba1.3k sqft362 Knights Hill Road, Sweden, ME 04088ActiveMLS ID #1669244, Kezar Realty. Maine Listings
- $399,9003 bd2 ba1.1k sqft80 Isaac Stevens Road, Bridgton, ME 04009ActiveMLS ID #1664020, Oberg Insurance & Real Estate Agency, Inc.. Maine Listings
- $389,9003 bd2 ba1.2k sqft74 Isaac Stevens Road, Bridgton, ME 04009ActiveMLS ID #1668783, Oberg Insurance & Real Estate Agency, Inc.. Maine Listings
- $399,0002 bd2 ba1.3k sqft42 N High Street, Bridgton, ME 04009ActiveMLS ID #1659895, The Lakes Real Estate. Maine Listings
- $379,9002 bd2 ba1.1k sqft363 Convene Road, Sebago, ME 04029ActiveMLS ID #1686103, Maine Real Estate Choice. Maine Listings
- $345,0002 bd2 ba1.1k sqft638 Meadow Road, Casco, ME 04015ActiveMLS ID #1685946, Redfin Corporation. Maine Listings
- $349,9003 bd2 ba1.1k sqft54 Middle Ridge Road, Bridgton, ME 04009ActiveMLS ID #1678318, Oberg Insurance & Real Estate Agency, Inc.. Maine Listings
- $315,0002 bd1 ba826 sqft55 Hardscrabble Road, Sweden, ME 04040ActiveMLS ID #1684573, Maine Real Estate Choice. Maine Listings
- $349,9003 bd2 ba1.1k sqft58 Swamp Road, Bridgton, ME 04009ActiveMLS ID #1679425, Oberg Insurance & Real Estate Agency, Inc.. Maine Listings
- $394,9993 bd2 ba1.2k sqft16 Smally Way, Bridgton, ME 04009ActiveMLS ID #1678649, Maine Values Real Estate. Maine Listings
- $375,0003 bd2 ba1.2k sqft301 Chaplins Mill Road, Naples, ME 04055ActiveMLS ID #1685535, Opendoor Brokerage, LLC. Maine Listings
