Downtown Pensacola’s historic East Garden District is entering a new era of luxury urban living with Tristan Residences, an upscale five-story condominium inspired by 16th-century explorer Tristan de Luna y Arellano. Just across the urban plaza from the new Hotel Tristan, this landmark development blends timeless architecture with modern sophistication and offers residents exclusive access to hotel-style amenities, including housekeeping, valet, room service, and preferred pricing at the hotel restaurant and rooftop bar. Each residence features 10-foot ceilings, solid-core interior doors, wide plank engineered hardwood floors, and designer light fixtures. Floor-to-ceiling windows and terrace doors flood the open living space with natural light, leading to a private terrace. The gourmet kitchen boasts Shaker-style soft-close cabinetry, quartz slab countertops with full-height backsplash, undercabinet lighting, and high-end appliances—including a French door refrigerator, radiant electric range, convection microwave, and SmartSense range hood. The large island with seating creates the perfect balance of form and function.The primary suite includes a walk-in closet with custom built-ins and blackout roller shades, while the spa-inspired bath offers a quartz double vanity, custom wood cabinetry, designer lighting and mirrors, and a walk-in shower. Additional conveniences include smart thermostats, high-speed data wiring, dimmable LED lighting, and secure key-fob access.Community amenities elevate daily living with a resident lounge connected to a gourmet coffee shop/bakery, meeting and dining flex space, two-station dog washroom, on-site storage units, reserved parking, and mail and package room. Surrounded by a pedestrian-friendly plaza with fountains, green spaces, and locally inspired dining, Tristan Residences brings together the best of downtown Pensacola
Contingent
$698,000
98 N Jefferson #402C, Pensacola, FL 32502
2beds
1,137sqft
:
Get pre-qualified$4,980/mo
Condominium
Built in 2026
-- sqft lot
$-- Zestimate®
$614/sqft
$426/mo HOA
What's special
Shaker-style soft-close cabinetryLarge island with seatingFloor-to-ceiling windowsPrivate terraceGreen spacesQuartz slab countertopsRadiant electric range
- 292 days |
- 5 |
- 0 |
Zillow last checked:
Listing updated:
Listed by:
Katy Collins 850-261-3333,
Levin Rinke Realty,
Liz Harrison 850-293-2995,
Levin Rinke Realty
Source: PAR,MLS#: 672797
Facts & features
Interior
Bedrooms & bathrooms
- Bedrooms: 2
- Bathrooms: 2
- Full bathrooms: 2
Primary bedroom
- Level: First
- Area: 147.63
- Dimensions: 13.3 x 11.1
Bedroom
- Level: First
- Area: 154
- Dimensions: 11 x 14
Heating
- Central
Cooling
- Central Air
Appliances
- Included: Electric Water Heater, Built In Microwave, Dishwasher, Disposal, Refrigerator
- Laundry: W/D Hookups
Features
- Baseboards, Crown Molding, High Ceilings, High Speed Internet
- Flooring: Hardwood, Tile
- Windows: Impact Resistant Windows
- Has basement: No
Interior area
- Total structure area: 1,137
- Total interior livable area: 1,137 sqft
Property
Parking
- Total spaces: 1
- Parking features: Parking Lot
Features
- Levels: 4 to 7 Story
- Pool features: None
Lot
- Size: 0.5 Acres
- Features: Central Access
Details
- Parcel number: 000s009007002054
- Zoning description: City
Construction
Type & style
- Home type: Condo
- Architectural style: Traditional
- Property subtype: Condominium
Materials
- Concrete
- Foundation: Slab
- Roof: See Remarks
Condition
- Under Construction
- New construction: Yes
- Year built: 2026
Utilities & green energy
- Electric: Copper Wiring
- Sewer: Public Sewer
- Water: Public
- Utilities for property: Cable Available, Underground Utilities
Green energy
- Energy efficient items: Insulated Walls
Community & HOA
Community
- Features: Community Room, Elevator, Fitness Center, Sidewalks
- Subdivision: None
HOA
- Has HOA: Yes
- Services included: Association, Maintenance Grounds, Insurance, Pest Control, Trash
- HOA fee: $5,117 annually
Location
- Region: Pensacola
Financial & listing details
- Price per square foot: $614/sqft
- Price range: $698K - $698K
- Date on market: 10/23/2025
- Cumulative days on market: 293 days
Estimated market value
Not available
Estimated sales range
Not available
Not available
Price history
| Date | Event | Price |
|---|---|---|
| 10/24/2025 | Contingent | $698,000$614/sqft |
Source:  PAR #672797 Report a problem PAR #672797 Report a problem | ||
| 10/23/2025 | Listed for sale | $698,000$614/sqft |
Source: PAR #672797 Report a problem | ||
Public tax history
Tax history is unavailable.
Monthly payment
Est. payment
Payment breakdown
Explore the cost of this home by adjusting the details. Changes won't be saved.Climate risks
Neighborhood: Downtown
Nearby schools
GreatSchools rating
- 2/10Global Learning AcademyGrades: PK-5Distance: 1.7 mi
- 4/10J. H. Workman Middle SchoolGrades: 6-8Distance: 5.1 mi
- 4/10Pensacola High SchoolGrades: 9-12Distance: 1.6 mi
Schools provided by the listing agent
- Elementary: Global Learning Academy
- Middle: WORKMAN
- High: Pensacola
Source: PAR. This data may not be complete. We recommend contacting the local school district to confirm school assignments for this home.
- $518,0001 bd1 ba932 sqft98 N Jefferson #201B, Pensacola, FL 32502New Construction

- $523,0001 bd1 ba932 sqft98 N Jefferson #301B, Pensacola, FL 32502New Construction
- $999,0003 bd2 ba1.5k sqft98 N Jefferson #403A, Pensacola, FL 32502New Construction
- $991,0003 bd2 ba1.5k sqft98 N Jefferson #303A, Pensacola, FL 32502New Construction
- $687,0002 bd2 ba1.1k sqft98 N Jefferson #302A, Pensacola, FL 32502New Construction
- $695,0002 bd2 ba1.1k sqft98 N Jefferson #402A, Pensacola, FL 32502New Construction
- $488,0001 bd1 ba837 sqft98 N Jefferson #201A, Pensacola, FL 32502New Construction
- $727,0002 bd2 ba1.1k sqft98 N Jefferson #502A, Pensacola, FL 32502New Construction
- $625,0002 bd2 ba1.1k sqft98 N Jefferson #102A, Pensacola, FL 32502New Construction
A local agent can set up tours, give advice and negotiate with sellers.
A local lender can help you make sure your offer is ready when you are.
Similar homes
- $687,0002 bd2 ba1.1k sqftTristan Residences, Pensacola, FL 32502New ConstructionMLS ID #672752, Katy Collins, Levin Rinke Realty. PAR
- $648,0002 bd2 ba1.1k sqftTristan Residences, Pensacola, FL 32502New ConstructionMLS ID #672786, Katy Collins, Levin Rinke Realty. PAR
- $694,0002 bd2 ba835 sqftBrent Condominium, Pensacola, FL 32502For Sale
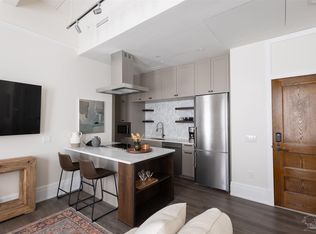 MLS ID #677146, Billy Lovelace, One Palafox Properties, LLC. PAR
 - $648,5002 bd2 ba1.2k sqftPort Royal, Pensacola, FL 32502For Sale
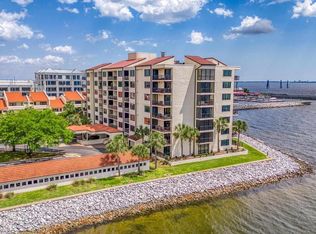 MLS ID #662811, A. Randy Bricker, The Realty Vault. PAR
 - $839,0002 bd2 ba1k sqftBrent Condominium, Pensacola, FL 32502For SaleMLS ID #683148, Larry Kuhn, Kuhn Realty. PAR
- $523,0001 bd1 ba932 sqftTristan Residences, Pensacola, FL 32502New ConstructionMLS ID #672747, Katy Collins, Levin Rinke Realty. PAR
- $975,0002 bd3 ba1.2k sqftBrent Condominium, Pensacola, FL 32502New ConstructionMLS ID #683647, Karen Pager, One Palafox Properties, LLC. PAR
- $985,0003 bd2 ba1.5k sqftTristan Residences, Pensacola, FL 32502New ConstructionMLS ID #672705, Katy Collins, Levin Rinke Realty. PAR
- $991,0003 bd2 ba1.5k sqftTristan Residences, Pensacola, FL 32502New ConstructionMLS ID #672780, Katy Collins, Levin Rinke Realty. PAR
- $501,0001 bd1 ba837 sqftTristan Residences, Pensacola, FL 32502New ConstructionMLS ID #672796, Katy Collins, Levin Rinke Realty. PAR
- $493,0001 bd1 ba837 sqftTristan Residences, Pensacola, FL 32502New ConstructionMLS ID #672795, Katy Collins, Levin Rinke Realty. PAR
- $488,0001 bd1 ba837 sqftTristan Residences, Pensacola, FL 32502New ConstructionMLS ID #672701, Katy Collins, Levin Rinke Realty. PAR
- $997,0002 bd2 ba1k sqftBrent Condominium, Pensacola, FL 32502For SaleMLS ID #682575, Sean Kramer, Levin Rinke Realty. PAR
- $699,0003 bd2 ba1.5k sqft1927 Magnolia Ave, Pensacola, FL 32503For SaleMLS ID #682367, Robert Rinke, Levin Rinke Realty. PAR
- $559,0002 bd2 ba1.6k sqftScenic Terrace, Pensacola, FL 32503For SaleMLS ID #678548, Pamela Homyak, Levin Rinke Realty. PAR
- $460,0002 bd2 ba1.2k sqftScenic Terrace, Pensacola, FL 32503For SaleMLS ID #685107, Larry Kuhn, Kuhn Realty. PAR
- $639,9003 bd2 ba1.3k sqftOcean Breeze Condominium, Perdido Key, FL 32507For SaleMLS ID #678424, Susan Carleton, POINTE SOUTH. PAR
- $624,9002 bd2 ba1.2k sqftGulf Side VIlla, Perdido Key, FL 32507For SaleMLS ID #678239, Todd Atchison, Levin Rinke Realty. PAR
- $619,0002 bd3 ba1.2k sqftSanta Rosa Dunes, Pensacola Beach, FL 32561For SaleMLS ID #679852, Tonya Zimmern, Levin Rinke Realty. PAR
- $365,0002 bd2 ba1k sqft327 N Reus St, Pensacola, FL 32501For SaleMLS ID #677215, Ruthie Johnson, Coast To Country Realty. PAR
