Welcome to 98 North Street in Cleveland, where extensive updates and quality improvements make this home truly move-in ready! Enjoy peace of mind with a professionally encapsulated crawl space by Woodford Brothers, featuring five steel support jacks, a vapor barrier, insulation, spray foam, and a sump pump with a 100 AH 12V battery backup system.
The beautifully updated interior features a new kitchen with quartz countertops, stainless steel appliances, and luxury vinyl plank flooring. The renovated bathroom offers a zero-clearance walk-in shower with a sleek glass surround, combining modern style with convenience.
The home is efficiently heated by a propane stove located in the living room, creating a warm and inviting gathering space. A bright screened-in sunroom provides the perfect place to relax and enjoy the outdoors throughout much of the year.
Additional highlights include a tankless hot water heater, an oversized 32’ x 30’ garage with an insulated garage door with a battery backup garage door opener, a fenced backyard, storage shed, and a location just moments from the New York State Trail, making it ideal for outdoor recreation.
With major mechanical and structural improvements already completed, this home offers modern updates, lasting value, and true move-in-ready convenience. Schedule your private showing today!
Pending
$215,500
98 North St, Cleveland, NY 13042
2beds
864sqft
Single Family Residence
Built in 1992
0.75 Acres Lot
$-- Zestimate®
$249/sqft
$-- HOA
What's special
Storage shedStainless steel appliancesLuxury vinyl plank flooringFenced backyardBright screened-in sunroom
- 97 days
- 46
- 0
Zillow last checked:
Listing updated:
Listed by:
RE/MAX ONE 315-480-5555,
Anthony Paone 315-480-5555
Source: NYSAMLSs,MLS#: S1699155 Originating MLS: Syracuse
Originating MLS: SyracuseFacts & features
Interior
Bedrooms & bathrooms
- Bedrooms: 2
- Bathrooms: 1
- Full bathrooms: 1
- Main level bathrooms: 1
- Main level bedrooms: 2
Heating
- Other, See Remarks, Stove
Appliances
- Included: Dishwasher, Exhaust Fan, Electric Oven, Electric Range, Refrigerator, Range Hood, Tankless Water Heater
- Laundry: Main Level
Features
- Other, Pantry, Quartz Counters, See Remarks, Bedroom on Main Level
- Flooring: Ceramic Tile, Luxury Vinyl, Varies
- Basement: Crawl Space
- Number of fireplaces: 1
Interior area
- Total structure area: 864
- Total interior livable area: 864 sqft
Video & virtual tour
Property
Parking
- Total spaces: 2
- Parking features: Detached, Garage
- Garage spaces: 2
Features
- Levels: One
- Stories: 1
- Exterior features: Gravel Driveway
Lot
- Size: 0.75 Acres
- Dimensions: 130 x 250
- Features: Rectangular, Rectangular Lot, Residential Lot, Wooded
Details
- Additional structures: Shed(s), Storage
- Parcel number: 35260131301000040010100000
- Special conditions: Standard
Construction
Type & style
- Home type: SingleFamily
- Architectural style: Bungalow,Ranch
- Property subtype: Single Family Residence
Materials
- Vinyl Siding
- Foundation: Poured
Condition
- Resale
- Year built: 1992
Utilities & green energy
- Sewer: Connected
- Water: Connected, Public
- Utilities for property: Electricity Connected, High Speed Internet Available, Sewer Connected, Water Connected
Community & HOA
Community
- Subdivision: Section 31310
Location
- Region: Cleveland
Financial & listing details
- Price per square foot: $249/sqft
- Tax assessed value: $64,600
- Annual tax amount: $2,957
- Date on market: 7/15/2026
- Cumulative days on market: 22 days
- Listing terms: Cash,Conventional,FHA,VA Loan
Estimated market value
Not available
Estimated sales range
Not available
$1,497/mo
Price history
| Date | Event | Price |
|---|---|---|
| 7/26/2026 | Pending sale | $215,500$249/sqft |
Source:  NYSAMLSs #S1699155 Report a problem NYSAMLSs #S1699155 Report a problem | ||
| 7/16/2026 | Listed for sale | $215,500+879.5%$249/sqft |
Source: NYSAMLSs #S1699155 Report a problem | ||
| 5/8/2018 | Sold | $22,000$25/sqft |
Source: Public Record Report a problem | ||
Public tax history
| Year | Property taxes | Tax assessment |
|---|---|---|
| 2025 | -- | $64,600 |
| 2024 | -- | $64,600 |
| 2023 | -- | $64,600 |
| 2022 | -- | $64,600 |
| 2021 | -- | $64,600 |
| 2020 | -- | $64,600 |
| 2019 | -- | $64,600 |
| 2018 | -- | $64,600 |
| 2017 | $1,715 | $64,600 |
| 2016 | -- | $64,600 |
| 2015 | -- | $64,600 |
| 2014 | -- | $64,600 |
| 2013 | -- | $64,600 |
| 2012 | -- | $64,600 |
| 2011 | -- | $64,600 -11.4% |
| 2010 | -- | $72,900 |
| 2009 | -- | $72,900 |
| 2008 | -- | $72,900 +2% |
| 2007 | -- | $71,500 +43.3% |
| 2006 | -- | $49,900 |
| 2005 | -- | $49,900 |
| 2004 | -- | $49,900 |
| 2003 | -- | $49,900 |
| 2002 | -- | $49,900 -6.7% |
| 2001 | -- | $53,500 |
Find assessor info on the county website
Monthly payment
Climate risks
Neighborhood: 13042
Nearby schools
Schools provided by the listing agent
- District: Central Square
Source: NYSAMLSs. This data may not be complete. We recommend contacting the local school district to confirm school assignments for this home.


Similar homes
- $229,0002 bd2 ba1k sqft38 Bridge St, Cleveland, NY 13042For Sale
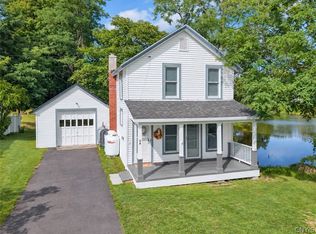
 MLS ID #S1714439, Michael Hardesty, Listing by: Alliance RE Specialists. NYSAMLSs
 - $219,0003 bd1 ba1.1k sqft13 Kibbie Lake Rd, Constantia, NY 13044For Sale
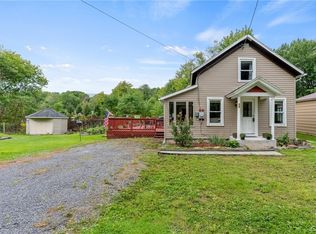 MLS ID #S1715346, Amber Perkins, Listing by: Scripa Group, LLC. NYSAMLSs
 - $249,9002 bd2 ba1.1k sqft701 Shady Ln, Sylvan Beach, NY 13157For Sale
 MLS ID #S1723165, Laurie Benedict, Listing by: Coldwell Banker Prime Prop. Inc.. NYSAMLSs
 - $219,9003 bd1 ba851 sqft8495 State Route 13, Blossvale, NY 13308For Sale
 MLS ID #S1712071, Laura Loomis-Patrick, Listing by: Coldwell Banker Prime Prop. Inc.. NYSAMLSs
 - $177,1752 bd1 ba1k sqft45 Railroad St, Bernhards Bay, NY 13028For SaleMLS ID #S1703590, Candy Costa, Listing by: Candy Costa Real Estate LLC. NYSAMLSs
- $199,0002 bd1 ba792 sqft6770 Route 31, Durhamville, NY 13054For SaleMLS ID #S1723054, Julio Solano, Listing by: Neu Dot Realty. NYSAMLSs
- $185,0002 bd2 ba864 sqft6752 N Lakeshore Rd, Verona, NY 13478For SaleMLS ID #S1716741, Gretchen Loomis, Listing by: Coldwell Banker Prime Prop. Inc.. NYSAMLSs
- $209,0002 bd1 ba1k sqft322 Sayles St, Oneida, NY 13421For SaleMLS ID #S1689028, Chelsea Perry, Listing by: Howard Hanna Real Estate. NYSAMLSs
- $230,0003 bd1 ba1.1k sqft87 Tamblin Ridge Trl, Bernhards Bay, NY 13028For SaleMLS ID #S1675285, Alice Rinaldo, Listing by: Keller Williams Syracuse. NYSAMLSs
- $199,0002 bd1 ba880 sqft73 Lorton Lake Dr, Altmar, NY 13302For SaleMLS ID #S1709699, Frank Procopio, Listing by: Hunt Real Estate ERA. NYSAMLSs
- $279,9003 bd2 ba1k sqft3262 Waldron Rd, Camden, NY 13316For SaleMLS ID #S1722949, Amanda Faatz, Listing by: Acropolis Realty Group LLC. NYSAMLSs
- $215,0002 bd1 ba600 sqft11 Beaver Dam Brook Rd, Altmar, NY 13302For SaleMLS ID #S1701985, Nicole Dupree, Listing by: Integrated Real Estate Ser LLC. NYSAMLSs
- $184,9002 bd2 ba816 sqft130 Pershing Ave, Syracuse, NY 13208For SaleMLS ID #S1723180, Gabriella Mangovski, Listing by: Hunt Real Estate Era. NYSAMLSs
- $200,0003 bd1 ba1.1k sqft117 Lamson St, Syracuse, NY 13206For SaleMLS ID #S1721281, Michael Losurdo, Listing by: MyTown Realty LLC. NYSAMLSs
- $289,9002 bd2 ba1k sqft2416 Main St, Blossvale, NY 13308For SaleMLS ID #S1697045, Gretchen Loomis, Listing by: Coldwell Banker Prime Prop. Inc.. NYSAMLSs
- $249,9003 bd1 ba1.2k sqft2 Pangborn Rd, Central Square, NY 13036For SaleMLS ID #S1715999, Renee Kennedy, Listing by: Howard Hanna Real Estate. NYSAMLSs
- $185,0003 bd1 ba884 sqft183 Medford Rd, Syracuse, NY 13211For SaleMLS ID #S1722798, Connor Schwartz, Listing by: The O'Hara Group. NYSAMLSs
- $237,9002 bd1 ba1.1k sqft6737 Greenway New London Rd, Verona, NY 13478For SaleMLS ID #S1691689, Cameron Stewart, Listing by: eXp Realty. NYSAMLSs
- $229,9003 bd2 ba936 sqft9494 Madison Ave, Brewerton, NY 13029For SaleMLS ID #S1717010, Theodore Lewandowski, Listing by: Hunt Real Estate ERA. NYSAMLSs
