Built in 2015, clean, and move-in ready. The open-concept layout features a spacious living room that flows into the kitchen, complete with maple cabinets, tile backsplash, and recessed lighting. Luxury vinyl plank flooring runs throughout, and the convenient main floor laundry adds to the home's functionality. The primary suite offers a private full bath, while two additional bedrooms and a second full bath provide plenty of space. Enjoy the nice-sized level yard and covered front porch. Conveniently located with easy access to Highway 61, this home is a great opportunity for an owner-occupant or investor!
Active
Listed by: Berkshire Hathaway HomeServices Select Properties • Karen M Curt • 314-581-2849
Price cut: $10K (10/2)
$170,000
98 Ruth St, Eolia, MO 63344
3beds
1,160sqft
Single Family Residence
Built in 2015
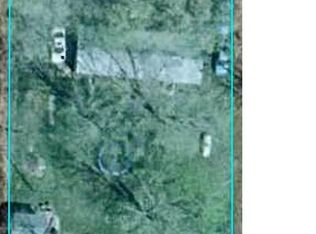
5,662 Square Feet Lot
$169,300 Zestimate®
$147/sqft
$-- HOA
What's special
Nice-sized level yardCovered front porchTwo additional bedroomsOpen-concept layoutLuxury vinyl plank flooringTile backsplashMain floor laundry
- 59 days
- 481
- 50
Zillow last checked:
Listing updated:
Listed by:
Karen M Curt 314-581-2849,
Berkshire Hathaway HomeServices Select Properties,
Jennifer L Krestel 636-219-9051,
Berkshire Hathaway HomeServices Select Properties
Source: MARIS,MLS#: 26047817 Originating MLS: East Central Board of REALTORS
Originating MLS: East Central Board of REALTORSFacts & features
Interior
Bedrooms & bathrooms
- Bedrooms: 3
- Bathrooms: 2
- Full bathrooms: 2
- Main level bathrooms: 2
- Main level bedrooms: 3
Primary bedroom
- Features: Floor Covering: Luxury Vinyl Plank
- Level: Main
- Area: 143
- Dimensions: 13x11
Primary bathroom
- Features: Floor Covering: Luxury Vinyl Plank
- Level: Main
- Area: 120
- Dimensions: 12x10
Kitchen
- Features: Floor Covering: Luxury Vinyl Plank
- Level: Main
- Area: 176
- Dimensions: 16x11
Laundry
- Features: Floor Covering: Luxury Vinyl Plank
- Level: Main
- Area: 72
- Dimensions: 12x6
Living room
- Features: Floor Covering: Luxury Vinyl Plank
- Level: Main
- Area: 240
- Dimensions: 16x15
Heating
- Forced Air
Cooling
- Ceiling Fan(s), Central Air
Appliances
- Included: Dishwasher, Disposal, Electric Oven, Electric Range, Refrigerator, Water Heater
- Laundry: Main Level
Features
- Ceiling Fan(s), High Speed Internet, Open Floorplan, Recessed Lighting
- Flooring: Luxury Vinyl
- Doors: Panel Door(s)
- Windows: Storm Window(s)
- Basement: None
- Has fireplace: No
- Fireplace features: None
Interior area
- Total structure area: 1,160
- Total interior livable area: 1,160 sqft
- Finished area above ground: 1,160
Property
Parking
- Parking features: Driveway, Gravel
- Has uncovered spaces: Yes
Features
- Levels: One
- Patio & porch: Covered, Front Porch
- Pool features: None
- Fencing: None
Lot
- Size: 5,662 Square Feet
- Dimensions: 120 x 50
- Features: Few Trees, Level
Details
- Additional structures: None
- Parcel number: 210833001001002.070
- Special conditions: Standard
Construction
Type & style
- Home type: SingleFamily
- Architectural style: Ranch
- Property subtype: Single Family Residence
Materials
- Vinyl Siding
- Roof: Shingle
Condition
- Year built: 2015
Utilities & green energy
- Electric: Ameren
- Sewer: Public Sewer
- Water: Public
- Utilities for property: Electricity Connected, Phone Available, Sewer Connected, Water Connected
Community & HOA
Community
- Security: Smoke Detector(s)
- Subdivision: None
HOA
- Has HOA: No
Location
- Region: Eolia
Financial & listing details
- Price per square foot: $147/sqft
- Tax assessed value: $72,920
- Annual tax amount: $878
- Date on market: 8/6/2026
- Cumulative days on market: 59 days
- Listing terms: Cash,Conventional,FHA,USDA Loan,VA Loan
- Electric utility on property: Yes
Estimated market value
$169,300
$161,000 - $178,000
$1,221/mo
Price history
| Date | Event | Price |
|---|---|---|
| 10/2/2026 | Price change | $170,000-5.6%$147/sqft |
Source:  MARIS #26047817 Report a problem MARIS #26047817 Report a problem | ||
| 8/6/2026 | Listed for sale | $180,000+27.7%$155/sqft |
Source: MARIS #26047817 Report a problem | ||
| 4/20/2023 | Sold | -- |
Source: MARIS #23009103 Report a problem | ||
| 3/15/2023 | Pending sale | $141,000$122/sqft |
Source: MARIS #23009103 Report a problem | ||
| 3/6/2023 | Listed for sale | $141,000+17.6%$122/sqft |
Source: MARIS #23009103 Report a problem | ||
| 11/24/2021 | Sold | -- |
Source: MARIS #20073452 Report a problem | ||
| 10/5/2021 | Pending sale | $119,900$103/sqft |
Source: MARIS #20073452 Report a problem | ||
| 9/28/2021 | Price change | $119,900-4%$103/sqft |
Source: MARIS #20073452 Report a problem | ||
| 8/21/2021 | Listed for sale | $124,900$108/sqft |
Source: MARIS #20073452 Report a problem | ||
| 7/12/2021 | Pending sale | $124,900$108/sqft |
Source: MARIS #20073452 Report a problem | ||
| 1/14/2021 | Listed for sale | $124,900$108/sqft |
Source: MARIS #20073452 Report a problem | ||
| 10/28/2020 | Listing removed | $124,900$108/sqft |
Source: Realty Executives Advantage #20073452 Report a problem | ||
| 10/9/2020 | Listed for sale | $124,900$108/sqft |
Source: Realty Executives Advantage #20073452 Report a problem | ||
Public tax history
| Year | Property taxes | Tax assessment |
|---|---|---|
| 2025 | $878 -3% | $13,860 -3.1% |
| 2024 | $906 -4.7% | $14,310 -4.9% |
| 2023 | $951 -1.3% | $15,050 -1.4% |
| 2022 | $964 +0.1% | $15,270 |
| 2021 | $963 | $15,270 |
Find assessor info on the county website
Monthly payment
Est. payment
Payment breakdown
Explore the cost of this home by adjusting the details. Changes won't be saved.Climate risks
Neighborhood: 63344
Nearby schools
Schools provided by the listing agent
- Elementary: Clopton Elem.
- Middle: Clopton High
- High: Clopton High
Source: MARIS. This data may not be complete. We recommend contacting the local school district to confirm school assignments for this home.
Similar homes
- $199,0003 bd2 ba1.4k sqft5 E Bibb Dr, Bowling Green, MO 63334For Sale

 MLS ID #26057263, Christina M Roach, Black & Associates, LLC. MARIS
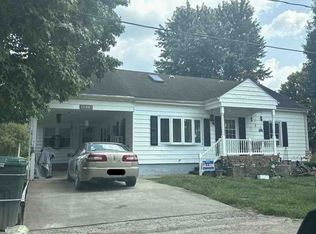
 - $--3 bd1 ba1.3k sqft2612 S Carolina St, Louisiana, MO 63353Auction
 Xome
Xome - $195,9003 bd1 ba1.1k sqft205 Hillcrest Dr, Elsberry, MO 63343For Sale
 MLS ID #26042915, Megan D Miller, Cannon Realty, Inc.. MARIS
 - $175,0003 bd2 ba1.1k sqft420 Julie Ct, Elsberry, MO 63343For Sale By Owner

- $225,0004 bd3 ba1.1k sqft181 Granite Pointe Ln, Winfield, MO 63389For SaleMLS ID #26063389, Marci C McCoy, RE/MAX Alliance. MARIS
- $140,0003 bd2 ba1.2k sqft19787 Highway M, Curryville, MO 63339For SaleMLS ID #26048484, Ally D Cross, Christal Property Group, LLC. MARIS
- $189,0002 bd1 ba1.1k sqft306 E Main St, Bowling Green, MO 63334For SaleMLS ID #26038273, Elisha D Koenig, RE/MAX Realty Shop. MARIS
- $99,9983 bd1 ba1.5k sqft806 S 4th St, Clarksville, MO 63336For SaleMLS ID #26052246, Richard M Evans, Trophy Properties & Auction. MARIS
- $234,0003 bd2 ba1.1k sqft108 N 18th St, Bowling Green, MO 63334For SaleMLS ID #26051954, Scott Klein, Nichols Real Estate. MARIS
- $143,9002 bd1 ba1.3k sqft206 S Main Cross St, Bowling Green, MO 63334For SaleMLS ID #26044002, Ashley E Nichols, Nichols Real Estate. MARIS
- $245,0003 bd2 ba1.2k sqft1007 Southway Ct, Bowling Green, MO 63334For SaleMLS ID #26056343, Angela S Boggeman, Keller Williams Realty St. Louis. MARIS
- $124,5003 bd1 ba1.5k sqft11 N River Rd, Elsberry, MO 63343For SaleMLS ID #26055514, Scott Klein, Nichols Real Estate. MARIS
- $239,9003 bd1 ba1.2k sqft340 Kemper St, Troy, MO 63379For SaleMLS ID #26044555, Rachel M South, Fox & Riley Real Estate. MARIS
- $110,5003 bd1 ba1.3k sqft1115 S Carolina St, Louisiana, MO 63353For SaleMLS ID #26036958, Brittany Wasson, Christal Property Group, LLC. MARIS
