Check out this amazing move-in-ready condo with rare 2 car detached garage! This 3-bedroom, 2-bath home is located at the back of the neighborhood, offering stunning views from the deck. This condo has some great updates laminated flooring throughout the living, kitchen, dining and hall areas and accent walls. The Owner's Suite boasts its own bath and a spacious walk-in closet. A prime location, close to highways, entertainment, and shopping. Buyer and buyer's agent to verify all information. Seller is offering a very generous 3 percent in concessions!!
For sale
$309,000
98 W Springview Dr, Saratoga Springs, UT 84045
3beds
1,280sqft
Condominium
Built in 2008
-- sqft lot
$307,400 Zestimate®
$241/sqft
$304/mo HOA
What's special
Accent wallsSpacious walk-in closet
- 5 days
- 90
- 10
Zillow last checked:
Listing updated:
Listed by:
Jordan Lee 775-830-8094,
CFI Realty LLC,
Raelene Christopherson,
CFI Realty LLC
Source: UtahRealEstate.com,MLS#: 2186137
Facts & features
Interior
Bedrooms & bathrooms
- Bedrooms: 3
- Bathrooms: 2
- Full bathrooms: 2
- Main level bedrooms: 3
Primary bedroom
- Level: First
Heating
- Central
Cooling
- Central Air
Appliances
- Included: Dryer, Refrigerator, Washer, Built-In Range
- Laundry: Electric Dryer Hookup
Features
- Walk-In Closet(s)
- Flooring: Carpet, Laminate
- Windows: Blinds
- Basement: None
- Has fireplace: No
Interior area
- Total structure area: 1,280
- Total interior livable area: 1,280 sqft
- Finished area above ground: 1,280
Property
Parking
- Total spaces: 2
- Parking features: Garage
- Garage spaces: 2
Features
- Stories: 1
- Entry location: Middle Level
- Patio & porch: Covered Deck
- Has view: Yes
- View description: Lake, Mountain(s)
- Has water view: Yes
- Water view: Lake
Lot
- Size: 1,306 Square Feet
- Residential vegetation: Landscaping: Full
Details
- Parcel number: 661770307
- Zoning description: Multi-Family
Construction
Type & style
- Home type: Condo
- Property subtype: Condominium
Materials
- Stone, Stucco
- Roof: Asphalt
Condition
- Blt./Standing
- New construction: No
- Year built: 2008
Utilities & green energy
- Sewer: Public Sewer, Sewer: Public
- Water: Culinary
- Utilities for property: Natural Gas Connected, Electricity Connected, Sewer Connected, Water Connected
Community & HOA
Community
- Subdivision: Harvest Hills
HOA
- Has HOA: Yes
- Amenities included: Barbecue, Insurance, Playground, Sewer Paid, Snow Removal, Trash, Water
- Services included: Insurance, Sewer, Trash, Water
- HOA fee: $304 monthly
- HOA phone: 801-766-1450
Location
- Region: Saratoga Springs
Financial & listing details
- Price per square foot: $241/sqft
- Annual tax amount: $1,347
- Date on market: 9/18/2026
- Listing terms: Cash,Conventional,FHA,VA Loan
- Inclusions: Dryer, Refrigerator, Washer
- Acres allowed for irrigation: 0
- Electric utility on property: Yes
Estimated market value
$307,400
$292,000 - $323,000
$1,628/mo
Price history
| Date | Event | Price |
|---|---|---|
| 9/18/2026 | Price change | $309,000-1.9%$241/sqft |
Source:  UtahRealEstate.com #2186137 Report a problem UtahRealEstate.com #2186137 Report a problem | ||
| 10/17/2024 | Price change | $314,900-1.6%$246/sqft |
Source: UtahRealEstate.com #2024378 Report a problem | ||
| 10/1/2024 | Price change | $320,000-1.5%$250/sqft |
Source: UtahRealEstate.com #2024378 Report a problem | ||
| 9/19/2024 | Listed for sale | $325,000$254/sqft |
Source: UtahRealEstate.com #2024378 Report a problem | ||
| 7/24/2024 | Listing removed | -- |
Source: Zillow Rentals Report a problem | ||
| 6/25/2024 | Price change | $1,700-2.9%$1/sqft |
Source: Zillow Rentals Report a problem | ||
| 6/2/2024 | Price change | $1,750-2.5%$1/sqft |
Source: Zillow Rentals Report a problem | ||
| 4/17/2024 | Listed for rent | $1,795$1/sqft |
Source: Zillow Rentals Report a problem | ||
Public tax history
Tax history is unavailable.
Monthly payment
Est. payment
Payment breakdown
Explore the cost of this home by adjusting the details. Changes won't be saved.Climate risks
Neighborhood: 84045
Nearby schools
Schools provided by the listing agent
- Elementary: Harvest
- Middle: Vista Heights Middle School
- High: Westlake
- District: Alpine
Source: UtahRealEstate.com. This data may not be complete. We recommend contacting the local school district to confirm school assignments for this home.
- $301,1003 bd2 ba1.2k sqft103 W Springview Dr #311, Saratoga Springs, UT 84045Off Market
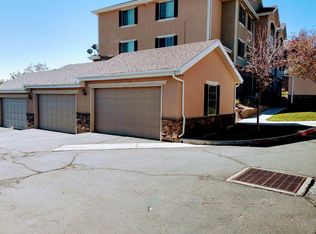
- $318,5003 bd2 ba1.2k sqft98 W Springview Dr #307, Saratoga Springs, UT 84045Off Market

- $280,0003 bd2 ba1.2k sqft93 W Springview Dr #303, Saratoga Springs, UT 84045Off Market
- $---- bd-- ba-- sqft93 W Springview Dr, Saratoga Springs, UT 84045Off Market
Similar homes
- $272,5003 bd2 ba1.2k sqft2120 N Morning Star Dr, Saratoga Springs, UT 84045For Sale

 MLS ID #2184777, Justin R. Schauers, Home Basics Real Estate. UtahRealEstate.com
 - $299,9003 bd2 ba1.2k sqft949 W Big Ben Ln Unit 302, Saratoga Springs, UT 84045For Sale
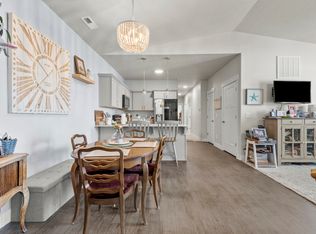 MLS ID #2183756, Eduardo Morales, Realtypath LLC. UtahRealEstate.com
 - $300,0003 bd2 ba1.2k sqft223 E Jordan Ridge Blvd APT 110, Saratoga Springs, UT 84045For Sale
 MLS ID #2173048, Christian Tevis, Black Diamond Realty. UtahRealEstate.com
 - $299,9993 bd2 ba1.3k sqft157 E Jordan Cv #302, Saratoga Springs, UT 84045For Sale
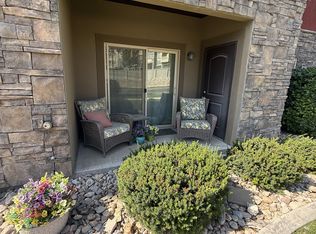 MLS ID #2176130, Daniel Smith, Gladstone Asset Management LLC. UtahRealEstate.com
 - $249,9003 bd2 ba1.2k sqft148 W Daybreak Ln, Saratoga Springs, UT 84045For SaleMLS ID #2177582, Lucas Ballard, Omada Real Estate. UtahRealEstate.com
- $299,8993 bd2 ba1.2k sqft947 W Coral Charm Way Condo K201, Saratoga Springs, UT 84045For SaleMLS ID #2182910, Jodie Simpson, Cannon & Company. UtahRealEstate.com
- $359,9003 bd2 ba1.3k sqft216 E Hummingbird Ct, Saratoga Springs, UT 84045For SaleMLS ID #2186988, Tyson Whiting, Whiting & Company Real Estate Advisors. UtahRealEstate.com
- $297,9003 bd2 ba1.2k sqft1772 N Buckeye Way #O304, Saratoga Springs, UT 84045For SaleMLS ID #2174829, Andrew Adams, Ask Andrew Real Estate. UtahRealEstate.com
- $305,0003 bd2 ba1.2k sqft4019 W 1530 N #201, Lehi, UT 84048For SaleMLS ID #2170968, M. Peter Thomson, RE/MAX Associates. UtahRealEstate.com
- $325,0003 bd2 ba1.2k sqft1753 N Festive Way #102, Saratoga Springs, UT 84045For SaleMLS ID #2165185, Michael R Wright, Upside Real Estate. UtahRealEstate.com
- $289,0003 bd2 ba1.2k sqft938 W Coral Charm Way #L202, Saratoga Springs, UT 84045For SaleMLS ID #2172122, Jessica Williams, Real Broker, LLC. UtahRealEstate.com
- $319,8993 bd2 ba1.2k sqft3724 W 1850 N Unit 204, Lehi, UT 84048For SaleMLS ID #2180589, Bryce Anderson, Intermountain Properties. UtahRealEstate.com
- $310,0003 bd2 ba1.2k sqft1386 N 3830 W #Q203, Lehi, UT 84043For SaleMLS ID #2173454, Michelle Gutierrez, KW South Valley Keller Williams. UtahRealEstate.com
- $320,0003 bd2 ba1.2k sqft1454 N 3830 W #302, Lehi, UT 84043For SaleMLS ID #2175707, Stephanie Clark, Berkshire Hathaway HomeServices Utah Properties (Salt Lake). UtahRealEstate.com
- $310,0003 bd2 ba1.2k sqft3373 W 1960 N #202, Lehi, UT 84043For SaleMLS ID #2183210, Craig Franek, Capitol & Summit Real Estate LLC. UtahRealEstate.com
- $365,0003 bd2 ba1.3k sqft3663 W 1480 N #J201, Lehi, UT 84043For SaleMLS ID #2186608, Cody Ellison, Mountainland Realty, Inc. UtahRealEstate.com
- $325,9003 bd2 ba1.2k sqft3723 W 2280 N #C201, Lehi, UT 84043For SaleMLS ID #2181388, Tatiana Pizarro, Equity Real Estate (Advantage). UtahRealEstate.com
- $334,9003 bd2 ba1.2k sqft4076 W 1530 N #203, Lehi, UT 84048For SaleMLS ID #2147609, Kyle Z Kelley, C-21 Bushnell. UtahRealEstate.com
- $308,0003 bd2 ba1.2k sqft4027 W Big Horn Dr #201, Lehi, UT 84048For SaleMLS ID #2181123, Carol Enriqueta Martinez, Presidio Real Estate (South Valley). UtahRealEstate.com
