Stunning Southwest Amarillo home on a corner lot with exceptional curb appeal, welcoming porch, iron entry doors, soaring ceilings & abundant natural light! Open living, dining & gourmet kitchen with granite countertops, stainless appliances, gas range & generous storage. Spacious, isolated primary. Versatile 4th bedroom/office. Upstairs flex space. Fully finished basement with bar & restroom is perfect media room, entertaining space or place to seek shelter during severe weather. Enjoy a shaded patio with outdoor kitchen, Blackstone, refrigerator & ceiling fans, accessible from 3 areas of the home (including a restroom)! New carpet, oversized 2-car garage. Canyon ISD with West Plains schools. Beautifully designed for entertaining and everyday living! Sq footage doesn't include basement. Carpet recently replaced throughout entire home. Spacious primary suite features a jetted tub and large walk-in closet. Secondary bedrooms offer tall ceilings and generous closets, with a Jack-and-Jill bath between bedrooms 2 and 3. 4th bedroom/office with built-in desk & shelving. Upstairs flex space offers extra storage, closet space or gaming possibilities. Utility/mudroom has exceptional storage for small appliances and household essentials. Fridge and TV in Basement can stay with full price offer.
Pending
$380,000
9800 Prather Ave, Amarillo, TX 79119
4beds
2,269sqft
Single Family Residence
Built in 2014
-- sqft lot
$379,500 Zestimate®
$167/sqft
$-- HOA
What's special
Abundant natural lightStainless appliancesGranite countertopsExceptional curb appealCorner lotLarge walk-in closetJetted tub
- 34 days
- 323
- 16
Likely to sell faster than
Zillow last checked:
Listing updated:
Listed by:
Nicki Weaver 806-316-4498,
EXP Realty, LLC
Source: AMMLS,MLS#: 26-8029
Facts & features
Interior
Bedrooms & bathrooms
- Bedrooms: 4
- Bathrooms: 4
- Full bathrooms: 2
- 1/2 bathrooms: 2
Rooms
- Room types: Living Areas, Bonus Room, Utility Room, Dining Room - Liv Cm
Heating
- Central
Cooling
- Central Air
Appliances
- Included: Range
- Laundry: Laundry Room
Features
- Pantry
- Number of fireplaces: 1
Interior area
- Total structure area: 2,269
- Total interior livable area: 2,269 sqft
Property
Parking
- Total spaces: 2
- Parking features: Garage Faces Rear
- Attached garage spaces: 2
Features
- Levels: Two
- Exterior features: Outdoor Kitchen
- Fencing: Wood
Lot
- Features: Corner Lot
Details
- Parcel number: 139279
- Zoning description: 0200 - SW Amarillo in City Limits
Construction
Type & style
- Home type: SingleFamily
- Property subtype: Single Family Residence
Materials
- Stone, Brick Veneer, Brick
- Foundation: Slab
Condition
- New construction: No
- Year built: 2014
Utilities & green energy
- Sewer: Public Sewer
- Water: City
Community & HOA
HOA
- Has HOA: No
Location
- Region: Amarillo
Financial & listing details
- Price per square foot: $167/sqft
- Tax assessed value: $340,887
- Annual tax amount: $5,458
- Date on market: 10/9/2026
- Listing terms: VA Loan,FHA,Conventional
Estimated market value
$379,500
$361,000 - $398,000
$3,531/mo
Price history
| Date | Event | Price |
|---|---|---|
| 10/12/2026 | Pending sale | $380,000$167/sqft |
Source:  AMMLS #26-8029 Report a problem | ||
| 10/9/2026 | Listed for sale | $380,000+26.7%$167/sqft |
Source: AMMLS #26-8029 Report a problem | ||
| 9/18/2020 | Listing removed | $300,000$132/sqft |
Source: Wieck Realty, Inc. #20-5117 Report a problem | ||
| 8/22/2020 | Pending sale | $300,000$132/sqft |
Source: Wieck Realty, Inc. #20-5117 Report a problem | ||
| 8/13/2020 | Listed for sale | $300,000$132/sqft |
Source: Wieck Realty, Inc. #20-5117 Report a problem | ||
Public tax history
| Year | Property taxes | Tax assessment |
|---|---|---|
| 2025 | $5,458 -1.3% | $340,887 +2.2% |
| 2024 | $5,529 +10.6% | $333,708 +9.6% |
| 2023 | $5,001 -10.8% | $304,469 +10% |
| 2022 | $5,609 +0.7% | $276,790 +10% |
| 2021 | $5,572 | $251,627 +1.4% |
| 2020 | -- | $248,082 +3.1% |
| 2019 | $5,214 -4.9% | $240,680 |
| 2018 | $5,485 +1% | $240,680 +0.1% |
| 2017 | $5,429 +4.8% | $240,457 +38.3% |
| 2016 | $5,180 +6957.9% | $173,848 |
| 2015 | $73 | $173,848 +5051.1% |
| 2014 | $73 | $3,375 |
Find assessor info on the county website
Monthly payment
Est. payment
Payment breakdown
Explore the cost of this home by adjusting the details. Changes won't be saved.Climate risks
Neighborhood: 79119
Nearby schools
Schools provided by the listing agent
- Elementary: Hillside
- Middle: West Plains Junior High
- High: West Plains High School
Source: AMMLS. This data may not be complete. We recommend contacting the local school district to confirm school assignments for this home.


Similar homes
- $405,0004 bd2 ba2k sqft6204 Time Sq, Amarillo, TX 79119For Sale
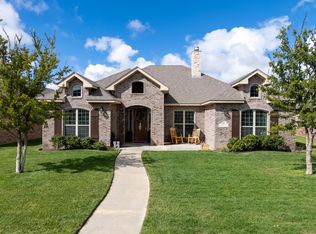
 MLS ID #26-7903, Yvette Ramirez, Palo Duro Real Estate. AMMLS
- $409,0004 bd3 ba2.5k sqft9705 Rockwood Dr, Amarillo, TX 79119For Sale
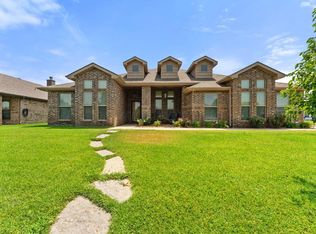 MLS ID #26-6247, Jon Mark Roberson, Keller Williams Realty Amarillo. AMMLS
- $354,9004 bd3 ba2k sqft8308 Paragon Dr, Amarillo, TX 79119For Sale
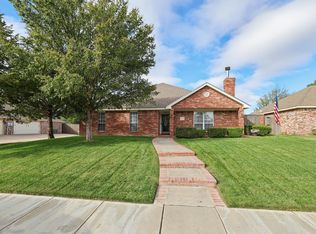 MLS ID #26-8723, Madison Wall, Keller Williams Realty Amarillo. AMMLS
- $435,0003 bd3 ba2.4k sqft6109 Time Sq, Amarillo, TX 79119For Sale
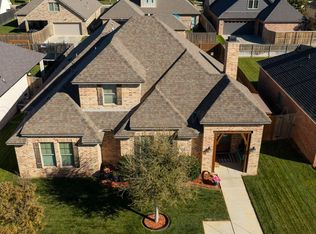 MLS ID #26-8821, Landon Moreland, Moreland Real Estate Group. AMMLS
- $345,0004 bd2 ba2k sqft7508 Westover Pl, Amarillo, TX 79119For SaleMLS ID #26-7195, Lauren Lusk, Lyons Realty. AMMLS
- $332,5003 bd2 ba1.8k sqft8427 English Bay Pkwy, Amarillo, TX 79119For SaleMLS ID #26-8680, Chancy Via, Palo Duro Real Estate. AMMLS
- $415,0003 bd3 ba2.1k sqft4724 Ashville Pl, Amarillo, TX 79119For SaleMLS ID #26-7831, LaCretia R Baldwin, Artisan Real Estate. AMMLS
- $397,9003 bd2 ba2.9k sqft3700 Huntington Dr, Amarillo, TX 79109For SaleMLS ID #26-8817, Sabre L. Cofer, EXP Realty, LLC. AMMLS
- $325,0003 bd3 ba1.9k sqft8421 Hamilton Dr, Amarillo, TX 79119For SaleMLS ID #26-8240, Madison Carney, The Homestead Property Group. AMMLS
- $355,0004 bd3 ba2.1k sqft7001 Glenoak Ln, Amarillo, TX 79109For SaleMLS ID #26-8563, Stephani Zegarra, OnDemand Realty. AMMLS
- $329,9003 bd2 ba2k sqft6413 Academy Dr, Amarillo, TX 79119For SaleMLS ID #26-7677, Bailey Pickering, Wellborn Real Estate. AMMLS
- $439,0003 bd2 ba2.3k sqft7501 Countryside Dr, Amarillo, TX 79119For SaleMLS ID #26-6905, Angel Nunez, Keller Williams Realty Amarillo. AMMLS
- $545,0005 bd3 ba2.7k sqft11247 Brookside Dr, Amarillo, TX 79119For SaleMLS ID #26-8306, Jordan Maxwell, Myatt Realty Group. AMMLS
- $355,0004 bd2 ba1.9k sqft7309 Fargo Dr, Amarillo, TX 79118For SaleMLS ID #26-6075, Lisa Orosco, Moreland Real Estate Group. AMMLS
- $329,9003 bd2 ba2k sqft9207 Lexford Dr, Amarillo, TX 79119For SaleMLS ID #26-5736, Ravi Patel, ERA Courtyard Real Estate. AMMLS
- $340,0004 bd2 ba2.2k sqft2801 Westbrook Ave, Amarillo, TX 79118For SaleMLS ID #26-7742, Matthew Chacon, Keller Williams Realty Amarillo. AMMLS
- $549,9994 bd5 ba2.8k sqft6508 Tatum Cir, Amarillo, TX 79119For SaleMLS ID #26-8641, Ryan Rickles, Assiter Auctioneers. AMMLS
- $429,9004 bd2 ba2.1k sqft16550 Dowd Ln, Canyon, TX 79015For SaleMLS ID #26-8657, Cornerstone Realty Group, RockOne Realty, LLC. AMMLS
- $417,5003 bd2 ba2k sqft6201 Raintree Ct, Amarillo, TX 79119For SaleMLS ID #26-5970, Alyssa Allison, EXP Realty, LLC. AMMLS
- $455,0004 bd3 ba2.2k sqft12371 Humble Springs Dr, Amarillo, TX 79119For SaleMLS ID #26-7470, Debbie Duncan, Coldwell Banker First Equity. AMMLS
