Discover the possibilities at this spacious 3-bedroom, 2-bath home situated on an impressive 7,800 SF lot with beautiful San Jacinto Mountain views. Offering a fantastic opportunity to create a home that truly reflects your personal style, this property features tall ceilings, a cozy fireplace in the living room, and a covered patio perfect for enjoying the beautiful desert surroundings. Recent major updates provide a great head start, including a roof and HVAC system replaced just two years ago. With generous outdoor space, mountain views, and plenty of room to bring your vision to life, this home is ready for your design ideas and finishing touches. Mission Lakes Country Club delivers more than a home — it offers a lifestyle. Your ownership includes an Unlimited Golf Membership for Two on the breathtaking 18-Hole Ted Robinson–designed course. Need a little fine-tuning on your swing? No worries — the PGA Pros are ready to sharpen your game. Every day feels like a vacation here. Imagine mornings with a round of golf, afternoons lounging by the expansive pools and spas, and evenings dining with friends at the San Jacinto Restaurant and Bar & Lounge — all without ever leaving your community. Stay active with a fully equipped gym, bocce ball courts, wellness classes, and plenty of action on the tennis and pickleball courts. Social butterflies will love the holiday parties, themed events, and year-round activities that bring neighbors together like family.
This is more than a community — it’s a resort lifestyle wrapped in mountain views. Don’t just buy a home… embrace the life you’ve been dreaming of at Mission Lakes Country Club. Your new lifestyle awaits!
For sale
Listed by: Mint Real Estate • Brian Brooke • Contact: 619-992-7299
$325,000
9801 Hoylake Rd, Desert Hot Springs, CA 92240
3beds
1,645sqft
Single Family Residence
Built in 1988
7,841 Square Feet Lot
$323,500 Zestimate®
$198/sqft
$507/mo HOA
What's special
- 9 days
- 613
- 54
Likely to sell faster than
Zillow last checked:
Listing updated:
Listed by:
Brian Brooke DRE #01385336 619-992-7299,
Mint Real Estate,
Emily Brooke DRE #01430347 619-507-3353,
Mint Real Estate
Source: CRMLS,MLS#: OC26210374 Originating MLS: California Regional MLS
Originating MLS: California Regional MLSFacts & features
Interior
Bedrooms & bathrooms
- Bedrooms: 3
- Bathrooms: 2
- Full bathrooms: 2
- Main level bathrooms: 2
- Main level bedrooms: 3
Rooms
- Room types: Primary Bathroom, Primary Bedroom
Primary bedroom
- Features: Primary Suite
Heating
- Central
Cooling
- Central Air
Appliances
- Included: Dishwasher, Gas Range, Microwave
- Laundry: See Remarks
Features
- Primary Suite
- Has fireplace: Yes
- Fireplace features: Living Room
- Common walls with other units/homes: No Common Walls
Interior area
- Total interior livable area: 1,645 sqft
Property
Parking
- Total spaces: 2
- Parking features: Direct Access, Driveway, Garage
- Attached garage spaces: 2
Features
- Levels: One
- Stories: 1
- Entry location: Ground Floor
- Pool features: Community, In Ground, Association
- Has spa: Yes
- Spa features: Association, Community, In Ground
- Has view: Yes
- View description: Mountain(s), Neighborhood, Panoramic
Lot
- Size: 7,841 Square Feet
- Features: Back Yard, Front Yard
Details
- Parcel number: 661192003
- Special conditions: Standard
Construction
Type & style
- Home type: SingleFamily
- Architectural style: Patio Home
- Property subtype: Single Family Residence
Condition
- New construction: No
- Year built: 1988
Utilities & green energy
- Sewer: Septic Type Unknown
- Water: Public
Community & HOA
Community
- Features: Golf, Hiking, Pool
- Subdivision: Mission Lakes (34101)
HOA
- Has HOA: Yes
- Amenities included: Bocce Court, Clubhouse, Fitness Center, Fire Pit, Golf Course, Meeting Room, Management, Pickleball, Pool, Spa/Hot Tub, Tennis Court(s), Trail(s)
- HOA fee: $507 monthly
- HOA name: Mission Lakes Country Club
Location
- Region: Desert Hot Springs
Financial & listing details
- Price per square foot: $198/sqft
- Tax assessed value: $204,905
- Date on market: 9/26/2026
- Cumulative days on market: 9 days
- Listing terms: Cash,Cash to New Loan,Conventional,FHA,VA Loan
Estimated market value
$323,500
$307,000 - $340,000
$2,653/mo
Price history
| Date | Event | Price |
|---|---|---|
| 9/27/2026 | Listed for sale | $325,000+139%$198/sqft |
Source:  CRMLS #OC26210374 Report a problem CRMLS #OC26210374 Report a problem | ||
| 12/7/2011 | Listing removed | $2,000$1/sqft |
Source: White Sands Real Estate Inc. #21437404 Report a problem | ||
| 11/22/2011 | Price change | $2,000-16.7%$1/sqft |
Source: White Sands Real Estate Inc. #21437404 Report a problem | ||
| 9/26/2011 | Listed for rent | $2,400$1/sqft |
Source: Jay Tennen & Assoc. Realtors #21437404 Report a problem | ||
| 6/7/2002 | Sold | $136,000$83/sqft |
Source: Public Record Report a problem | ||
Public tax history
| Year | Property taxes | Tax assessment |
|---|---|---|
| 2026 | -- | $204,905 +2% |
| 2025 | $2,349 -2.7% | $200,888 +2% |
| 2024 | $2,413 -1.9% | $196,950 +2% |
| 2023 | $2,459 -0.1% | $193,089 +2% |
| 2022 | $2,463 +2.1% | $189,303 +2% |
| 2021 | $2,412 +4.8% | $185,592 +1% |
| 2020 | $2,301 +1.8% | $183,690 +2% |
| 2019 | $2,260 +2% | $180,089 +2% |
| 2018 | $2,216 +1.6% | $176,558 +2% |
| 2017 | $2,181 | $173,097 +13.9% |
| 2016 | $2,181 +23.5% | $152,000 |
| 2015 | $1,765 -1.2% | $152,000 |
| 2014 | $1,786 | $152,000 +20.6% |
| 2013 | -- | $126,000 +11.5% |
| 2012 | -- | $113,000 -0.9% |
| 2011 | -- | $114,000 -6.6% |
| 2010 | -- | $122,000 -12.9% |
| 2009 | -- | $140,000 -8.5% |
| 2008 | -- | $152,953 +2% |
| 2007 | -- | $149,955 +2% |
| 2006 | -- | $147,015 +2% |
| 2005 | -- | $144,133 +3.9% |
| 2003 | -- | $138,720 +19.6% |
| 2002 | -- | $115,949 +2% |
| 2001 | $1,290 +11.1% | $113,676 +10.6% |
| 2000 | $1,161 | $102,799 |
Find assessor info on the county website
Monthly payment
Est. payment
Payment breakdown
Explore the cost of this home by adjusting the details. Changes won't be saved.Climate risks
Neighborhood: 92240
- $396,4003 bd2 ba1.6k sqft9821 Hoylake Rd, Desert Hot Springs, CA 92240Off Market
- $420,8003 bd2 ba2.1k sqft64874 Burke Ct, Desert Hot Springs, CA 92240Off Market
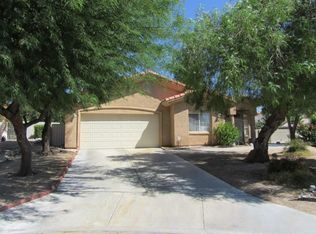
- $407,0003 bd2 ba1.9k sqft64888 Burke Ct, Desert Hot Springs, CA 92240Off Market

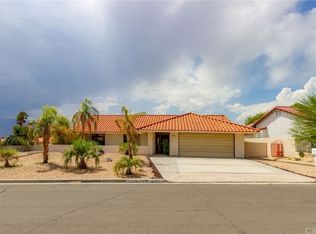
- $390,6004 bd2 ba1.8k sqft9761 Hoylake Rd, Desert Hot Springs, CA 92240Off Market
Similar homes
- $379,9003 bd2 ba2k sqft9751 Brookline Ave, Desert Hot Springs, CA 92240For Sale
 MLS ID #SW26215025, Karinna Cuaron, Real Brokerage Technologies. CRMLS
 - $315,0002 bd2 ba1.1k sqft9180 Warwick Dr, Desert Hot Springs, CA 92240For Sale
 MLS ID #219153399DA, Fredy Rodriguez, eXp Realty Of Southern California Inc. CRMLS
 - $309,0003 bd3 ba1.3k sqft13198 Cactus Dr, Desert Hot Springs, CA 92240For Sale
 MLS ID #FR26215639, Brian Dombroski, Dombroski Realty. CRMLS
 - $345,0003 bd2 ba1.3k sqft65973 6th St, Desert Hot Springs, CA 92240For Sale
 MLS ID #219153443DA, Ronald Cahill, HomeSmart. CRMLS
