Located in the desirable Oak Brook Golf Course community, this single-family residence offers 3,221 sq ft of thoughtfully updated living space. The home features 4 bedrooms and 3 bathrooms, including two private primary suites, providing flexible space for guest accommodations.The functional floor plan includes a formal lv rm, separate family room, and formal dining room, creating defined yet open spaces for both everyday living and entertaining.The remodeled kitchen showcases white oak slim shaker cabinetry, designer two-tone finishes, and a chef’s 36-inch range, blending modern design with practical functionality. White oak waterproof flooring runs throughout the home, adding warmth and durability. All three bathrooms have been fully renovated with contemporary finishes for a clean, cohesive aesthetic.Situated within the Oak Brook Golf Course neighborhood, this move-in ready property offers upgraded interiors, generous square footage, and a well-established community setting.
Sold
Listed by: Skyline Properties, Inc. • Elena Cucereavii
Bought with: Engel & Volkers Chambers Bay
Zestimate®
$799,900
9802 Onyx Drive SW, Lakewood, WA 98498
4beds
3,221sqft
Single Family Residence
Built in 1977
0.26 Acres Lot
$799,900 Zestimate®
$248/sqft
$3,583 Estimated rent
Home value
$799,900
$752,000 - $848,000
$3,583/mo
Zestimate® history
Owner options
List your home for rent
$3,583/mo
Rent Zestimate®
Find your next renter with Zillow Rental Manager. Plus, with online applications, you can quickly screen prospective tenants – for free.
$3,583/mo
Rent Zestimate®
Refinance and save
$4,953/mo
Est. payment
Refinancing to a lower rate could help reduce your monthly payments and save thousands over the life of the loan.
$4,953/mo
Est. payment
Explore your selling options
Work with a Zillow partner agent
Leverage their expertise and Zillow's premium Showcase listings to get your home seen by more buyers.
Get startedList with your own agent
Get your home in front of millions of buyers by listing it on Zillow.
Learn how to do itSell it yourself
Take full control of how buyers see your home on Zillow by listing For Sale by Owner (FSBO).
List your homeWhat's special
Designer two-tone finishesRemodeled kitchenSeparate family roomFormal dining roomWhite oak waterproof flooringFunctional floor planTwo private primary suites
Zillow last checked:
Listing updated:
Listed by:
Elena Cucereavii,
Skyline Properties, Inc.
Bought with:
Carson Stewart, 134805
Engel & Volkers Chambers Bay
Source: NWMLS as distributed by MLS GRID,MLS#: 2498617
Facts & features
Interior
Bedrooms & bathrooms
- Bedrooms: 4
- Bathrooms: 3
- Full bathrooms: 2
- 3/4 bathrooms: 1
- Main level bathrooms: 2
- Main level bedrooms: 3
Primary bedroom
- Level: Main
Bedroom
- Level: Second
Bedroom
- Level: Main
Bedroom
- Level: Main
Bathroom full
- Level: Second
Bathroom full
- Level: Main
Bathroom three quarter
- Level: Main
Dining room
- Level: Main
Entry hall
- Level: Main
Family room
- Level: Main
Kitchen with eating space
- Level: Main
Living room
- Level: Main
Rec room
- Level: Second
Utility room
- Level: Main
Heating
- Fireplace, Ductless, Forced Air, Wall Furnace, Electric, Natural Gas
Cooling
- Ductless, None
Appliances
- Included: Dishwasher, Refrigerator, Stove(s)/Range(s), Dishwasher(s), Refrigerator(s), Water Heater: electric, Water Heater Location: Garage
Features
- Bath Off Primary, Dining Room
- Flooring: Ceramic Tile, Vinyl Plank
- Windows: Dbl Pane/Storm Window
- Basement: None
- Number of fireplaces: 2
- Fireplace features: Electric, Gas, Main Level: 2, Fireplace
Interior area
- Total structure area: 3,221
- Total interior livable area: 3,221 sqft
Property
Parking
- Total spaces: 2
- Parking features: Attached Garage
- Has attached garage: Yes
- Covered spaces: 2
Features
- Levels: Two
- Stories: 2
- Entry location: Main
- Patio & porch: Bath Off Primary, Dbl Pane/Storm Window, Dining Room, Fireplace, Walk-In Closet(s), Water Heater
- Has view: Yes
- View description: Territorial
Lot
- Size: 0.26 Acres
- Features: Corner Lot, Fenced-Partially, Gas Available, Outbuildings
Details
- Parcel number: 6430490450
- Special conditions: Standard
Construction
Type & style
- Home type: SingleFamily
- Architectural style: Craftsman,2 Story
- Property subtype: Single Family Residence
Materials
- Wood Siding, Wood Products
- Foundation: Poured Concrete
- Roof: Composition
Condition
- Year built: 1977
- Major remodel year: 1993
Utilities & green energy
- Electric: Company: TPU
- Sewer: Sewer Connected, Company: PC
- Water: Public, Company: Lakewood
Community & HOA
Community
- Subdivision: Oakbrook
HOA
- HOA fee: $30 annually
- HOA phone: 360-888-3595
Location
- Region: Lakewood
Financial & listing details
- Price per square foot: $248/sqft
- Tax assessed value: $640,100
- Annual tax amount: $6,523
- Date on market: 4/25/2026
- Cumulative days on market: 88 days
- Listing terms: Conventional,FHA,VA Loan
- Inclusions: Dishwasher(s), Refrigerator(s), Stove(s)/Range(s)
Price history
| Date | Event | Price |
|---|---|---|
| 5/4/2026 | Sold | $799,900-1.9%$248/sqft |
Source:  NWMLS as distributed by MLS GRID #2498617 Report a problem NWMLS as distributed by MLS GRID #2498617 Report a problem | ||
| 4/6/2026 | Pending sale | $814,999$253/sqft |
Source: NWMLS as distributed by MLS GRID #2498617 Report a problem | ||
| 3/27/2026 | Listed for sale | $814,999+50.9%$253/sqft |
Source: NWMLS as distributed by MLS GRID #2498617 Report a problem | ||
| 12/9/2025 | Sold | $540,000-1.8%$168/sqft |
Source: NWMLS as distributed by MLS GRID #2457661 Report a problem | ||
| 11/28/2025 | Pending sale | $549,950$171/sqft |
Source: NWMLS as distributed by MLS GRID #2457661 Report a problem | ||
| 11/26/2025 | Listed for sale | $549,950$171/sqft |
Source: NWMLS as distributed by MLS GRID #2457661 Report a problem | ||
Public tax history
| Year | Property taxes | Tax assessment |
|---|---|---|
| 2024 | $6,523 +9% | $640,100 +10.8% |
| 2023 | $5,985 -0.5% | $577,500 -3.2% |
| 2022 | $6,015 +1.7% | $596,500 +16.5% |
| 2021 | $5,913 +20.1% | $511,900 +29.8% |
| 2019 | $4,922 -1.3% | $394,400 +3.1% |
| 2018 | $4,987 +23.7% | $382,700 +12.5% |
| 2017 | $4,033 | $340,200 +18.4% |
| 2016 | $4,033 | $287,300 +6.4% |
| 2014 | $4,033 +109.5% | $269,900 +7.8% |
| 2013 | $1,925 | $250,400 +3.1% |
| 2012 | -- | $242,800 -14.1% |
| 2011 | -- | $282,500 -2.1% |
| 2010 | -- | $288,600 -8.1% |
| 2009 | -- | $314,100 -5.6% |
| 2008 | -- | $332,900 -0.6% |
| 2007 | $4,105 +45.1% | $334,800 +79.3% |
| 2002 | $2,829 +4.2% | $186,700 |
| 2001 | $2,715 | $186,700 +3.3% |
| 2000 | $2,715 | $180,800 |
Find assessor info on the county website
Neighborhood: Oakbrook
Nearby homes
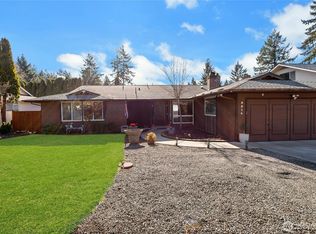
- $630,0004 bd3 ba1.9k sqft9814 Onyx Dr SW, Lakewood, WA 98498Sold
- $634,0004 bd3 ba1.9k sqft7817 98th Ave SW, Lakewood, WA 98498Sold

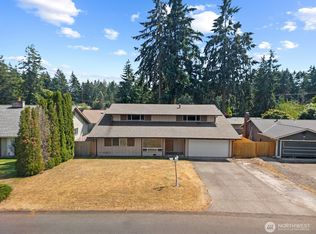
- $559,0005 bd3 ba2.8k sqft9824 Onyx Dr SW, Lakewood, WA 98498Pending
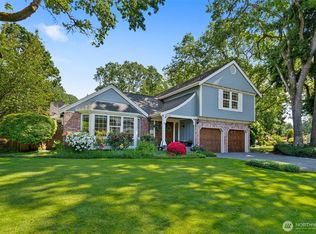
- $745,0003 bd3 ba2.3k sqft9716 Onyx Dr SW, Lakewood, WA 98498Sold
- $560,0003 bd2 ba1.7k sqft9711 Onyx Dr SW, Tacoma, WA 98498Sold
- $594,0003 bd2 ba1.5k sqft7722 99th Ave SW, Lakewood, WA 98498Sold
- $695,0004 bd3 ba2.4k sqft9901 76th St SW, Tacoma, WA 98498For Sale
- $715,0004 bd3 ba2.5k sqft9801 76th St SW, Lakewood, WA 98498Sold
Nearby schools
GreatSchools rating
- 8/10Cherrydale Elementary SchoolGrades: PK-3Distance: 1.8 mi
- 7/10Pioneer Middle SchoolGrades: 6-8Distance: 7.1 mi
- 9/10Steilacoom High SchoolGrades: 9-12Distance: 0.7 mi
Schools provided by the listing agent
- Elementary: Cherrydale Elem
- Middle: Pioneer Mid
- High: Steilacoom High
Source: NWMLS as distributed by MLS GRID. This data may not be complete. We recommend contacting the local school district to confirm school assignments for this home.
Get a cash offer in 3 minutes
Find out how much your home could sell for in as little as 3 minutes with a no-obligation cash offer.
Estimated market value
$799,900
Get a cash offer in 3 minutes
Find out how much your home could sell for in as little as 3 minutes with a no-obligation cash offer.
Estimated market value
$799,900
- Washington
- Pierce County
- Lakewood
- 98498
- Oakbrook
- 9802 Onyx Drive SW
Nearby cities
Nearby neighborhoods
Nearby zip codes
Other Lakewood Topics
