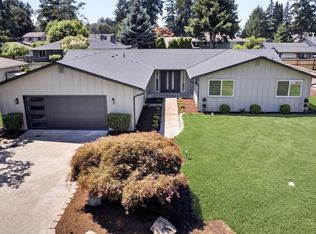
Rare investment opportunity in the sought-after Oakbrook neighborhood! This specific part of Oakbrook is part of the Steilacoom School District, and is minutes to Oakbrook Park, Oakbrook Golf Club, and Fort Steilacoom. This spacious 2,834 sq ft home offers 5 bedrooms and 2.5 bathrooms and is being sold as-is, perfect for an investor or visionary ready to unlock its full potential. Great bones to work with: 2 living areas, an open kitchen with tons of potential, gas fireplace, primary suite with private bath and walk-in closet, and tons of storage throughout. Upstairs includes 2 extra large rooms and bathroom, ready for your ideas. This is a chance to build equity and make it your own on a large lot in a dream location!
Pending inspection
Listed by: RE/MAX Exclusive • Melanie Tinsley
$559,000
9824 Onyx Drive SW, Lakewood, WA 98498
5beds
2,834sqft
:
Get pre-qualified$3,456/mo
Single Family Residence
Built in 1978
8,555 Square Feet Lot
$552,200 Zestimate®
$197/sqft
$3/mo HOA
What's special
Gas fireplaceOpen kitchenWalk-in closetLarge lotTons of storage throughout
- 10 days |
- 692 |
- 48 |
Likely to sell faster than
Zillow last checked:
Listing updated:
Listed by:
Melanie Tinsley,
RE/MAX Exclusive
Source: NWMLS as distributed by MLS GRID,MLS#: 2554443
Facts & features
Interior
Bedrooms & bathrooms
- Bedrooms: 5
- Bathrooms: 3
- Full bathrooms: 2
- 3/4 bathrooms: 1
- Main level bathrooms: 2
- Main level bedrooms: 3
Primary bedroom
- Level: Main
Bedroom
- Level: Second
Bedroom
- Level: Second
Bedroom
- Level: Main
Bedroom
- Level: Main
Bathroom full
- Level: Main
Bathroom full
- Level: Main
Bathroom three quarter
- Level: Second
Entry hall
- Level: Main
Family room
- Level: Main
Kitchen with eating space
- Level: Main
Living room
- Level: Main
Utility room
- Level: Main
Heating
- Fireplace, Baseboard, Forced Air, Electric, Natural Gas
Cooling
- None
Appliances
- Included: Dishwasher, Refrigerator, Stove(s)/Range(s), Dishwasher(s), Refrigerator(s)
Features
- Bath Off Primary
- Flooring: Ceramic Tile, Laminate, Stone, Vinyl Plank, Carpet
- Windows: Dbl Pane/Storm Window
- Basement: None
- Number of fireplaces: 1
- Fireplace features: Gas, Main Level: 1, Fireplace
Interior area
- Total structure area: 2,834
- Total interior livable area: 2,834 sqft
Property
Parking
- Total spaces: 2
- Parking features: Driveway, Attached Garage
- Has attached garage: Yes
- Covered spaces: 2
Features
- Levels: Two
- Stories: 2
- Entry location: Main
- Patio & porch: Bath Off Primary, Dbl Pane/Storm Window, Fireplace, Walk-In Closet(s)
- Has view: Yes
- View description: Territorial
Lot
- Size: 8,555 Square Feet
- Features: Paved, Fenced-Fully, Gas Available
- Topography: Level
- Residential vegetation: Garden Space
Details
- Parcel number: 6430490490
- Special conditions: Standard
Construction
Type & style
- Home type: SingleFamily
- Architectural style: 2 Story
- Property subtype: Single Family Residence
Materials
- Wood Siding, Wood Products
- Foundation: Poured Concrete
- Roof: Composition
Condition
- Year built: 1978
Utilities & green energy
- Electric: Company: Tacoma Public Utilities
- Sewer: Sewer Connected, Company: Pierce County Sewer Division
- Water: Public, Company: Lakewood Water District
Community & HOA
Community
- Features: CCRs
- Subdivision: Oakbrook
HOA
- Services included: See Remarks
- HOA fee: $30 annually
Location
- Region: Lakewood
Financial & listing details
- Price per square foot: $197/sqft
- Tax assessed value: $598,800
- Annual tax amount: $6,449
- Date on market: 7/21/2026
- Cumulative days on market: 10 days
- Listing terms: Conventional,Rehab Loan,See Remarks
- Inclusions: Dishwasher(s), Refrigerator(s), Stove(s)/Range(s)
Estimated market value
$552,200
$525,000 - $580,000
$3,419/mo
Price history
| Date | Event | Price |
|---|---|---|
| 7/26/2026 | Pending sale | $559,000$197/sqft |
Source:  NWMLS as distributed by MLS GRID #2554443 Report a problem NWMLS as distributed by MLS GRID #2554443 Report a problem | ||
| 7/21/2026 | Listed for sale | $559,000+123.6%$197/sqft |
Source: NWMLS as distributed by MLS GRID #2554443 Report a problem | ||
| 4/22/2010 | Sold | $250,000-17.1%$88/sqft |
Source: NWMLS as distributed by MLS GRID #29156136 Report a problem | ||
| 10/26/2009 | Sold | $301,500-11.3%$106/sqft |
Source: Public Record Report a problem | ||
| 9/18/2009 | Price change | $339,950-2.9%$120/sqft |
Source: Coldwell Banker Bain Associates #29114712 Report a problem | ||
| 8/21/2009 | Price change | $350,000-3.8%$124/sqft |
Source: Coldwell Banker Bain Associates #29114712 Report a problem | ||
| 8/14/2009 | Price change | $364,000-5.5%$128/sqft |
Source: Coldwell Banker Bain Associates #29114712 Report a problem | ||
| 8/11/2009 | Listed for sale | $385,000+22.2%$136/sqft |
Source: Coldwell Banker Bain Associates #29114712 Report a problem | ||
| 10/18/2007 | Sold | $315,000+121.8%$111/sqft |
Source: NWMLS as distributed by MLS GRID #27159927 Report a problem | ||
| 12/12/1995 | Sold | $142,000$50/sqft |
Source: Public Record Report a problem | ||
Public tax history
| Year | Property taxes | Tax assessment |
|---|---|---|
| 2024 | $6,094 +8.6% | $598,800 +10.8% |
| 2023 | $5,609 -0.5% | $540,300 -3.2% |
| 2022 | $5,635 +1.7% | $557,900 +16.5% |
| 2021 | $5,540 +18.7% | $478,900 +29.7% |
| 2019 | $4,666 -1.4% | $369,200 +1.9% |
| 2018 | $4,732 +10.2% | $362,300 +12.3% |
| 2017 | $4,294 +12.1% | $322,500 +18.3% |
| 2016 | $3,831 | $272,500 +6.4% |
| 2014 | $3,831 +9.4% | $256,100 +12.2% |
| 2013 | $3,500 | $228,200 +3.6% |
| 2012 | -- | $220,300 -14.1% |
| 2011 | -- | $256,500 -2.2% |
| 2010 | -- | $262,200 -8.1% |
| 2009 | -- | $285,400 -5.6% |
| 2008 | $3,400 | $302,300 +9.5% |
| 2007 | $3,400 +34.7% | $276,100 +66.6% |
| 2002 | $2,523 | $165,700 |
Find assessor info on the county website
Monthly payment
Est. payment
Payment breakdown
Explore the cost of this home by adjusting the details. Changes won't be saved.Climate risks
Neighborhood: Oakbrook
Nearby schools
GreatSchools rating
- 8/10Cherrydale Elementary SchoolGrades: PK-3Distance: 1.7 mi
- 7/10Pioneer Middle SchoolGrades: 6-8Distance: 7 mi
- 9/10Steilacoom High SchoolGrades: 9-12Distance: 0.6 mi
- $630,0004 bd3 ba1.9k sqft9814 Onyx Dr SW, Lakewood, WA 98498Sold
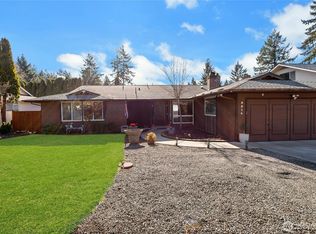
- $799,9004 bd3 ba3.2k sqft9802 Onyx Dr SW, Lakewood, WA 98498Sold
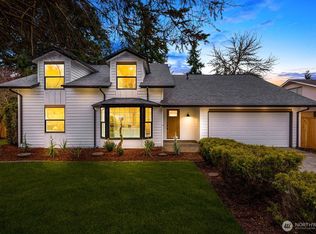
- $594,0003 bd2 ba1.5k sqft7722 99th Ave SW, Lakewood, WA 98498Sold
- $634,0004 bd3 ba1.9k sqft7817 98th Ave SW, Lakewood, WA 98498Sold

- $675,0004 bd3 ba2.4k sqft9901 76th St SW, Tacoma, WA 98498For Sale
- $745,0003 bd3 ba2.3k sqft9716 Onyx Dr SW, Lakewood, WA 98498Sold
- $740,0003 bd3 ba2.2k sqft9926 Onyx Dr SW, Lakewood, WA 98498Sold
- $560,0003 bd2 ba1.7k sqft9711 Onyx Dr SW, Tacoma, WA 98498Sold
A local agent can set up tours, give advice and negotiate with sellers.
Similar homes
- $689,0004 bd3 ba2.2k sqft9907 75th Street SW, Lakewood, WA 98498Active
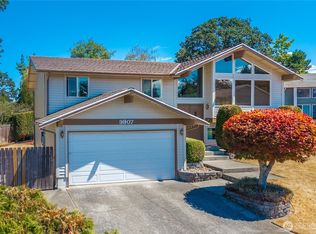 MLS ID #2560028, Michael Putnam. NWMLS as distributed by MLS GRID
 - $--4 bd3 ba2.2k sqft8705 81st St SW, Lakewood, WA 98498Auction
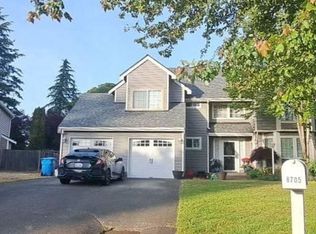 Auction.com 2
 - $675,0004 bd3 ba2.4k sqftOakbrook 7th Add, Lakewood, WA 98498Active
 MLS ID #2554094, Amanda Rainey. NWMLS as distributed by MLS GRID
 - $679,9004 bd3 ba2.2k sqft7608 90th Avenue SW, Lakewood, WA 98498Active
 MLS ID #2562344, Slavik Georgeshan. NWMLS as distributed by MLS GRID
 - $550,0004 bd3 ba1.7k sqft11117 Northstar Way SW, Lakewood, WA 98498ActiveMLS ID #2559601, Rebecca Elliott Googins. NWMLS as distributed by MLS GRID
- $560,0004 bd2 ba1.7k sqftTerry, Lakewood, WA 98498ActiveMLS ID #2553126, Terrence Williams. NWMLS as distributed by MLS GRID
- $495,0003 bd2 ba1.5k sqft10104 102nd Avenue Ct SW, Tacoma, WA 98498ActiveMLS ID #2562098, Rochelle Chorak. NWMLS as distributed by MLS GRID
- $599,9504 bd2 ba1.8k sqft8407 Winona Street SW, Lakewood, WA 98498ActiveMLS ID #2557504, Alexander Bradshaw. NWMLS as distributed by MLS GRID
- $530,0003 bd3 ba1.6k sqft8920 81st, Lakewood, WA 98498ActiveMLS ID #2543969, Penelope A. Lacy. NWMLS as distributed by MLS GRID
- $525,0004 bd3 ba2k sqft8401 59th Avenue SW, Lakewood, WA 98499ActiveMLS ID #2562254, Mercedes Smith. NWMLS as distributed by MLS GRID
- $764,9504 bd3 ba2.9k sqft7610 95th Avenue SW, Lakewood, WA 98498ActiveMLS ID #2549453, Megan Colleen Sheridan. NWMLS as distributed by MLS GRID
- $609,9503 bd3 ba1.7k sqft9317 76th Street Ct SW, Lakewood, WA 98498ContingentMLS ID #2529002, Anne Fritschy. NWMLS as distributed by MLS GRID
- $599,0003 bd3 ba2.2k sqft9810 119th Street SW, Lakewood, WA 98498ActiveMLS ID #2557692, Laura Hinds. NWMLS as distributed by MLS GRID
- $--3 bd3 ba1.4k sqft10406 95th St SW, Tacoma, WA 98498AuctionAuction.com 2
- $569,9905 bd2 ba1.8k sqft10105 114th Street SW, Lakewood, WA 98498ActiveMLS ID #2502377, Tia Yeo. NWMLS as distributed by MLS GRID
- $--3 bd2 ba1.9k sqft8407 Mount Tacoma Dr SW, Lakewood, WA 98498AuctionAuction.com 2
- $499,5004 bd4 ba2.6k sqftOakbrook Townhouses, Lakewood, WA 98498ActiveMLS ID #2559770, TJ Tuttle. NWMLS as distributed by MLS GRID
- $785,0004 bd3 ba2.8k sqft7415 92nd Avenue Ct SW, Lakewood, WA 98498ActiveMLS ID #2546403, Autumn Falk. NWMLS as distributed by MLS GRID
- $650,0004 bd3 ba1.8k sqft10511 Cedrona Street SW, Lakewood, WA 98498ActiveMLS ID #2545965, Pamela Davison. NWMLS as distributed by MLS GRID
- $619,9504 bd3 ba1.8k sqft8712 Wildwood Avenue SW, Lakewood, WA 98498ActiveMLS ID #2539316, Svetlana Baranchuk. NWMLS as distributed by MLS GRID
