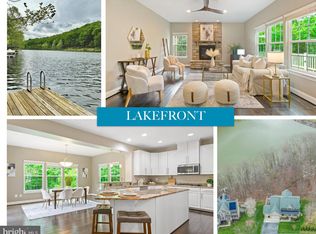
Introducing 9803 Accipiter, a breathtaking lakefront sanctuary that blends luxurious living with custom elegance. This exquisite home spans 2,940 square feet and features 4 bedrooms, 3 full baths, and 1 half bath, alongside a beautifully appointed finished basement. Situated on a coveted lakefront lot, this residence offers tranquil water views and private deep water access complete with a boat dock, setting the stage for an unrivaled waterfront lifestyle. The home's facade is enhanced by a 4-foot extended front porch and a striking stone/brick exterior that beckons you inside. Custom Craftsmanship: Enjoy a sophisticated interior adorned with upgraded lighting, 9-foot ceilings across the main and basement levels, and a central vacuum system. The living areas boast custom hardwood flooring, elegant beams, wainscoting, and detailed millwork, enhanced by a stone fireplace with Ceasarstone countertops and integrated storage. Chef’s Dream Kitchen & Butler’s Pantry: The kitchen is equipped with top-tier appliances, including a double oven and gas cooktop, complemented by under-cabinet lighting, a tile backsplash, and a dedicated coffee bar. The butler’s pantry features newly upgraded cabinets and specialty lighting. Spa-like Bathrooms & Bespoke Closets: The primary suite offers dual closets and an oversized shower, while dual sink vanities adorn both upstairs bathrooms. Entertainer’s Deck & Covered Porch: Step outside to a new custom deck with LED lighting and a covered porch with a ceiling fan, ideal for hosting or peaceful evenings at home. The concrete walk-out patio leads to a grand, fenced backyard with a one-of-a-kind oversized fire pit crafted from historic Brazilian Black Slate. Expansive Grounds: The property features a meticulously landscaped lot, complete with raised garden beds and space for potential additions like a pool. Architectural plans for a garage addition with an in-law suite are available. Practical Amenities: Benefit from an upstairs laundry with a gas dryer and a full bath in the basement with heated decorative concrete floors. The 2-car garage offers epoxy flooring and extensive storage. Lakefront Benefits: Own a piece of deep water frontage near the dam. The property includes a boat dock, with the option to acquire a well-maintained Bennington Pontoon Boat. A golf cart path leads directly to the dock for effortless lake access. This architectural marvel not only offers a private retreat but also provides all the amenities needed for a sophisticated and enjoyable lifestyle. Experience luxury, craftsmanship, and the tranquility of lakefront living in one of Lake Linganore’s most desirable settings.
Sold for $1,150,000
$1,150,000
9803 Accipiter Ct, New Market, MD 21774
4beds
3,940sqft
Single Family Residence
Built in 2012
0.34 Acres Lot
$1,149,800 Zestimate®
$292/sqft
$4,456 Estimated rent
Home value
$1,149,800
$1.06M - $1.24M
$4,456/mo
Zestimate® history
Owner options
List your home for rent
$4,456/mo
Rent Zestimate®
Find your next renter with Zillow Rental Manager. Plus, with online applications, you can quickly screen prospective tenants – for free.
$4,456/mo
Rent Zestimate®
Refinance and save
$9,330/mo
Est. payment
Refinancing to a lower rate could help reduce your monthly payments and save thousands over the life of the loan.
$9,330/mo
Est. payment
Explore your selling options
Work with a Zillow partner agent
Leverage their expertise and Zillow's premium Showcase listings to get your home seen by more buyers.
Get startedList with your own agent
Get your home in front of millions of buyers by listing it on Zillow.
Learn how to do itSell it yourself
Take full control of how buyers see your home on Zillow by listing For Sale by Owner (FSBO).
List your homeWhat's special
Boat dockLakefront sanctuaryRaised garden bedsCustom deckOversized fire pitCustom hardwood flooringLed lighting
Zillow last checked:
Listing updated:
Listed by:
Jay Day 301-418-5395,
LPT Realty, LLC,
Listing Team: Jay Day And The Day Home Team, LLC At Lpt Realty,Co-Listing Team: Jay Day And The Day Home Team, LLC At Lpt Realty,Co-Listing Agent: Christina L Day 240-405-4883,
LPT Realty, LLC
Bought with:
Amy Beall, 665894
LPT Realty, LLC
Source: Bright MLS,MLS#: MDFR2055184
Facts & features
Interior
Bedrooms & bathrooms
- Bedrooms: 4
- Bathrooms: 4
- Full bathrooms: 3
- 1/2 bathrooms: 1
- Main level bathrooms: 1
Rooms
- Room types: Dining Room, Primary Bedroom, Bedroom 2, Bedroom 3, Bedroom 4, Kitchen, Family Room, Foyer, Sun/Florida Room, Exercise Room, Laundry, Office, Recreation Room, Workshop, Bathroom 2, Bathroom 3, Primary Bathroom, Half Bath
Primary bedroom
- Features: Flooring - Engineered Wood, Ceiling Fan(s), Lighting - Ceiling, Attached Bathroom, Walk-In Closet(s)
- Level: Upper
Bedroom 2
- Features: Flooring - Engineered Wood, Ceiling Fan(s), Lighting - Ceiling
- Level: Upper
Bedroom 3
- Features: Flooring - Engineered Wood, Ceiling Fan(s), Lighting - Ceiling
- Level: Upper
Bedroom 4
- Features: Flooring - Engineered Wood, Lighting - Ceiling
- Level: Upper
Primary bathroom
- Features: Flooring - Ceramic Tile, Double Sink, Bathroom - Stall Shower, Bathroom - Walk-In Shower
- Level: Upper
Bathroom 2
- Features: Flooring - Ceramic Tile, Bathroom - Tub Shower, Double Sink
- Level: Upper
Bathroom 3
- Features: Flooring - Concrete, Flooring - Heated, Bathroom - Walk-In Shower
- Level: Lower
Dining room
- Features: Built-in Features, Lighting - Ceiling, Flooring - Engineered Wood
- Level: Main
Exercise room
- Features: Flooring - Other, Lighting - Ceiling
- Level: Lower
Family room
- Features: Fireplace - Gas, Flooring - Engineered Wood, Recessed Lighting, Built-in Features
- Level: Main
Foyer
- Features: Flooring - Engineered Wood, Lighting - Ceiling
- Level: Main
Half bath
- Features: Flooring - Engineered Wood
- Level: Main
Kitchen
- Features: Kitchen - Gas Cooking, Pantry, Kitchen Island, Granite Counters, Flooring - Engineered Wood, Lighting - Ceiling, Recessed Lighting
- Level: Main
Laundry
- Features: Flooring - Ceramic Tile
- Level: Upper
Office
- Features: Flooring - Engineered Wood, Lighting - Ceiling
- Level: Main
Recreation room
- Features: Wet Bar, Fireplace - Electric, Flooring - Heated, Built-in Features, Lighting - Pendants, Lighting - Ceiling
- Level: Lower
Other
- Features: Flooring - Engineered Wood, Cathedral/Vaulted Ceiling, Ceiling Fan(s), Lighting - Ceiling
- Level: Main
Workshop
- Features: Flooring - Concrete
- Level: Lower
Heating
- Forced Air, Natural Gas
Cooling
- Central Air, Ceiling Fan(s), Zoned, Electric
Appliances
- Included: Cooktop, Dishwasher, Disposal, Dryer, Exhaust Fan, Ice Maker, Instant Hot Water, Microwave, Central Vacuum, Water Heater, Water Dispenser, Washer, Refrigerator, Range Hood, Oven, Double Oven, Gas Water Heater
- Laundry: Dryer In Unit, Hookup, Washer In Unit, Upper Level, Has Laundry, Laundry Room
Features
- Bar, Built-in Features, Ceiling Fan(s), Exposed Beams, Family Room Off Kitchen, Formal/Separate Dining Room, Kitchen - Gourmet, Kitchen Island, Pantry, Primary Bath(s), Recessed Lighting, Bathroom - Stall Shower, Bathroom - Tub Shower, Upgraded Countertops, Walk-In Closet(s), Butlers Pantry, Central Vacuum, Open Floorplan, Soaking Tub, Wainscotting, Bathroom - Walk-In Shower, 2 Story Ceilings, 9'+ Ceilings, Beamed Ceilings, Dry Wall, High Ceilings, Wood Walls, Metal Walls, Vaulted Ceiling(s)
- Flooring: Concrete, Ceramic Tile, Engineered Wood, Heated, Wood
- Doors: French Doors, Insulated
- Windows: Bay/Bow, Casement
- Basement: Connecting Stairway,Full,Heated,Improved,Interior Entry,Partially Finished,Concrete,Sump Pump,Walk-Out Access,Windows,Partial,Workshop
- Number of fireplaces: 2
- Fireplace features: Electric, Gas/Propane, Mantel(s), Stone
Interior area
- Total structure area: 3,940
- Total interior livable area: 3,940 sqft
- Finished area above ground: 2,940
- Finished area below ground: 1,000
Property
Parking
- Total spaces: 6
- Parking features: Built In, Garage Faces Front, Garage Door Opener, Inside Entrance, Asphalt, Attached, Driveway
- Attached garage spaces: 2
- Uncovered spaces: 4
Accessibility
- Accessibility features: None
Features
- Levels: Three
- Stories: 3
- Patio & porch: Deck, Patio, Porch, Roof
- Exterior features: Bump-outs, Extensive Hardscape, Lighting, Stone Retaining Walls
- Pool features: Community
- Fencing: Full,Aluminum
- Has view: Yes
- View description: Lake
- Has water view: Yes
- Water view: Lake
- Waterfront features: Private Dock Site, Lake, Boat - Electric Motor Only, Canoe/Kayak, Fishing Allowed, Sail, Swimming Allowed
- Body of water: Lake Linganore
- Frontage length: Water Frontage Ft: 3
Lot
- Size: 0.34 Acres
- Features: Backs to Trees, Cul-De-Sac, Fishing Available, No Thru Street, Premium, Rear Yard, Front Yard, Landscaped, SideYard(s)
Details
- Additional structures: Above Grade, Below Grade
- Parcel number: 1127588785
- Zoning: .
- Special conditions: Standard
Construction
Type & style
- Home type: SingleFamily
- Architectural style: Colonial,Craftsman
- Property subtype: Single Family Residence
Materials
- Brick, Combination, Stick Built, Stone, Vinyl Siding, Masonry
- Foundation: Concrete Perimeter
- Roof: Hip,Asphalt
Condition
- Excellent
- New construction: No
- Year built: 2012
Utilities & green energy
- Sewer: Public Sewer
- Water: Public
- Utilities for property: Underground Utilities, Broadband, Cable
Community & HOA
Community
- Features: Pool
- Subdivision: Aspen
HOA
- Has HOA: Yes
- Amenities included: Basketball Court, Beach Access, Bike Trail, Boat Ramp, Clubhouse, Common Grounds, Community Center, Dog Park, Jogging Path, Lake, Meeting Room, Party Room, Picnic Area, Pier/Dock, Pool, Security, Soccer Field, Tennis Court(s), Tot Lots/Playground, Volleyball Courts, Water/Lake Privileges
- Services included: Common Area Maintenance, Management, Pool(s), Reserve Funds, Snow Removal, Trash
- HOA fee: $2,285 annually
- HOA name: LAKE LINGANORE
Location
- Region: New Market
Financial & listing details
- Price per square foot: $292/sqft
- Tax assessed value: $603,700
- Annual tax amount: $7,377
- Date on market: 10/7/2024
- Listing agreement: Exclusive Right To Sell
- Ownership: Fee Simple
Price history
| Date | Event | Price |
|---|---|---|
| 2/28/2025 | Sold | $1,150,000-8.7%$292/sqft |
Source:  Bright MLS #MDFR2055184 Report a problem Bright MLS #MDFR2055184 Report a problem | ||
| 12/4/2024 | Contingent | $1,260,000$320/sqft |
Source: Bright MLS #MDFR2055184 Report a problem | ||
| 12/1/2024 | Price change | $1,260,000-3.1%$320/sqft |
Source: Bright MLS #MDFR2055184 Report a problem | ||
| 10/7/2024 | Listed for sale | $1,300,000-8.8%$330/sqft |
Source: Bright MLS #MDFR2055184 Report a problem | ||
| 10/7/2024 | Listing removed | $1,425,000$362/sqft |
Source: Bright MLS #MDFR2045614 Report a problem | ||
| 3/28/2024 | Listed for sale | $1,425,000+179.4%$362/sqft |
Source: Bright MLS #MDFR2045614 Report a problem | ||
| 11/30/2012 | Sold | $510,000$129/sqft |
Source: Public Record Report a problem | ||
Public tax history
| Year | Property taxes | Tax assessment |
|---|---|---|
| 2025 | $8,828 +19.7% | $715,233 +18.5% |
| 2024 | $7,377 +9.9% | $603,700 +5.4% |
| 2023 | $6,712 +5.7% | $572,733 -5.1% |
| 2022 | $6,350 +6.1% | $603,700 +18.2% |
| 2021 | $5,987 +3.6% | $510,800 |
| 2020 | $5,781 +3.7% | -- |
| 2019 | $5,575 +3.8% | $510,800 +11.5% |
| 2018 | $5,369 | $458,100 |
| 2017 | $5,369 | $458,100 +1.5% |
| 2016 | -- | $451,167 +0.8% |
| 2015 | -- | $447,700 +1.1% |
| 2014 | -- | $443,000 +1.1% |
| 2013 | -- | $438,300 +293.8% |
| 2012 | -- | $111,300 |
Find assessor info on the county website
Neighborhood: 21774
Nearby homes
- $875,400-- bd3 ba2.8k sqft9801 Accipiter Ct, New Market, MD 21774Off Market
- $935,6006 bd4 ba4.7k sqft9805 Accipiter Ct, New Market, MD 21774Off Market

- $1,200,0005 bd4 ba4.4k sqft6725 Accipiter Dr, New Market, MD 21774Sold
- $821,4004 bd4 ba3.5k sqft9802 Accipiter Ct, New Market, MD 21774Off Market
- $857,6004 bd4 ba3.4k sqft9800 Accipiter Ct, New Market, MD 21774Off Market
- $1,499,9004 bd4 ba4.7k sqft9807 Accipiter Ct, New Market, MD 21774Sold
- $1,007,400-- bd3 ba3.5k sqft9804 Accipiter Ct, New Market, MD 21774Off Market
- $920,0006 bd6 ba4.7k sqft6724 Accipiter Dr, New Market, MD 21774Pending
Nearby schools
GreatSchools rating
- 7/10Blue Heron ElementaryGrades: PK-5Distance: 1.6 mi
- 8/10Oakdale Middle SchoolGrades: 6-8Distance: 1.7 mi
- 7/10Oakdale High SchoolGrades: 9-12Distance: 1.7 mi
Schools provided by the listing agent
- Middle: Oakdale
- High: Oakdale
- District: Frederick County Public Schools
Source: Bright MLS. This data may not be complete. We recommend contacting the local school district to confirm school assignments for this home.
Get a cash offer in 3 minutes
Find out how much your home could sell for in as little as 3 minutes with a no-obligation cash offer.
Estimated market value
$1,149,800
Get a cash offer in 3 minutes
Find out how much your home could sell for in as little as 3 minutes with a no-obligation cash offer.
Estimated market value
$1,149,800
- Maryland
- Frederick County
- New Market
- 21774
- 9803 Accipiter Ct
Nearby cities
Nearby zip codes
Other New Market Topics
