Tucked along the sparkling shoreline of Lake Linganore, this stunning 4-bedroom, 3.5-bath lakefront home offers a perfect blend of luxury, comfort, and everyday functionality—all set against breathtaking water views. One of the few lakefront homes with a gentle driveway in to the garage! Step inside to a grand, open foyer that immediately sets the tone for the home’s spacious and inviting design. The formal living room provides an elegant space to gather, while the dedicated dining room—accented with double crown molding—is ideal for hosting memorable dinner parties and holiday celebrations. At the heart of the home is a beautifully appointed gourmet kitchen, designed to impress and built for everyday living. Featuring a large center island, upgraded countertops, and ample cabinetry the island sets the kitchen and entertaining space in the heart of the home. From here there is a secluded office space; leading to a large and oh-so-convenient walk in pantry! The stylish coffee/ wet bar is found perfectly located between the kitchen and the dining room. Drive into the garage and you have a spacious mud room to leave wet boots, jackets and more! The bright breakfast room overlooking the lake—perfect for slow mornings with stunning lake views; leads to an outside roofed porch with a fireplace. Cozy up on a cool evening and take in the gorgeous sunsets! The expansive family room features a coffered ceiling and stunning dual-sided fireplace. The main level also features a large home office with lake views and a half bathroom for convenience. Ascend the beautiful staircase to the upstairs sanctuary; the luxurious primary suite offers a true retreat separated from the other bedrooms with it's own access complete with serene lake views, two spacious walk-in closets, and a spa-like en-suite bath complete with a soaking tub—perfect for unwinding at the end of the day. The second lake front bedroom features it's own en-suite bathroom for convenience; the other two bedrooms are spacious, light and bright; with a third bathroom upstairs! The convenient laundry is also found on this upper level. The lower level expands your living space even further, featuring a large basement, with high ceilings, ideal for a recreation or game room, along with a dedicated area for a home gym—giving you flexibility to fit your lifestyle. This space could also easily be converted into another bedroom should you wish! Step outside and embrace the lakefront lifestyle with your own private dock, offering direct access to the water for kayaking, paddle boarding, or simply enjoying peaceful sunset views. This exceptional home combines refined interior spaces with unbeatable outdoor living—making it a rare opportunity to own a piece of lakefront paradise in one of the area’s most sought-after communities. Lake Linganore offers resort style living just an hour outside of the DC area; and but minutes to the historic towns of Frederick and New Market. The lake environment features boating, several swimming pools, miles of trails, concerts, farmers markets, tennis, pickleball and so much more!
Sold for $1,499,900
$1,499,900
9807 Accipiter Ct, New Market, MD 21774
4beds
4,705sqft
Single Family Residence
Built in 2014
0.32 Acres Lot
$1,499,700 Zestimate®
$319/sqft
$4,750 Estimated rent
Home value
$1,499,700
$1.41M - $1.59M
$4,750/mo
Zestimate® history
Owner options
List your home for rent
$4,750/mo
Rent Zestimate®
Find your next renter with Zillow Rental Manager. Plus, with online applications, you can quickly screen prospective tenants – for free.
$4,750/mo
Rent Zestimate®
Refinance and save
$12,072/mo
Est. payment
Refinancing to a lower rate could help reduce your monthly payments and save thousands over the life of the loan.
$12,072/mo
Est. payment
Explore your selling options
Work with a Zillow partner agent
Leverage their expertise and Zillow's premium Showcase listings to get your home seen by more buyers.
Get startedList with your own agent
Get your home in front of millions of buyers by listing it on Zillow.
Learn how to do itSell it yourself
Take full control of how buyers see your home on Zillow by listing For Sale by Owner (FSBO).
List your homeWhat's special
Lakefront homeStunning dual-sided fireplaceSecluded office spaceSpacious and inviting designGorgeous sunsetsTwo spacious walk-in closetsLarge center island
Zillow last checked:
Listing updated:
Listed by:
Lori Rogers 301-693-8599,
Keller Williams Realty Centre
Bought with:
Eva Davis, 0653800
Compass
Source: Bright MLS,MLS#: MDFR2079872
Facts & features
Interior
Bedrooms & bathrooms
- Bedrooms: 4
- Bathrooms: 4
- Full bathrooms: 3
- 1/2 bathrooms: 1
- Main level bathrooms: 1
Rooms
- Room types: Living Room, Dining Room, Primary Bedroom, Bedroom 2, Bedroom 3, Kitchen, Family Room, Basement, Foyer, Breakfast Room, Bedroom 1, Laundry, Other, Office, Storage Room, Bathroom 1, Bathroom 2, Primary Bathroom, Half Bath
Primary bedroom
- Features: Flooring - Carpet
- Level: Upper
Bedroom 1
- Features: Flooring - Carpet
- Level: Upper
Bedroom 2
- Features: Flooring - Carpet
- Level: Upper
Bedroom 3
- Features: Flooring - Carpet
- Level: Upper
Primary bathroom
- Features: Flooring - Tile/Brick
- Level: Upper
Bathroom 1
- Features: Flooring - Tile/Brick
- Level: Upper
Bathroom 2
- Features: Flooring - Tile/Brick
- Level: Upper
Basement
- Features: Flooring - Carpet
- Level: Lower
Breakfast room
- Features: Flooring - HardWood
- Level: Main
Dining room
- Features: Flooring - HardWood
- Level: Main
Family room
- Features: Flooring - Carpet
- Level: Main
Foyer
- Features: Flooring - HardWood
- Level: Main
Half bath
- Features: Flooring - HardWood
- Level: Main
Kitchen
- Features: Flooring - HardWood
- Level: Main
Laundry
- Level: Upper
Living room
- Features: Flooring - HardWood
- Level: Main
Office
- Features: Flooring - HardWood
- Level: Main
Other
- Features: Flooring - Concrete
- Level: Lower
Storage room
- Features: Flooring - Concrete
- Level: Lower
Heating
- Forced Air, Natural Gas
Cooling
- Central Air, Electric
Appliances
- Included: Microwave, Cooktop, Dishwasher, Disposal, Dryer, Oven, Refrigerator, Washer, Gas Water Heater
- Laundry: Upper Level, Laundry Room
Features
- Soaking Tub, Bathroom - Tub Shower, Bathroom - Walk-In Shower, Breakfast Area, Built-in Features, Butlers Pantry, Ceiling Fan(s), Chair Railings, Combination Dining/Living, Combination Kitchen/Dining, Combination Kitchen/Living, Crown Molding, Dining Area, Family Room Off Kitchen, Open Floorplan, Formal/Separate Dining Room, Kitchen - Gourmet, Kitchen Island, Pantry, Primary Bath(s), Recessed Lighting, Upgraded Countertops, Wainscotting, Walk-In Closet(s)
- Flooring: Carpet, Hardwood, Tile/Brick, Wood
- Windows: Window Treatments
- Basement: Connecting Stairway,Full,Heated,Improved,Interior Entry,Partially Finished
- Number of fireplaces: 1
- Fireplace features: Double Sided, Gas/Propane
Interior area
- Total structure area: 6,159
- Total interior livable area: 4,705 sqft
- Finished area above ground: 4,205
- Finished area below ground: 500
Property
Parking
- Total spaces: 4
- Parking features: Garage Faces Front, Attached, Driveway
- Attached garage spaces: 2
- Uncovered spaces: 2
Accessibility
- Accessibility features: Other
Features
- Levels: Three
- Stories: 3
- Patio & porch: Deck
- Exterior features: Private Beach
- Pool features: Community
- Has view: Yes
- View description: Lake
- Has water view: Yes
- Water view: Lake
- Waterfront features: Private Dock Site, Lake, Boat - Electric Motor Only, Canoe/Kayak, Fishing Allowed, Sail, Swimming Allowed
- Body of water: Lake Linganore
- Frontage length: Water Frontage Ft: 20
Lot
- Size: 0.32 Acres
Details
- Additional structures: Above Grade, Below Grade
- Parcel number: 1127588783
- Zoning: R
- Special conditions: Standard
Construction
Type & style
- Home type: SingleFamily
- Architectural style: Colonial
- Property subtype: Single Family Residence
Materials
- Brick
- Foundation: Other
Condition
- Very Good
- New construction: No
- Year built: 2014
Utilities & green energy
- Sewer: Public Sewer
- Water: Public
Community & HOA
Community
- Subdivision: Aspen Lake Linganore
HOA
- Has HOA: Yes
- Amenities included: Basketball Court, Bike Trail, Common Grounds, Jogging Path, Lake, Picnic Area, Pool, Tennis Court(s), Tot Lots/Playground
- Services included: Common Area Maintenance, Pool(s), Snow Removal, Trash
- HOA fee: $2,816 annually
- HOA name: LAKE LINGANORE ASSOCIATION
Location
- Region: New Market
Financial & listing details
- Price per square foot: $319/sqft
- Tax assessed value: $952,433
- Annual tax amount: $10,573
- Date on market: 4/15/2026
- Listing agreement: Exclusive Right To Sell
- Listing terms: Cash,Conventional,FHA,VA Loan
- Ownership: Fee Simple
Price history
| Date | Event | Price |
|---|---|---|
| 7/1/2026 | Sold | $1,499,9000%$319/sqft |
Source:  Bright MLS #MDFR2079872 Report a problem Bright MLS #MDFR2079872 Report a problem | ||
| 4/17/2026 | Pending sale | $1,500,000$319/sqft |
Source: Bright MLS #MDFR2079872 Report a problem | ||
| 4/15/2026 | Listed for sale | $1,500,000+114.8%$319/sqft |
Source: Bright MLS #MDFR2079872 Report a problem | ||
| 1/9/2015 | Sold | $698,344$148/sqft |
Source: Public Record Report a problem | ||
Public tax history
| Year | Property taxes | Tax assessment |
|---|---|---|
| 2025 | $10,748 +11% | $872,367 +10.1% |
| 2024 | $9,682 +9.1% | $792,300 +4.6% |
| 2023 | $8,876 +4.8% | $757,300 -4.4% |
| 2022 | $8,465 +5.1% | $792,300 +15.3% |
| 2021 | $8,055 +3.5% | $687,300 |
| 2020 | $7,780 +3.7% | -- |
| 2019 | $7,505 +3.8% | $687,300 +11.4% |
| 2018 | $7,230 | $616,900 |
| 2017 | $7,230 | $616,900 +1.6% |
| 2016 | -- | $607,100 +0.8% |
| 2015 | -- | $602,200 +388.4% |
| 2014 | -- | $123,300 |
| 2013 | -- | $123,300 -25.3% |
| 2012 | -- | $165,000 |
Find assessor info on the county website
Neighborhood: 21774
Nearby homes
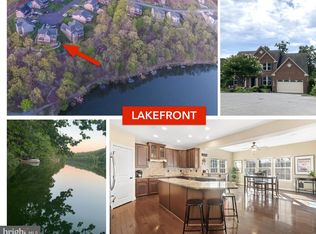
- $935,6006 bd4 ba4.7k sqft9805 Accipiter Ct, New Market, MD 21774Off Market

- $1,400,0005 bd5 ba5k sqft9809 Accipiter Ct, New Market, MD 21774Sold
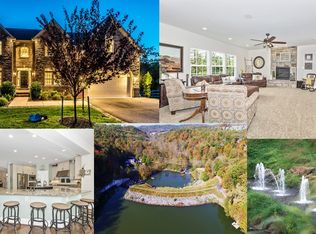
- $962,9006 bd4 ba5.1k sqft9808 Accipiter Ct, New Market, MD 21774Off Market
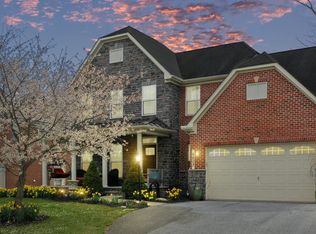
- $1,150,0004 bd4 ba3.9k sqft9803 Accipiter Ct, New Market, MD 21774Sold
- $844,000-- bd3 ba3.4k sqft9806 Accipiter Ct, New Market, MD 21774Off Market
- $1,007,400-- bd3 ba3.5k sqft9804 Accipiter Ct, New Market, MD 21774Off Market
- $875,400-- bd3 ba2.8k sqft9801 Accipiter Ct, New Market, MD 21774Off Market
- $821,4004 bd4 ba3.5k sqft9802 Accipiter Ct, New Market, MD 21774Off Market
Nearby schools
GreatSchools rating
- 7/10Blue Heron ElementaryGrades: PK-5Distance: 1.7 mi
- 8/10Oakdale Middle SchoolGrades: 6-8Distance: 1.7 mi
- 7/10Oakdale High SchoolGrades: 9-12Distance: 1.7 mi
Schools provided by the listing agent
- District: Frederick County Public Schools
Source: Bright MLS. This data may not be complete. We recommend contacting the local school district to confirm school assignments for this home.
Get a cash offer in 3 minutes
Find out how much your home could sell for in as little as 3 minutes with a no-obligation cash offer.
Estimated market value
$1,499,700
Get a cash offer in 3 minutes
Find out how much your home could sell for in as little as 3 minutes with a no-obligation cash offer.
Estimated market value
$1,499,700
- Maryland
- Frederick County
- New Market
- 21774
- 9807 Accipiter Ct
Nearby cities
Nearby zip codes
Other New Market Topics
