Skip main navigation
Sold for $1,400,000
  • $1,400,000

    9809 Accipiter Ct, New Market, MD 21774

    5beds
    5,083sqft
    Single Family Residence
    Built in 2012
    0.31 Acres Lot
    $1,344,300 Zestimate®
    $275/sqft
    $5,388 Estimated rent

    Home value

    $1,344,300

    $1.28M - $1.41M

    $5,388/mo

    Zestimate® history
    Loading
    Loading...

    Owner options

    List your home for rent

    $5,388/mo

    Rent Zestimate®

    Find your next renter with Zillow Rental Manager. Plus, with online applications, you can quickly screen prospective tenants – for free.

    Learn more

    $5,388/mo

    Rent Zestimate®

    Refinance and save

    $10,661/mo

    Est. payment

    Refinancing to a lower rate could help reduce your monthly payments and save thousands over the life of the loan.

    See today's rates

    $10,661/mo

    Est. payment

    Explore your selling options

    Work with a Zillow partner agent

    Leverage their expertise and Zillow's premium Showcase listings to get your home seen by more buyers.

    Get started

    List with your own agent

    Get your home in front of millions of buyers by listing it on Zillow.

    Learn how to do it

    Sell it yourself

    Take full control of how buyers see your home on Zillow by listing For Sale by Owner (FSBO).

    List your home

    What's special

    Deep navigable lakeHearth gas fireplaceOversized islandLarge private officeSurround sound music systemPrivate wcGame room
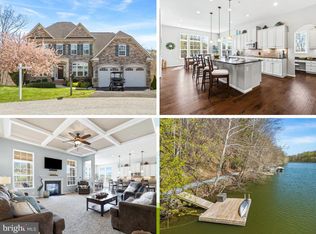
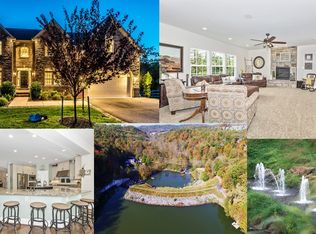
    LAKEFRONT home with PRIVATE DOCK on a quiet cul-de-sac in the sought after neighborhood of Aspen in Lake Linganore. You have to see this absolutely stunning home to believe it! You name it, this house has it! The gourmet kitchen with stainless steel appliances, granite countertops, custom backsplash, gas range, walk-in pantry and oversized island really is the heart of the home. Off the kitchen is a large sun/breakfast room with woods and Linganore lake views including the spillway waterfall. The sunroom opens onto a no maintenance deck comfortably shaded by a retractable awning. A charming stone mantel/hearth gas fireplace makes for a warm inviting family room. The main level formal living room, separate dining room, and large private office add elegance with crown molding, chair rails, and custom built in library shelving. A generous mud room off the extended length two car garage and powder room complete the main level. Upstairs the owner's suite, with large sitting area, has a luxury ceramic tile bathroom sporting dual granite vanity sinks, soaking tub, separate shower with seating, a private WC, and 2 separate walk-in closets. Bedroom 2 has its own bathroom. Bedrooms 3 and 4 share a hall bathroom. Added cabinets/drying hooks in the laundry room make for easy clothing care . The gleaming hardwood floors on both levels along with the many built in storage features makes maintaining a clean organized home a breeze. The completely finished walkout basement with oversized windows, french door, and 12 ft ceilings makes it hard to believe that this is the lower level! Regardless of the weather, relax, workout, or play in the game room/gym, wet bar, sauna, or the sports court, complete with padded wall mats and volleyball/pickleball/basketball nets. There is even a 5th bedroom with a full bathroom! All this and an ample sized storage room with shelving for long term storage. This meticulously maintained home with surround sound music system throughout is an entertainer's paradise! Outside you’ll find a haven in the tranquil landscaping, perennial gardens, paver patio, built in fire pit, and zero scape riverbeds which all overlook the lake and flow into access to your very own private dock with marine grade maintenance free composite decking. You also have privileges to everything that Lake Linganore has to offer - A deep navigable lake, multiple sandy beached, 4 pools, boating, fishing, swimming, tennis, basketball, beach volleyball, nature & bike trails, Frisbee golf, pickle ball, Event Tent, Farmers Markets, Summer Concert Series under the stars, playgrounds and so much more! Come and see for yourself.

    Zillow last checked:

    Listing updated:

    Listed by:

    Liz Burrow 301-788-6076,

    Keller Williams Realty Centre

    Bought with:

    Jill Coleman, 602517

    RE/MAX Realty Centre, Inc.

    Source: Bright MLS,MLS#: MDFR2044418MLS Logo

    Facts & features

    Interior

    Bedrooms & bathrooms
    • Bedrooms: 5
    • Bathrooms: 5
    • Full bathrooms: 4
    • 1/2 bathrooms: 1
    • Main level bathrooms: 1
    Basement
    • Area: 1767
    Heating
    • Forced Air, Natural Gas
    Cooling
    • Central Air, Electric
    Appliances
    • Included: Cooktop, Dishwasher, Dryer, Exhaust Fan, Microwave, Refrigerator, Stainless Steel Appliance(s), Washer, Water Heater, Gas Water Heater
    • Laundry: Upper Level, Laundry Room, Mud Room
    Features
    • Ceiling Fan(s), Combination Kitchen/Dining, Combination Kitchen/Living, Dining Area, Entry Level Bedroom, Family Room Off Kitchen, Floor Plan - Traditional, Kitchen - Gourmet, Kitchen Island, Kitchen - Table Space, Pantry, Primary Bath(s), Recessed Lighting, Soaking Tub, Upgraded Countertops, Walk-In Closet(s), Bar, Sauna
    • Flooring: Hardwood, Tile/Brick, Wood
    • Basement: Finished,Full,Walk-Out Access
    • Number of fireplaces: 1
    • Fireplace features: Stone
    Interior area
    • Total structure area: 5,313
    • Total interior livable area: 5,083 sqft
    • Finished area above ground: 3,546
    • Finished area below ground: 1,537

    Property

    Parking
    • Total spaces: 6
    • Parking features: Garage Faces Front, Garage Door Opener, Asphalt, Attached, Driveway
    • Attached garage spaces: 2
    • Uncovered spaces: 4
    Accessibility
    • Accessibility features: None
    Features
    • Levels: Three
    • Stories: 3
    • Patio & porch: Patio, Deck
    • Exterior features: Awning(s), Extensive Hardscape
    • Pool features: Community
    • Has view: Yes
    • View description: Lake
    • Has water view: Yes
    • Water view: Lake
    • Waterfront features: Private Dock Site, Lake, Boat - Electric Motor Only, Canoe/Kayak, Fishing Allowed, Swimming Allowed, Private Access, Sail
    • Body of water: Lake Linganore
    • Frontage length: Water Frontage Ft: 71
    Lot
    • Size: 0.31 Acres
    • Features: Backs - Open Common Area, Backs to Trees, Cul-De-Sac
    Details
    • Additional structures: Above Grade, Below Grade
    • Parcel number: 1127588782
    • Zoning: RESIDENTIAL
    • Special conditions: Standard

    Construction

    Type & style
    • Home type: SingleFamily
    • Architectural style: Colonial
    • Property subtype: Single Family Residence
    Materials
    • Brick
    • Foundation: Permanent
    • Roof: Architectural Shingle
    Condition
    • Excellent
    • New construction: No
    • Year built: 2012

    Utilities & green energy

    • Sewer: Public Sewer
    • Water: Public

    Community & neighborhood

    Security
    • Security features: Electric Alarm
    Community
    • Community features: Pool
    Location
    • Region: New Market
    • Subdivision: Aspen Lake Linganore

    HOA & financial

    HOA
    • Has HOA: Yes
    • HOA fee: $2,164 annually
    • Amenities included: Basketball Court, Beach Access, Bike Trail, Boat Dock/Slip, Boat Ramp, Common Grounds, Dog Park, Jogging Path, Lake, Non-Lake Recreational Area, Picnic Area, Pier/Dock, Pool, Security, Soccer Field, Tennis Court(s), Tot Lots/Playground, Volleyball Courts, Water/Lake Privileges
    • Services included: Common Area Maintenance, Management, Pier/Dock Maintenance, Pool(s), Reserve Funds, Road Maintenance, Snow Removal, Trash
    • Association name: LAKE LINGANORE ASSOCIATION

    Other

    Other facts
    • Listing agreement: Exclusive Right To Sell
    • Ownership: Fee Simple

    Price history

    DateEventPrice
    9/13/2024Sold$1,400,000-6.7%$275/sqft
    Source: Bright MLS #MDFR2044418 Report a problem
    6/3/2024Pending sale$1,500,000$295/sqft
    Source: Bright MLS #MDFR2044418 Report a problem
    5/17/2024Contingent$1,500,000$295/sqft
    Source: Bright MLS #MDFR2044418 Report a problem
    3/4/2024Listed for sale$1,500,000+134.3%$295/sqft
    Source: Bright MLS #MDFR2044418 Report a problem
    1/30/2013Sold$640,188$126/sqft
    Source: Public Record Report a problem

    Public tax history

    YearProperty taxesTax assessment
    2025$9,699 +18.1%$786,500 +17%
    2024$8,214 +9.4%$672,200 +4.9%
    2023$7,511 +5.1%$640,867 -4.7%
    2022$7,144 +5.4%$672,200 +16.3%
    2021$6,777 +3.5%$578,200
    2020$6,546 +3.6%--
    2019$6,316 +3.8%$578,200 +11.3%
    2018$6,086 $519,300
    2017$6,086 $519,300 +1.5%
    2016-- $511,700 +0.7%
    2015-- $507,900
    2014-- $507,900
    2013-- $507,900 +209.1%
    2012-- $164,300

    Find assessor info on the county website

    Neighborhood: 21774

    Nearby schools

    GreatSchools rating
    Schools provided by the listing agent
    • Elementary: Blue Heron
    • Middle: Oakdale
    • High: Oakdale
    • District: Frederick County Public Schools

    Source: Bright MLS. This data may not be complete. We recommend contacting the local school district to confirm school assignments for this home.

    Get a cash offer in 3 minutes
    Find out how much your home could sell for in as little as 3 minutes with a no-obligation cash offer.
    Estimated market value
    $1,344,300
    Get a cash offer in 3 minutes
    Find out how much your home could sell for in as little as 3 minutes with a no-obligation cash offer.
    Estimated market value
    $1,344,300