Under Construction. Experience luxury redefined with the Fiji Plan by ICI Homes—a masterpiece of design and functionality that perfectly balances elegance and versatility. Boasting over 5,000 square feet of living space, this exceptional custom five-bedroom, five-and-a-half-bath home features double master suites and a four-car garage, all situated on an oversized corner homesite for added privacy and curb appeal. The second-floor balcony offers breathtaking views, overlooking the community park and serene water views, providing the perfect backdrop for morning coffee or evening relaxation. At the heart of the home is an expansive two-story living room that flows seamlessly into the deluxe kitchen and dining area. The open-concept design creates a light and airy space, ideal for entertaining or everyday living. The kitchen is a chef’s dream, complete with an oversized pantry designed for ultimate functionality, featuring space for a sink, cabinetry, and refrigerator. The first-floor master suite is a true retreat, tucked away for privacy. It features a spacious bedroom with an optional sitting area, perfect for unwinding after a long day. Dual walk-in closets provide ample storage, while the spa-inspired master bath offers dual vanities, a soaking tub, and a generous walk-in shower for ultimate relaxation. A nearby flex room enhances the home’s versatility and can serve as a home office, library, or additional guest room. Upstairs, the second master suite rivals the first, with two walk-in closets, a soaking tub, dual vanities, and a walk-in shower, offering comfort and luxury for extended family or guests. The second floor also includes three additional bedrooms and two full baths, ensuring plenty of space for family and visitors. Headquartered in Daytona Beach, ICI Homes is known as Florida’s Custom Home Builder with in-house plan development, professional design services and an experienced team offering superb value.
Sold for $1,466,348
$1,466,348
9803 BALLAST DRIVE, ORLANDO, FL 32827
5beds
5,080sqft
Single Family Residence
Built in 2025
0.28 Acres Lot
$1,455,100 Zestimate®
$289/sqft
$4,066 Estimated rent
Home value
$1,455,100
$1.32M - $1.60M
$4,066/mo
Zestimate® history
Owner options
List your home for rent
$4,066/mo
Rent Zestimate®
Find your next renter with Zillow Rental Manager. Plus, with online applications, you can quickly screen prospective tenants – for free.
$4,066/mo
Rent Zestimate®
Refinance and save
$10,793/mo
Est. payment
Refinancing to a lower rate could help reduce your monthly payments and save thousands over the life of the loan.
$10,793/mo
Est. payment
Explore your selling options
Work with a Zillow partner agent
Leverage their expertise and Zillow's premium Showcase listings to get your home seen by more buyers.
Get startedList with your own agent
Get your home in front of millions of buyers by listing it on Zillow.
Learn how to do itSell it yourself
Take full control of how buyers see your home on Zillow by listing For Sale by Owner (FSBO).
List your homeWhat's special
Zillow last checked:
Listing updated:
Listed by:
Michelle Trapp Llanos 386-848-4723,
ICI SELECT REALTY 386-366-0091
Bought with:
Joe Jan Quiwa, 3401010
LPT REALTY, LLC
Source: Stellar MLS,MLS#: O6275624 Originating MLS: Suncoast Tampa
Originating MLS: Suncoast Tampa
Facts & features
Interior
Bedrooms & bathrooms
- Bedrooms: 5
- Bathrooms: 6
- Full bathrooms: 5
- 1/2 bathrooms: 1
Primary bedroom
- Features: Walk-In Closet(s)
- Level: First
- Area: 224 Square Feet
- Dimensions: 16x14
Kitchen
- Level: First
- Area: 224 Square Feet
- Dimensions: 14x16
Living room
- Level: First
- Area: 378 Square Feet
- Dimensions: 18x21
Heating
- Central, Electric
Cooling
- Central Air
Appliances
- Included: Oven, Cooktop, Dishwasher, Disposal, Electric Water Heater, Exhaust Fan, Microwave, Range Hood
- Laundry: Inside
Features
- Crown Molding, Tray Ceiling(s)
- Flooring: Luxury Vinyl, Porcelain Tile
- Doors: Sliding Doors
- Has fireplace: No
Interior area
- Total structure area: 6,752
- Total interior livable area: 5,080 sqft
Property
Parking
- Total spaces: 4
- Parking features: Garage - Attached
- Attached garage spaces: 4
- Details: Garage Dimensions: 38x21
Features
- Levels: Two
- Stories: 2
- Exterior features: Irrigation System
Lot
- Size: 0.28 Acres
- Features: Corner Lot
Details
- Parcel number: 312431484301310
- Zoning: PD/AN
- Special conditions: None
Construction
Type & style
- Home type: SingleFamily
- Property subtype: Single Family Residence
Materials
- Block
- Foundation: Slab
- Roof: Shingle
Condition
- Under Construction
- New construction: Yes
- Year built: 2025
Details
- Builder model: Fiji
- Builder name: ICI Homes
Utilities & green energy
- Sewer: Public Sewer
- Water: Public
- Utilities for property: Electricity Connected, Sewer Connected, Water Connected
Community & HOA
Community
- Pet fee: $0 monthly
- Subdivision: LAUREATE PARK
HOA
- Has HOA: Yes
- HOA fee: $172 monthly
- HOA name: Bryan Merced
- HOA phone: 407-725-4830
Location
- Region: Orlando
Financial & listing details
- Price per square foot: $289/sqft
- Annual tax amount: $4,059
- Date on market: 1/28/2025
- Cumulative days on market: 147 days
- Ownership: Fee Simple
- Total actual rent: 0
- Electric utility on property: Yes
- Road surface type: Paved, Asphalt
Price history
| Date | Event | Price |
|---|---|---|
| 6/24/2025 | Sold | $1,466,348+0.2%$289/sqft |
Source:  Stellar MLS #O6275624 Report a problem Stellar MLS #O6275624 Report a problem | ||
| 1/28/2025 | Pending sale | $1,464,048$288/sqft |
Source: Stellar MLS #O6275624 Report a problem | ||
Public tax history
Tax history is unavailable.
Neighborhood: City of Orlando-GOAA
Nearby homes
- $1,676,6565 bd5 ba4.7k sqft9828 Peebles St, Orlando, FL 32827Sold

- $1,014,9905 bd5 ba3.8k sqft9842 Peebles St, Orlando, FL 32827Sold

- $879,9994 bd4 ba3k sqft9823 Peebles St, Orlando, FL 32827For Sale By Owner
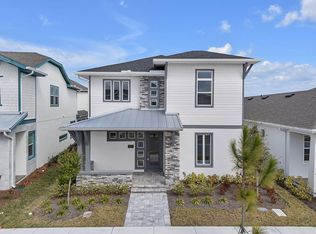
- $1,139,9934 bd3 ba2.8k sqft9827 Ballast Dr, Orlando, FL 32827Sold

- $794,9894 bd3 ba2.1k sqft9878 Peebles St, Orlando, FL 32827New Construction
- $709,9904 bd4 ba2.1k sqft9865 Peebles St, Orlando, FL 32827New Construction
- $819,9894 bd3 ba2.1k sqft9811 Peebles St, Orlando, FL 32827New Construction
- $637,9903 bd3 ba2.1k sqft9853 Peebles St, Orlando, FL 32827New Construction
Nearby schools
GreatSchools rating
- 10/10Laureate Park ElementaryGrades: PK-5Distance: 1 mi
- 9/10Luminary MiddleGrades: 6-8Distance: 0.2 mi
- 7/10Lake Nona High SchoolGrades: 9-12Distance: 2.1 mi
Schools provided by the listing agent
- Elementary: Laureate Park Elementary
- Middle: Lake Nona Middle School
- High: Lake Nona High
Source: Stellar MLS. This data may not be complete. We recommend contacting the local school district to confirm school assignments for this home.
Get a cash offer in 3 minutes
Find out how much your home could sell for in as little as 3 minutes with a no-obligation cash offer.
Estimated market value
$1,455,100
Get a cash offer in 3 minutes
Find out how much your home could sell for in as little as 3 minutes with a no-obligation cash offer.
Estimated market value
$1,455,100
- Florida
- Orange County
- Orlando
- 32827
- City of Orlando-GOAA
- 9803 BALLAST DRIVE
Nearby cities
Nearby neighborhoods
Nearby zip codes
Other Orlando Topics
