Under Construction. The Kauai: Modern Luxury, Elevated Design, and Space That Speaks to You. Step into the Kauai by ICI Homes, where sleek modern design meets everyday functionality in a home that feels as stylish as it is spacious. With over 2,800 square feet of thoughtfully crafted living space, this two-story haven features 4 bedrooms, 3 bathrooms, and a 3-car garage, all wrapped in elevated finishes that define today’s luxury living. From the moment you arrive, you’re greeted by a charming covered front porch that leads into a grand foyer—a perfect welcome into the open and airy floor plan. Off the entry, a flex room gives you space to create your dream home office, reading nook, or peaceful den. Step inside, and the upgrades speak for themselves. Porcelain tile flooring throughout the entire home offers a clean, modern look that’s both durable and stunning. Tray ceilings with soft backlighting add depth and sophistication—especially in the two-story living room, where a statement chandelier steals the show. High-end light fixtures throughout the home create a sense of elegance and design harmony in every space. At the heart of the home, the open-concept kitchen, dining, and living area flow effortlessly together. The designer kitchen features a central island, quartz countertops, stainless steel appliances, and a walk-in pantry—all perfectly positioned for morning coffee chats or hosting friends for dinner. Nearby, the laundry room adds just the right touch of everyday practicality. Open the sliding glass doors from the living room to your covered lanai and enjoy the seamless blend of indoor-outdoor living—perfect for dining al fresco, entertaining under the stars, or just soaking up the breeze with a good book. Upstairs, the primary suite is a serene retreat designed for relaxation and elegance. Enjoy a spa-style bathroom with dual vanities, a free standing tub, and a separate walk-in shower, plus a private balcony overlooking the community park and water—your personal escape, just steps from your bedroom. Another upstairs bedroom offers extra space for guests or a personalized retreat—media room, hobby space, yoga studio… you name it. And because this is an ICI Home, it’s not just beautiful—it’s customizable. Whether you want to reimagine the flex space, enhance your outdoor living, or personalize the finishes even further, we’ll help bring your vision to life. The Kauai by ICI Homes: Modern style, designer details, and flexible space to fit your life beautifully. Welcome to your next-level forever home.
Sold for $1,139,993
$1,139,993
9827 Ballast Dr, Orlando, FL 32827
4beds
2,816sqft
Single Family Residence
Built in 2025
6,638 Square Feet Lot
$1,143,800 Zestimate®
$405/sqft
$3,329 Estimated rent
Home value
$1,143,800
$1.04M - $1.26M
$3,329/mo
Zestimate® history
Owner options
List your home for rent
$3,329/mo
Rent Zestimate®
Find your next renter with Zillow Rental Manager. Plus, with online applications, you can quickly screen prospective tenants – for free.
$3,329/mo
Rent Zestimate®
Refinance and save
$8,240/mo
Est. payment
Refinancing to a lower rate could help reduce your monthly payments and save thousands over the life of the loan.
$8,240/mo
Est. payment
Explore your selling options
Work with a Zillow partner agent
Leverage their expertise and Zillow's premium Showcase listings to get your home seen by more buyers.
Get startedList with your own agent
Get your home in front of millions of buyers by listing it on Zillow.
Learn how to do itSell it yourself
Take full control of how buyers see your home on Zillow by listing For Sale by Owner (FSBO).
List your homeWhat's special
Zillow last checked:
Listing updated:
Listed by:
Michelle Trapp Llanos 386-848-4723,
ICI SELECT REALTY 386-366-0091
Bought with:
Non-Member Agent
STELLAR NON-MEMBER OFFICE
Source: Stellar MLS,MLS#: O6342209 Originating MLS: Suncoast Tampa
Originating MLS: Suncoast Tampa
Facts & features
Interior
Bedrooms & bathrooms
- Bedrooms: 4
- Bathrooms: 3
- Full bathrooms: 3
Primary bedroom
- Features: Walk-In Closet(s)
- Level: Second
- Area: 182 Square Feet
- Dimensions: 13x14
Kitchen
- Level: First
- Area: 208 Square Feet
- Dimensions: 13x16
Living room
- Level: First
- Area: 208 Square Feet
- Dimensions: 13x16
Heating
- Central, Heat Pump
Cooling
- Central Air
Appliances
- Included: Oven, Cooktop, Dishwasher, Disposal, Electric Water Heater, Exhaust Fan, Microwave, Range Hood
- Laundry: Inside, Laundry Room
Features
- PrimaryBedroom Upstairs, Tray Ceiling(s)
- Flooring: Porcelain Tile
- Doors: Sliding Doors
- Has fireplace: No
Interior area
- Total structure area: 4,209
- Total interior livable area: 2,816 sqft
Property
Parking
- Total spaces: 3
- Parking features: Garage - Attached
- Attached garage spaces: 3
Features
- Levels: Two
- Stories: 2
- Exterior features: Irrigation System, Sidewalk
Lot
- Size: 6,638 Square Feet
Details
- Parcel number: 312431484301320
- Zoning: PD/AN
- Special conditions: None
Construction
Type & style
- Home type: SingleFamily
- Property subtype: Single Family Residence
Materials
- Block, Cement Siding, Wood Frame
- Foundation: Slab
- Roof: Shingle
Condition
- Under Construction
- New construction: Yes
- Year built: 2025
Details
- Builder model: Kauai
- Builder name: ICI Homes
- Warranty included: Yes
Utilities & green energy
- Sewer: Public Sewer
- Water: Public
- Utilities for property: Cable Available, Electricity Connected, Sewer Connected, Water Connected
Community & HOA
Community
- Pet fee: $0 monthly
- Subdivision: LAUREATE PARK
HOA
- Has HOA: Yes
- HOA fee: $172 monthly
- HOA name: Rudy Bautista
- HOA phone: 407-872-9463
Location
- Region: Orlando
Financial & listing details
- Price per square foot: $405/sqft
- Annual tax amount: $4,059
- Date on market: 9/6/2025
- Ownership: Fee Simple
- Total actual rent: 0
- Electric utility on property: Yes
- Road surface type: Asphalt, Paved
Price history
| Date | Event | Price |
|---|---|---|
| 9/16/2025 | Sold | $1,139,993$405/sqft |
Source:  Stellar MLS #O6342209 Report a problem Stellar MLS #O6342209 Report a problem | ||
| 9/7/2025 | Pending sale | $1,139,993$405/sqft |
Source: Stellar MLS #O6342209 Report a problem | ||
Public tax history
Tax history is unavailable.
Neighborhood: City of Orlando-GOAA
Nearby homes
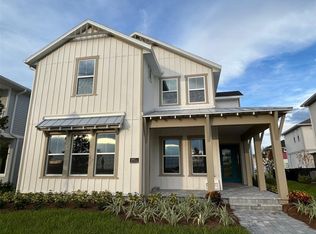
- $1,364,8825 bd5 ba4.1k sqft9851 Ballast Dr, Orlando, FL 32827Sold
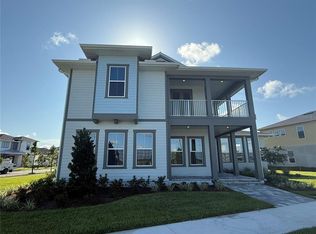
- $1,466,3485 bd6 ba5k sqft9803 Ballast Dr, Orlando, FL 32827Sold
- $1,676,6565 bd5 ba4.7k sqft9828 Peebles St, Orlando, FL 32827Sold

- $1,014,9905 bd5 ba3.8k sqft9842 Peebles St, Orlando, FL 32827Sold

- $879,9994 bd4 ba3k sqft9823 Peebles St, Orlando, FL 32827For Sale By Owner
- $3,6003 bd3 ba2.6k sqft9877 Peebles St, Orlando, FL 32827For Rent
- $--1 bd1 ba600 sqft10069 Peebles St, Orlando, FL 32827Off Market
- $515,5001 bd1 ba910 sqft9945 Peebles St, Orlando, FL 32827Off Market
Nearby schools
GreatSchools rating
- 10/10Laureate Park ElementaryGrades: PK-5Distance: 1.1 mi
- 9/10Luminary MiddleGrades: 6-8Distance: 0.3 mi
- 7/10Lake Nona High SchoolGrades: 9-12Distance: 2.1 mi
Schools provided by the listing agent
- Elementary: Laureate Park Elementary
- Middle: Lake Nona Middle School
- High: Lake Nona High
Source: Stellar MLS. This data may not be complete. We recommend contacting the local school district to confirm school assignments for this home.
Get a cash offer in 3 minutes
Find out how much your home could sell for in as little as 3 minutes with a no-obligation cash offer.
Estimated market value
$1,143,800
Get a cash offer in 3 minutes
Find out how much your home could sell for in as little as 3 minutes with a no-obligation cash offer.
Estimated market value
$1,143,800
- Florida
- Orange County
- Orlando
- 32827
- City of Orlando-GOAA
- 9827 Ballast Dr
Nearby cities
Nearby neighborhoods
Nearby zip codes
Other Orlando Topics
