The Santorini floor plan is an elegant balance of livability, bold design, and classic style. This two-story home includes four generously sized
bedrooms and three and a half bathrooms, thoughtfully arranged to maximize both comfort and function. A welcoming foyer greets you at the
entrance, creating an immediate sense of openness and natural light that carries throughout the home. At the center of the layout is a seamless
open-concept living space where the kitchen, dining area, and family room connect effortlessly. The kitchen is designed for both everyday living
and entertaining, complete with an oversized island, premium appliances, and abundant cabinet storage. The dining space transitions smoothly
into the living area, which has plenty of room for large seating arrangements. Expansive windows brighten the space and provide views of the
lanai just outside. The primary suite, conveniently located on the first floor, serves as a peaceful escape. Spacious enough to accommodate a
king-sized bed and optional sitting area, it combines privacy with comfort. The en-suite bathroom features dual sinks, a sizable walk-in shower,
and an expansive walk-in closet. Positioned away from the main gathering areas, the suite provides a quiet and restful atmosphere. Upstairs,
three additional bedrooms provide comfortable accommodations for family or guests. Two bedrooms share a practical Jack-and-Jill bathroom,
while the third has easy access to another full bath. A spacious game room anchors the second level, movie nights, a play area, or a hobby
space. The open-to-below feature enhances the home’s airy feel, allowing light to travel freely between both floors.
For sale by owner
$879,999
9823 Peebles St, Orlando, FL 32827
4beds
3,056sqft
SingleFamily
Built in 2025
5,227 Square Feet Lot
$-- Zestimate®
$288/sqft
$176/mo HOA
What's special
Oversized islandPremium appliancesWelcoming foyerSizable walk-in showerExpansive walk-in closetAbundant cabinet storage
What the owner loves about this home
The Santorini floor plan is an elegant balance of livability, bold design, and classic style. This two-story home includes four generously sized
bedrooms and three and a half bathrooms, thoughtfully arranged to maximize both comfort and function. A welcoming foyer greets you at the
entrance, creating an immediate sense of openness and natural light that carries throughout the home. At the center of the layout is a seamless
open-concept living space where the kitchen, dining area, and family room connect effortlessly. The kitchen is designed for both everyday living
and entertaining, complete with an oversized island, premium appliances, and abundant cabinet storage. The dining space transitions smoothly
into the living area, which has plenty of room for large seating arrangements. Expansive windows brighten the space and provide views of the
lanai just outside. The primary suite, conveniently located on the first floor, serves as a peaceful escape. Spacious enough to accommodate a
king-sized bed and optional sitting area, it combines privacy with comfort. The en-suite bathroom features dual sinks, a sizable walk-in shower,
and an expansive walk-in closet. Positioned away from the main gathering areas, the suite provides a quiet and restful atmosphere. Upstairs,
three additional bedrooms provide comfortable accommodations for family or guests. Two bedrooms share a practical Jack-and-Jill bathroom,
while the third has easy access to another full bath. A spacious game room anchors the second level, movie nights, a play area, or a hobby
space. The open-to-below feature enhances the home’s airy feel, allowing light to travel freely between both floors.
- 210 days
- 170
- 10
Listed by:
Property Owner (787) 414-0259
Facts & features
Interior
Bedrooms & bathrooms
- Bedrooms: 4
- Bathrooms: 4
- Full bathrooms: 3
- 1/2 bathrooms: 1
Heating
- Heat pump, Electric
Cooling
- Central
Appliances
- Included: Dishwasher, Garbage disposal, Microwave, Range / Oven
Features
- Flooring: Tile, Laminate, Linoleum / Vinyl
- Basement: None
Interior area
- Total interior livable area: 3,056 sqft
Property
Parking
- Total spaces: 2
- Parking features: Garage - Detached
Features
- Exterior features: Shingle, Stone, Stucco, Brick, Cement / Concrete
- Has view: Yes
- View description: Park, Water
- Has water view: Yes
- Water view: Water
Lot
- Size: 5,227 Square Feet
Details
- Parcel number: 312431484301150
Construction
Type & style
- Home type: SingleFamily
Materials
- Roof: Shake / Shingle
Condition
- New construction: No
- Year built: 2025
Community & HOA
Community
- Features: Fitness Center, Fifty Five Plus Active Community
- Senior community: Yes
HOA
- Has HOA: Yes
- HOA fee: $176 monthly
Location
- Region: Orlando
Financial & listing details
- Price per square foot: $288/sqft
- Date on market: 2/19/2026
Estimated market value
Not available
Estimated sales range
Not available
$4,187/mo
Price history
| Date | Event | Price |
|---|---|---|
| 9/4/2026 | Listed for sale | $879,999$288/sqft |
Source: Owner Report a problem | ||
| 8/24/2026 | Listing removed | -- |
Source: Owner Report a problem | ||
| 2/19/2026 | Listed for sale | $879,999$288/sqft |
Source: Owner Report a problem | ||
| 2/19/2026 | Listing removed | $879,999$288/sqft |
Source:  Stellar MLS #O6383520 Report a problem Stellar MLS #O6383520 Report a problem | ||
| 2/18/2026 | Listed for sale | $879,999$288/sqft |
Source: Stellar MLS #O6383520 Report a problem | ||
Public tax history
Tax history is unavailable.
Monthly payment
Est. payment
Payment breakdown
Explore the cost of this home by adjusting the details. Changes won't be saved.Climate risks
Neighborhood: City of Orlando-GOAA



Similar homes
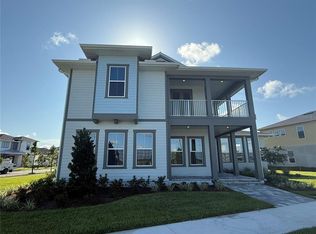
- $849,0004 bd3 ba2.8k sqft13301 MCMILLAN DRIVE, ORLANDO, FL 32827For Sale
 MLS ID #O6440115, Wendy Aldana LLC, NETWORTH REALTY OF ORLANDO, LLC. Stellar MLS
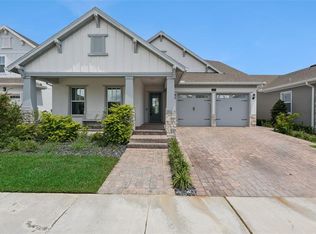
 - $950,0005 bd4 ba3.4k sqft10133 PEEBLES STREET, ORLANDO, FL 32827For Sale
 MLS ID #O6439891, Dan Natoli, CORCORAN PREMIER REALTY. Stellar MLS
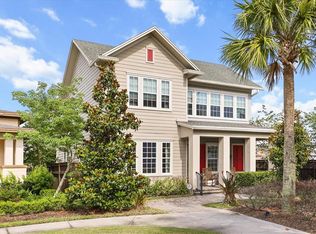
 - $899,0004 bd4 ba2.6k sqft13358 BEEBE ALLEY, ORLANDO, FL 32827For Sale
 MLS ID #O6405111, Debbie Jones, KELLER WILLIAMS REALTY AT THE PARKS. Stellar MLS

 - $890,0004 bd3 ba2.2k sqft13864 DESTIN BEACH LANE, ORLANDO, FL 32827For Sale
 MLS ID #O6303489, Andreia Beraldo, TALENT REALTY SOLUTIONS. Stellar MLS
 - $959,0004 bd4 ba2.4k sqft13660 CHAUVIN AVENUE, ORLANDO, FL 32827For SaleMLS ID #O6421013, Anderson Ramos, NOSSA REALTY LLC. Stellar MLS
- $825,0005 bd4 ba3.2k sqft9741 NERUDA STREET, ORLANDO, FL 32827For SaleMLS ID #O6416523, Justin Pekarek, ORLANDO PROPERTY ADVISORS. Stellar MLS
- $1,149,0004 bd4 ba3.4k sqft10068 BALLAST DRIVE, ORLANDO, FL 32827For SaleMLS ID #O6440266, Dimerson Almeida, TALENT REALTY SOLUTIONS. Stellar MLS
- $999,9905 bd4 ba3k sqft10156 BALLAST DRIVE, ORLANDO, FL 32827For SaleMLS ID #O6410681, Mara Brasil, REALIZE INTERNATIONAL REALTY L. Stellar MLS
- $800,0005 bd5 ba2.5k sqft6955 HIGGS ALLEY, ORLANDO, FL 32827For SaleMLS ID #TB8488469, Stephen Hachey, FLAT FEE MLS REALTY. Stellar MLS
- $1,114,0004 bd4 ba4.2k sqft18387 MOWRY COURT, ORLANDO, FL 32827For SaleMLS ID #O6410411, Estefania Ortega, LPT REALTY, LLC. Stellar MLS
- $929,9007 bd4 ba4.4k sqft19334 BANFIELD PLACE, ORLANDO, FL 32827For SaleMLS ID #O6375204, Giovanni Sanginesi, REAL BROKER, LLC. Stellar MLS
- $795,0004 bd3 ba2.2k sqft13342 BROMBOROUGH DRIVE, ORLANDO, FL 32832For SaleMLS ID #S5156062, Christian Rosa, PREFERRED REAL ESTATE BROKERS. Stellar MLS
- $599,9904 bd3 ba2k sqft18863 RAWSON STREET, ORLANDO, FL 32827For SaleMLS ID #S5154325, Andrea Munoz, MOSAIC PARTNERS GROUP. Stellar MLS
