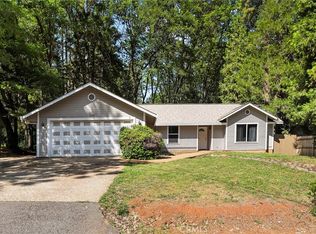
Tucked away in the pines, this Cohasset property is the perfect spot to escape the valley heat and have some elbow room and privacy! Just a short drive from Chico, this darling home sits on 3/4 of acre featuring 3 bedrooms, 2 bathrooms, a front entry sunroom, a spacious living room, and a split floorplan. On one side of the home is the master bedroom with an en suite and on the other side you will find two other bedrooms and another bathroom. The wood stove is ideal for staying cozy on cooler nights and the open living and dining spaces are a nice touch for entertaining or hosting. There is indoor laundry, a storage shed, and the yard offers a blank slate ready for you to grow a garden and create a backyard oasis to enjoy some peace and quiet. This property is affordable and ready for you to call home!
For sale
Listed by: Parkway Real Estate Co. • Hobie Jensen • Contact: 5305919686
Price cut: $10K (9/24)
$279,000
9803 Cohasset Rd, Cohasset, CA 95973
3beds
1,176sqft
Single Family Residence
Built in 1962
0.74 Acres Lot
$232,600 Zestimate®
$237/sqft
$-- HOA
What's special
Front entry sunroomWood stoveSplit floorplanIndoor laundry
- 847 days
- 540
- 31
Zillow last checked:
Listing updated:
Listed by:
Hobie Jensen DRE #01990048 5305919686,
Parkway Real Estate Co.,
Stephanie Jensen DRE #01990102,
Parkway Real Estate Co.
Source: CRMLS,MLS#: SN24109531 Originating MLS: California Regional MLS
Originating MLS: California Regional MLSFacts & features
Interior
Bedrooms & bathrooms
- Bedrooms: 3
- Bathrooms: 2
- Full bathrooms: 2
- Main level bathrooms: 2
- Main level bedrooms: 3
Rooms
- Room types: Bedroom, Laundry, Living Room
Bedroom
- Features: All Bedrooms Down
Bathroom
- Features: Separate Shower
Kitchen
- Features: Laminate Counters
Heating
- Central, Wood Stove
Cooling
- Central Air
Appliances
- Included: Gas Range, Microwave, Refrigerator
- Laundry: Inside
Features
- Ceiling Fan(s), Eat-in Kitchen, Storage, All Bedrooms Down
- Flooring: Carpet, Laminate, Tile
- Has fireplace: No
- Fireplace features: None
- Common walls with other units/homes: No Common Walls
Interior area
- Total interior livable area: 1,176 sqft
Property
Parking
- Parking features: Driveway
Features
- Levels: One
- Stories: 1
- Entry location: 1
- Pool features: None
- Spa features: None
- Has view: Yes
- View description: Mountain(s)
Lot
- Size: 0.74 Acres
- Features: Rectangular Lot
Details
- Parcel number: 056120023000
- Zoning: TM2
- Special conditions: Standard
Construction
Type & style
- Home type: SingleFamily
- Architectural style: Traditional
- Property subtype: Single Family Residence
Materials
- Wood Siding
- Foundation: Raised
- Roof: Shingle
Condition
- New construction: No
- Year built: 1962
Utilities & green energy
- Sewer: Septic Tank
- Water: Well
- Utilities for property: Electricity Connected, Propane
Community & HOA
Community
- Features: Mountainous, Rural
Location
- Region: Cohasset
Financial & listing details
- Price per square foot: $237/sqft
- Tax assessed value: $248,416
- Date on market: 5/30/2024
- Cumulative days on market: 847 days
- Listing terms: Submit
Estimated market value
$232,600
$221,000 - $244,000
$2,275/mo
Price history
| Date | Event | Price |
|---|---|---|
| 9/24/2026 | Price change | $225,000-4.3%$191/sqft |
Source:  CRMLS #SN26172938 Report a problem CRMLS #SN26172938 Report a problem | ||
| 8/21/2026 | Price change | $235,000-6%$200/sqft |
Source: CRMLS #SN26172938 Report a problem | ||
| 8/8/2026 | Price change | $250,000-10.4%$213/sqft |
Source: CRMLS #SN26172938 Report a problem | ||
| 5/30/2024 | Listed for sale | $279,000+24%$237/sqft |
Source: CRMLS #SN24109531 Report a problem | ||
| 2/19/2021 | Sold | $225,000-5.9%$191/sqft |
Source: Public Record Report a problem | ||
| 12/18/2020 | Pending sale | $239,000$203/sqft |
Source: Re/Max of Chico #SN20134421 Report a problem | ||
| 11/2/2020 | Price change | $239,000-2.4%$203/sqft |
Source: Re/Max of Chico #SN20134421 Report a problem | ||
| 9/29/2020 | Price change | $245,000-2%$208/sqft |
Source: Re/Max of Chico #SN20134421 Report a problem | ||
| 9/2/2020 | Price change | $250,000-3.8%$213/sqft |
Source: Re/Max of Chico #SN20134421 Report a problem | ||
| 7/30/2020 | Price change | $260,000-5.5%$221/sqft |
Source: Re/Max of Chico #SN20134421 Report a problem | ||
| 7/9/2020 | Listed for sale | $275,000+115.7%$234/sqft |
Source: Re/Max of Chico #SN20134421 Report a problem | ||
| 12/5/2012 | Sold | $127,500-1.8%$108/sqft |
Source: Public Record Report a problem | ||
| 10/5/2012 | Price change | $129,900-7.1%$110/sqft |
Source: Chico Homes #CH12110937 Report a problem | ||
| 9/5/2012 | Price change | $139,900-28.9%$119/sqft |
Source: Homepath #CH12110937 Report a problem | ||
| 9/1/2012 | Listed for sale | -- |
Source: Homepath #CH12110937 Report a problem | ||
| 8/21/2012 | Sold | $196,693+6.3%$167/sqft |
Source: Public Record Report a problem | ||
| 6/15/2005 | Sold | $185,000+137.2%$157/sqft |
Source: Public Record Report a problem | ||
| 1/16/1998 | Sold | $78,000$66/sqft |
Source: Public Record Report a problem | ||
Public tax history
| Year | Property taxes | Tax assessment |
|---|---|---|
| 2026 | -- | $248,416 +2% |
| 2025 | $2,819 +6.3% | $243,546 +2% |
| 2024 | $2,651 +1.2% | $238,771 +2% |
| 2023 | $2,620 +1.6% | $234,090 +2% |
| 2022 | $2,578 +57.5% | $229,500 +58.2% |
| 2021 | $1,636 +0.3% | $145,042 +1% |
| 2020 | $1,632 +1.8% | $143,556 +2% |
| 2019 | $1,602 +1.9% | $140,743 +2% |
| 2018 | $1,573 +2.1% | $137,984 +2% |
| 2017 | $1,541 +9.5% | $135,279 +2% |
| 2016 | $1,407 +2.4% | $132,627 +1.5% |
| 2015 | $1,374 | $130,636 +2% |
| 2014 | $1,374 | $128,078 +0.5% |
| 2013 | -- | $127,500 -17.7% |
| 2012 | -- | $155,000 -8.8% |
| 2011 | -- | $170,000 -14.9% |
| 2010 | -- | $199,772 -0.2% |
| 2009 | -- | $200,248 +2% |
| 2008 | -- | $196,322 +2% |
| 2007 | -- | $192,474 +2% |
| 2006 | -- | $188,700 +111.2% |
| 2005 | -- | $89,343 +2% |
| 2004 | -- | $87,592 +1.9% |
| 2003 | -- | $85,988 +2% |
| 2002 | -- | $84,303 +2% |
| 2001 | -- | $82,651 |
Find assessor info on the county website
Monthly payment
Est. payment
Payment breakdown
Explore the cost of this home by adjusting the details. Changes won't be saved.Climate risks
Neighborhood: 95973
Similar homes
- $324,0003 bd2 ba1k sqft996 E Eaton Rd, Chico, CA 95973For Sale
 MLS ID #260021082, Robert Galakhov, eXp of Northern California, In. SDMLS
 - $280,0003 bd2 ba1.4k sqft6122 Dana Cir, Magalia, CA 95954For Sale
 MLS ID #SN26103795, Alisha Simpkins, Keller Williams Realty Chico Area. CRMLS
 - $289,0003 bd2 ba1.5k sqft6566 Woodward Dr, Magalia, CA 95954For Sale
 MLS ID #SN26188497, Rhonda Maehl, Century 21 Select Paradise. CRMLS
 - $273,0003 bd2 ba1.5k sqft14328 Bethany Cir, Magalia, CA 95954For Sale
 MLS ID #226095989, Maria Zuniga. MetroList Services of CA
