Step into The Baxter at Casas del Cerrito in Tucson, Arizona - a beautifully designed 1,423 sq. ft. single-story new home that perfectly blends modern convenience with the serene beauty of the surrounding desert landscape.
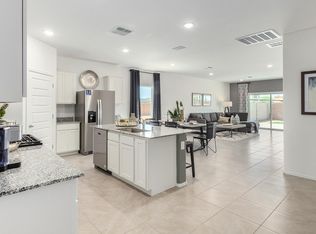
As you enter through the welcoming front porch, you're greeted by a thoughtfully planned entryway that leads into the heart of the home - a spacious and open-concept great room. This central living area flows seamlessly into the dining space, creating an ideal environment for both entertaining and everyday family life.
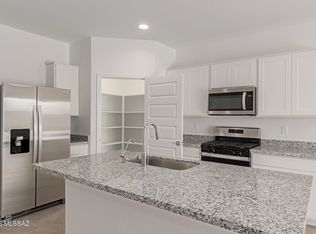
The gourmet kitchen, situated adjacent to the dining room, features elegant granite countertops, a large island with a breakfast bar, modern appliances, and a walk-in pantry, providing ample storage and a perfect space for culinary creativity.
The master suite, located at the rear of the home for added privacy, offers a generous walk-in closet and a luxurious en-suite bathroom with dual vanities and a walk-in shower. Large windows allow plenty of natural light to fill the space, creating a tranquil retreat.
Two additional bedrooms are positioned near the front of the home, each with easy access to a full bathroom. These rooms are perfect for family members, guests, or a home office, offering flexibility to suit your lifestyle.
For added convenience, the home includes a utility room and a two-car garage, ensuring that daily routines are efficient and organized.
Step outside to the covered patio, where you can relax and enjoy the stunning
Sold for $359,900
$359,900
9805 E Gray Hawk Dr, Tucson, AZ 85730
3beds
1,423sqft
Single Family Residence
Built in 2025
-- sqft lot
$352,300 Zestimate®
$253/sqft
$1,851 Estimated rent
Home value
$352,300
$335,000 - $370,000
$1,851/mo
Zestimate® history
Owner options
List your home for rent
$1,851/mo
Rent Zestimate®
Find your next renter with Zillow Rental Manager. Plus, with online applications, you can quickly screen prospective tenants – for free.
$1,851/mo
Rent Zestimate®
Refinance and save
$2,168/mo
Est. payment
Refinancing to a lower rate could help reduce your monthly payments and save thousands over the life of the loan.
$2,168/mo
Est. payment
Explore your selling options
Work with a Zillow partner agent
Leverage their expertise and Zillow's premium Showcase listings to get your home seen by more buyers.
Get startedList with your own agent
Get your home in front of millions of buyers by listing it on Zillow.
Learn how to do itSell it yourself
Take full control of how buyers see your home on Zillow by listing For Sale by Owner (FSBO).
List your homeWhat's special
Covered patioDining spaceMaster suiteModern appliancesWalk-in pantryGenerous walk-in closetLarge windows
Zillow last checked:
Listing updated:
Source: DR Horton
Facts & features
Interior
Bedrooms & bathrooms
- Bedrooms: 3
- Bathrooms: 2
- Full bathrooms: 2
Interior area
- Total interior livable area: 1,423 sqft
Property
Parking
- Total spaces: 2
- Parking features: Garage
- Garage spaces: 2
Features
- Levels: 1.0
- Stories: 1
Details
- Parcel number: 136480150
Construction
Type & style
- Home type: SingleFamily
- Property subtype: Single Family Residence
Condition
- New Construction
- New construction: Yes
- Year built: 2025
Details
- Builder name: D.R. Horton
Community & HOA
Community
- Subdivision: Casas del Cerrito
Location
- Region: Tucson
Financial & listing details
- Price per square foot: $253/sqft
- Tax assessed value: $75,155
- Annual tax amount: $312
- Date on market: 2/20/2025
Price history
| Date | Event | Price |
|---|---|---|
| 6/27/2025 | Sold | $359,900-5.3%$253/sqft |
Source: Public Record Report a problem | ||
| 5/10/2025 | Price change | $379,900-0.5%$267/sqft |
Source:  DR Horton Report a problem DR Horton Report a problem | ||
| 4/2/2025 | Price change | $381,810+0.5%$268/sqft |
Source: DR Horton Report a problem | ||
| 2/25/2025 | Price change | $379,900+0.8%$267/sqft |
Source: DR Horton Report a problem | ||
| 2/20/2025 | Listed for sale | $376,900$265/sqft |
Source: DR Horton Report a problem | ||
Public tax history
| Year | Property taxes | Tax assessment |
|---|---|---|
| 2026 | $312 +53.3% | $11,273 +478.1% |
| 2025 | $204 | $1,950 |
Find assessor info on the county website
Neighborhood: South Harrison
Nearby homes
- $376,0004 bd2 ba1.5k sqft9829 E Gray Hawk Dr, Tucson, AZ 85730Sold

- $403,2405,625 Square Feet9835 E Gray Hawk Dr, Tucson, AZ 85730Sold
- $373,9004 bd2 ba1.7k sqft9840 E Gray Hawk Dr, Tucson, AZ 85730Sold
- $412,7054 bd2 ba1.8k sqft9846 E Gray Hawk Dr, Tucson, AZ 85730Sold
- $331,0004 bd2 ba1.8k sqft9834 E Gray Hawk Dr, Tucson, AZ 85730Sold
- $409,5008,653 Square Feet9841 E Gray Hawk Dr, Tucson, AZ 85730Sold
- $409,9004 bd2 ba1.8k sqft9823 E Gray Hawk Dr, Tucson, AZ 85730Sold
- $421,7204 bd2 ba1.8k sqft9828 E Gray Hawk Dr, Tucson, AZ 85730Sold
Nearby schools
GreatSchools rating
- 8/10Dunham Elementary SchoolGrades: PK-5Distance: 0.9 mi
- 4/10Secrist Middle SchoolGrades: 6-8Distance: 0.5 mi
- 3/10Santa Rita High SchoolGrades: 8-12Distance: 2.4 mi
Schools provided by the MLS
- Elementary: Legacy Traditional School K-8
- Middle: Seacrist Middle School
- High: Santa Rita High School
- District: Tucson Unified School District
Source: DR Horton. This data may not be complete. We recommend contacting the local school district to confirm school assignments for this home.
Get a cash offer in 3 minutes
Find out how much your home could sell for in as little as 3 minutes with a no-obligation cash offer.
Estimated market value
$352,300
Get a cash offer in 3 minutes
Find out how much your home could sell for in as little as 3 minutes with a no-obligation cash offer.
Estimated market value
$352,300
- Arizona
- Pima County
- Tucson
- 85730
- South Harrison
- 9805 E Gray Hawk Dr
Nearby cities
Nearby neighborhoods
Nearby zip codes
Other Tucson Topics
