Skip main navigation
Sold for $412,705
  • $412,705

    9846 E Gray Hawk Dr, Tucson, AZ 85730

    4beds
    1,815sqft
    Single Family Residence
    Built in 2025
    5,662 Square Feet Lot
    $406,100 Zestimate®
    $227/sqft
    $2,147 Estimated rent

    Home value

    $406,100

    $374,000 - $443,000

    $2,147/mo

    Zestimate® history
    Loading
    Loading...

    Owner options

    List your home for rent

    $2,147/mo

    Rent Zestimate®

    Find your next renter with Zillow Rental Manager. Plus, with online applications, you can quickly screen prospective tenants – for free.

    Learn more

    $2,147/mo

    Rent Zestimate®

    Refinance and save

    $2,527/mo

    Est. payment

    Refinancing to a lower rate could help reduce your monthly payments and save thousands over the life of the loan.

    See today's rates

    $2,527/mo

    Est. payment

    Explore your selling options

    Work with a Zillow partner agent

    Leverage their expertise and Zillow's premium Showcase listings to get your home seen by more buyers.

    Get started

    List with your own agent

    Get your home in front of millions of buyers by listing it on Zillow.

    Learn how to do it

    Sell it yourself

    Take full control of how buyers see your home on Zillow by listing For Sale by Owner (FSBO).

    List your home

    What's special

    Covered patioMaster suiteEn-suite bathroomStunning mountain viewsSizable backyardsDining areaGenerous great room
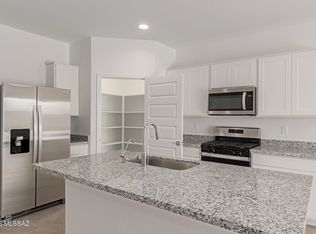
    Casas Del Cerrito, the most affordable new homes on the East side of Tucson. Close to shopping and two award-winning schools. Single-story only community with sizable backyards. Welcome to the Gaven plan, a spacious 1,815 sq. ft. single-story new home that combines modern living with the beauty of the surrounding desert landscape As you step through the welcoming front porch, the entryway guides you into a generous great room. This open and inviting space is perfect for gatherings, effortlessly flowing into the dining area and kitchen, making it ideal for both daily living and entertaining. The kitchen serves as the centerpiece of the home, boasting sparkling white quartz countertops, a sizable island with a breakfast bar, modern appliances, and a pantry that provides ample storage for all your culinary needs. The layout ensures that the kitchen, dining area, and great room are interconnected, fostering a sense of togetherness. Step outside to the covered patio, where you can take in the stunning mountain views and enjoy Tucson's warm climate. Whether you're planning an outdoor meal or simply enjoying the fresh air, this space extends your living area and enhances your outdoor experience. At the rear of the home, you'll find the master suite - your private sanctuary. The master bedroom offers a spacious setting, complemented by a large walk-in closet and an en-suite bathroom featuring dual vanities and a walk-in shower, creating a space where comfort meets practicality. The Gaven also includes three additional bedrooms, each designed with plenty of space and natural light. These rooms are conveniently located near a second full bathroom, making it easy to accommodate family members and guests. To enhance everyday living, the home includes a utility room and direct access to a two-car garage, designed to make household tasks more manageable. Designed with energy efficiency in mind, The Gaven at Casas del Cerrito is a DOE Zero Energy Ready Home, offering sustainability, comfort, and long-term savings. This home has just started construction and is estimated for completion in October/November 2025.

    Zillow last checked:

    Listing updated:

    Listed by:

    Michele J Durco Ahern 520-214-0226,

    DRH Properties Inc.,

    Erica Chittenden 520-396-9435,

    DRH Properties Inc.

    Bought with:

    Bryan Welch, BR043049000

    Coldwell Banker Realty

    Source: MLS of Southern Arizona,MLS#: 22519306MLS Logo

    Facts & features

    Interior

    Bedrooms & bathrooms
    • Bedrooms: 4
    • Bathrooms: 2
    • Full bathrooms: 2
    Heating
    • Heat Pump, ENERGY STAR Qualified Equipment, Electric
    Cooling
    • ENERGY STAR Qualified Equipment, Ceiling Fans Pre-Wired, Heat Pump
    Appliances
    • Included: Tankless Water Heater, ENERGY STAR Qualified Water Heater, Dishwasher, Disposal, Gas Range, Microwave, ENERGY STAR Qualified Dishwasher, ENERGY STAR Qualified Range
    • Laundry: Laundry Room, Gas Dryer Hookup, Electric Dryer Hookup
    Features
    • Kitchen Island, Walk-In Closet(s), High Ceilings
    • Flooring: Carpet, Ceramic Tile
    • Windows: Low Emissivity Windows, ENERGY STAR Qualified Windows, Double Pane Windows
    • Has fireplace: No
    • Fireplace features: None
    Interior area
    • Total structure area: 1,815
    • Total interior livable area: 1,815 sqft

    Property

    Parking
    • Total spaces: 2
    • Parking features: Garage - Attached
    • Attached garage spaces: 2
    Accessibility
    • Accessibility features: None, Smart Panel
    Features
    • Levels: One
    • Stories: 1
    • Patio & porch: Covered
    • Exterior features: None
    • Pool features: None
    • Spa features: None
    • Fencing: Block
    • Has view: Yes
    • View description: Mountain(s), Residential
    Lot
    • Size: 5,662 Square Feet
    • Features: Decorative Gravel, Shrubs, Sprinklers In Front, Adjacent to Alley, North/South Exposure
    Details
    • Parcel number: 136480250
    • Zoning: Tucson - R1

    Construction

    Type & style
    • Home type: SingleFamily
    • Architectural style: Contemporary,Ranch
    • Property subtype: Single Family Residence
    Materials
    • Frame - Stucco
    • Roof: Tile,ENERGY STAR Qualified Roofing Materials
    Condition
    • New Construction
    • New construction: Yes
    • Year built: 2025
    Details
    • Builder name: D.R. Horton

    Utilities & green energy

    • Sewer: Sewer Connected
    • Water: Public

    Community & HOA

    Community
    • Features: Paved Street, Sidewalks, Park
    • Security: None, Smoke Detector(s), Carbon Monoxide Detector(s)
    • Subdivision: Casas Del Cerrito
    HOA
    • Has HOA: Yes
    • Amenities included: Park
    • Services included: Common Area Maint
    • HOA fee: $60 monthly
    Location
    • Region: Tucson

    Financial & listing details

    • Price per square foot: $227/sqft
    • Annual tax amount: $65
    • Date on market: 7/22/2025
    • Cumulative days on market: 22 days
    • Listing terms: FHA,VA Loan,Conventional,Cash
    • Road surface type: Paved

    Price history

    DateEventPrice
    9/29/2025Sold$412,705-0.8%$227/sqft
    Source: MLS of Southern Arizona #22519306 Report a problem
    8/14/2025Pending sale$415,900$229/sqft
    Source: MLS of Southern Arizona #22519306 Report a problem
    8/6/2025Price change$415,900+1.5%$229/sqft
    Source: MLS of Southern Arizona #22519306 Report a problem
    7/26/2025Price change$409,900-2.1%$226/sqft
    Source: MLS of Southern Arizona #22519306 Report a problem
    7/22/2025Listed for sale$418,720$231/sqft
    Source: MLS of Southern Arizona #22519306 Report a problem

    Public tax history

    Tax history is unavailable.

    Neighborhood: South Harrison

    Nearby schools

    GreatSchools rating
    Schools provided by the listing agent
    • Elementary: Dunham
    • Middle: Secrist
    • High: Santa Rita

    Source: MLS of Southern Arizona. This data may not be complete. We recommend contacting the local school district to confirm school assignments for this home.

    Get a cash offer in 3 minutes
    Find out how much your home could sell for in as little as 3 minutes with a no-obligation cash offer.
    Estimated market value
    $406,100
    Get a cash offer in 3 minutes
    Find out how much your home could sell for in as little as 3 minutes with a no-obligation cash offer.
    Estimated market value
    $406,100