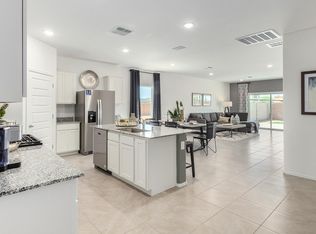
Welcome to The Easton at Casas del Cerrito in Tucson, Arizona - a spacious 1,701 sq. ft. single-story new home that offers a perfect blend of modern convenience and serene desert living.As you enter through the charming front porch, you're greeted by a thoughtfully designed entryway that opens up into an expansive great room. This central living area seamlessly connects to the dining room and kitchen, creating an open-concept space that is perfect for entertaining and daily family life. The kitchen is both stylish and functional, featuring elegant granite countertops, a large island with a breakfast bar, modern appliances, and a walk-in pantry that provides ample storage space. The flow from the kitchen to the dining area and great room ensures that everyone stays connected, whether you're preparing meals, dining, or relaxing. Step outside to the covered patio, where you can enjoy Tucson's breathtaking mountain views and beautiful weather year-round. Whether you're hosting a party or simply unwinding after a long day, this outdoor space extends your living area into the tranquil surroundings of Casas del Cerrito. The master suite, located at the back of the home, offers a private retreat with a spacious bedroom, a large walk-in closet, and an en-suite bathroom complete with dual vanities and a walk-in shower. This peaceful sanctuary is designed for comfort and relaxation. The Easton also includes three additional bedrooms, each offering plenty of space and natural light. These rooms are conveniently located near the second full bathroom, making it easy to accommodate family members and guests alike. For added convenience, the home features a utility room and direct access to a two-car garage, ensuring that daily routines are smooth and efficient. Designed with energy efficiency in mind, The Easton at Casas del Cerrito is a DOE Zero Energy Ready Home, offering sustainability, comfort, and long-term savings. This home is under construction, with an estimated completion of August/September 2025.
Sold for $373,900
$373,900
9840 E Gray Hawk Dr, Tucson, AZ 85730
4beds
1,701sqft
Single Family Residence
Built in 2025
5,662 Square Feet Lot
$370,900 Zestimate®
$220/sqft
$1,974 Estimated rent
Home value
$370,900
$341,000 - $404,000
$1,974/mo
Zestimate® history
Owner options
List your home for rent
$1,974/mo
Rent Zestimate®
Find your next renter with Zillow Rental Manager. Plus, with online applications, you can quickly screen prospective tenants – for free.
$1,974/mo
Rent Zestimate®
Refinance and save
$2,312/mo
Est. payment
Refinancing to a lower rate could help reduce your monthly payments and save thousands over the life of the loan.
$2,312/mo
Est. payment
Explore your selling options
Work with a Zillow partner agent
Leverage their expertise and Zillow's premium Showcase listings to get your home seen by more buyers.
Get startedList with your own agent
Get your home in front of millions of buyers by listing it on Zillow.
Learn how to do itSell it yourself
Take full control of how buyers see your home on Zillow by listing For Sale by Owner (FSBO).
List your homeWhat's special
Covered patioMaster suiteEn-suite bathroomBreathtaking mountain viewsModern appliancesWalk-in pantryNatural light
Zillow last checked:
Listing updated:
Listed by:
Michele J Durco Ahern 520-214-0226,
DRH Properties Inc.,
Erica Chittenden 520-396-9435,
DRH Properties Inc.
Bought with:
Nickolas Rodriguez, SA677012000
eXp Realty
Source: MLS of Southern Arizona,MLS#: 22516874
Facts & features
Interior
Bedrooms & bathrooms
- Bedrooms: 4
- Bathrooms: 2
- Full bathrooms: 2
Heating
- Heat Pump, ENERGY STAR Qualified Equipment, Natural Gas
Cooling
- ENERGY STAR Qualified Equipment, Ceiling Fans Pre-Wired, Heat Pump
Appliances
- Included: Tankless Water Heater, Exhaust Fan, Dishwasher, Disposal, Gas Range, Microwave
- Laundry: Laundry Room, Gas Dryer Hookup, Electric Dryer Hookup
Features
- Kitchen Island, Walk-In Closet(s), High Ceilings
- Flooring: Carpet, Ceramic Tile
- Windows: Low Emissivity Windows, ENERGY STAR Qualified Windows, Double Pane Windows
- Has fireplace: No
- Fireplace features: None
Interior area
- Total structure area: 1,701
- Total interior livable area: 1,701 sqft
Property
Parking
- Total spaces: 2
- Parking features: Garage Door Opener
- Garage spaces: 2
Accessibility
- Accessibility features: None, Smart Panel
Features
- Levels: One
- Stories: 1
- Patio & porch: Covered
- Exterior features: None
- Pool features: None
- Spa features: None
- Fencing: Block
- Has view: Yes
- View description: Mountain(s)
Lot
- Size: 5,662 Square Feet
- Dimensions: 125' x 45'
- Features: Decorative Gravel, Shrubs, Sprinklers In Front, Adjacent to Alley, North/South Exposure
Details
- Parcel number: 136480260
- Zoning: Tucson - R1
Construction
Type & style
- Home type: SingleFamily
- Architectural style: Contemporary
- Property subtype: Single Family Residence
Materials
- Frame - Stucco
- Roof: Tile
Condition
- New Construction
- New construction: Yes
- Year built: 2025
Details
- Builder name: D.R. Horton
Utilities & green energy
- Electric: TEP Guarantee
- Sewer: Sewer Connected
- Water: Public
Community & HOA
Community
- Features: Paved Street, Sidewalks, Park
- Security: None, Smoke Detector(s), Carbon Monoxide Detector(s)
- Subdivision: Casas Del Cerrito
HOA
- Has HOA: Yes
- Amenities included: Park
- Services included: Common Area Maint
- HOA fee: $60 monthly
Location
- Region: Tucson
Financial & listing details
- Price per square foot: $220/sqft
- Tax assessed value: $75,155
- Annual tax amount: $65
- Date on market: 6/21/2025
- Cumulative days on market: 70 days
- Listing terms: FHA,VA Loan,Conventional,Cash
- Road surface type: Paved
Price history
| Date | Event | Price |
|---|---|---|
| 10/28/2025 | Sold | $373,900-1.3%$220/sqft |
Source:  MLS of Southern Arizona #22516874 Report a problem MLS of Southern Arizona #22516874 Report a problem | ||
| 8/30/2025 | Pending sale | $378,900$223/sqft |
Source: MLS of Southern Arizona #22516874 Report a problem | ||
| 8/1/2025 | Price change | $378,900-0.3%$223/sqft |
Source: MLS of Southern Arizona #22516874 Report a problem | ||
| 7/26/2025 | Price change | $379,900-2.6%$223/sqft |
Source: MLS of Southern Arizona #22516874 Report a problem | ||
| 7/20/2025 | Price change | $389,900-3.7%$229/sqft |
Source: MLS of Southern Arizona #22516874 Report a problem | ||
| 6/28/2025 | Price change | $404,920-1.4%$238/sqft |
Source: MLS of Southern Arizona #22516874 Report a problem | ||
| 6/21/2025 | Listed for sale | $410,720$241/sqft |
Source: MLS of Southern Arizona #22516874 Report a problem | ||
Public tax history
| Year | Property taxes | Tax assessment |
|---|---|---|
| 2026 | $312 +53.3% | $11,273 +478.1% |
| 2025 | $204 | $1,950 |
Find assessor info on the county website
Neighborhood: South Harrison
Nearby homes
- $412,7054 bd2 ba1.8k sqft9846 E Gray Hawk Dr, Tucson, AZ 85730Sold
- $331,0004 bd2 ba1.8k sqft9834 E Gray Hawk Dr, Tucson, AZ 85730Sold

- $359,9003 bd2 ba1.4k sqft9805 E Gray Hawk Dr, Tucson, AZ 85730Sold

- $419,9004 bd2 ba1.8k sqft9852 E Gray Hawk Dr, Tucson, AZ 85730Sold

- $421,7204 bd2 ba1.8k sqft9828 E Gray Hawk Dr, Tucson, AZ 85730Sold
- $376,0004 bd2 ba1.5k sqft9829 E Gray Hawk Dr, Tucson, AZ 85730Sold
- $352,0003 bd2 ba1.4k sqft9822 E Gray Hawk Dr, Tucson, AZ 85730Sold
- $416,9005,055 Square Feet9858 E Gray Hawk Dr, Tucson, AZ 85730Sold
Nearby schools
GreatSchools rating
- 8/10Dunham Elementary SchoolGrades: PK-5Distance: 0.9 mi
- 4/10Secrist Middle SchoolGrades: 6-8Distance: 0.4 mi
- 3/10Santa Rita High SchoolGrades: 8-12Distance: 2.4 mi
Schools provided by the listing agent
- Elementary: Dunham
- Middle: Secrist
- High: Santa Rita
Source: MLS of Southern Arizona. This data may not be complete. We recommend contacting the local school district to confirm school assignments for this home.
Get a cash offer in 3 minutes
Find out how much your home could sell for in as little as 3 minutes with a no-obligation cash offer.
Estimated market value
$370,900
Get a cash offer in 3 minutes
Find out how much your home could sell for in as little as 3 minutes with a no-obligation cash offer.
Estimated market value
$370,900
- Arizona
- Pima County
- Tucson
- 85730
- South Harrison
- 9840 E Gray Hawk Dr
Nearby cities
Nearby neighborhoods
Nearby zip codes
Other Tucson Topics
