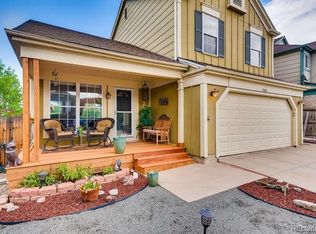
A rare ranch-style home that offers the perfect blend of charm, functionality, and outdoor living in one of Roxborough Park's most desirable locations. Meticulously maintained and move-in ready, this property offers $26,000 in recent improvements (like a brand new roof!). Inside you'll find gleaming hardwood floors, expansive windows, and an open-concept living that seamlessly connect you to the oversized front porch and backyard. The backyard is truly a showstopper and a labor of love. Perfectly graded with lush grass and room for backyard games, entertaining, gardening, or your favorite four-legged companion to roam, this is THE easy-to-maintain outdoor oasis you cannot get from a condo or townhome. The paver patio creates a beautiful gathering space, perfect for sunsets, stargazing, and year-round Colorado evenings. The oversized shed with electricity offers endless possibilities as a workshop, home office, art studio, hobby room, she shed, or exceptional storage solution. Even the attached two-car garage is a dream for Colorado adventurers and hobbyists alike, featuring extensive built-in storage and an incredible natural gas heater that transforms the space into a comfortable year-round extension of the home and living space. Location is everything, perfectly positioned between Chatfield State Park and Roxborough State Park, you'll enjoy easy access to boating, paddleboarding, fishing, camping, hiking, biking, wildlife viewing, and some of the most spectacular scenery along the Front Range. Nearby favorites include Waterton Canyon, South Valley Park, Deer Creek Canyon, Arrowhead Golf Club, the South Platte River Trail system, and countless miles of recreation opportunities right outside your door. Residents also enjoy convenient access to local parks, playgrounds, recreation centers, shopping, dining, and all that Littleton and Highlands Ranch communities have to offer. With NO HOA and no stairs, this home is perfect for a relaxed lifestyle in the foothills!
Sold for $475,000
$475,000
9805 Fairwood Street, Littleton, CO 80125
2beds
936sqft
Single Family Residence
Built in 1986
4,443 Square Feet Lot
$472,500 Zestimate®
$507/sqft
$2,110 Estimated rent
Home value
$472,500
$449,000 - $496,000
$2,110/mo
Zestimate® history
Owner options
List your home for rent
$2,110/mo
Rent Zestimate®
Find your next renter with Zillow Rental Manager. Plus, with online applications, you can quickly screen prospective tenants – for free.
$2,110/mo
Rent Zestimate®
Refinance and save
$2,843/mo
Est. payment
Refinancing to a lower rate could help reduce your monthly payments and save thousands over the life of the loan.
$2,843/mo
Est. payment
Explore your selling options
Work with a Zillow partner agent
Leverage their expertise and Zillow's premium Showcase listings to get your home seen by more buyers.
Get startedList with your own agent
Get your home in front of millions of buyers by listing it on Zillow.
Learn how to do itSell it yourself
Take full control of how buyers see your home on Zillow by listing For Sale by Owner (FSBO).
List your homeWhat's special
Zillow last checked:
Listing updated:
Listed by:
Cindy Hall 315-527-8194 cindy@westandmainhomes.com,
West and Main Homes Inc
Bought with:
Vanessa Cabral Sanchez, 100102656
Keller Williams Realty Downtown LLC
Source: REcolorado as distributed by MLS GRID,MLS#: 9182581
Facts & features
Interior
Bedrooms & bathrooms
- Bedrooms: 2
- Bathrooms: 1
- Full bathrooms: 1
- Main level bathrooms: 1
- Main level bedrooms: 2
Bedroom
- Description: Gorgeous View To The Backyard And Large Walk In Closet
- Level: Main
Bedroom
- Description: Great Size For Kids Room, Queen Bed Guest Room, Or Office
- Features: Primary Suite
- Level: Main
Bathroom
- Description: Updated With Shiplap, Newer Vanity And Custom Tile
- Features: Primary Suite
- Level: Main
Heating
- Forced Air
Cooling
- Central Air
Appliances
- Included: Dishwasher, Dryer, Oven, Refrigerator, Washer
- Laundry: In Unit, Laundry Closet
Features
- Ceiling Fan(s), Eat-in Kitchen, No Stairs, Open Floorplan, Radon Mitigation System
- Flooring: Wood
- Windows: Bay Window(s), Double Pane Windows, Window Coverings
- Basement: Crawl Space
Interior area
- Total structure area: 936
- Total interior livable area: 936 sqft
- Finished area above ground: 936
Property
Parking
- Total spaces: 2
- Parking features: Garage - Attached
- Attached garage spaces: 2
Features
- Levels: One
- Stories: 1
- Patio & porch: Covered, Front Porch, Patio
- Exterior features: Dog Run, Private Yard
- Fencing: Full
Lot
- Size: 4,443 Square Feet
- Features: Master Planned, Sprinklers In Front, Sprinklers In Rear
Details
- Parcel number: R0338693
- Zoning: PDU
- Special conditions: Standard
Construction
Type & style
- Home type: SingleFamily
- Property subtype: Single Family Residence
Materials
- Frame
- Roof: Composition
Condition
- Updated/Remodeled
- Year built: 1986
Utilities & green energy
- Sewer: Public Sewer
- Water: Public
Community & HOA
Community
- Subdivision: Roxborough Village
HOA
- Has HOA: No
Location
- Region: Littleton
Financial & listing details
- Price per square foot: $507/sqft
- Tax assessed value: $470,424
- Annual tax amount: $3,207
- Date on market: 6/3/2026
- Listing terms: Cash,Conventional,FHA,VA Loan
- Exclusions: Sellers Personal Property + Staging Items
- Ownership: Individual
Price history
| Date | Event | Price |
|---|---|---|
| 7/6/2026 | Sold | $475,000+1.3%$507/sqft |
Source:  REcolorado as distributed by MLS GRID #9182581 Report a problem REcolorado as distributed by MLS GRID #9182581 Report a problem | ||
| 6/11/2026 | Pending sale | $469,000$501/sqft |
Source: REcolorado as distributed by MLS GRID #9182581 Report a problem | ||
| 6/3/2026 | Listed for sale | $469,000+11.3%$501/sqft |
Source: REcolorado as distributed by MLS GRID #9182581 Report a problem | ||
| 3/19/2021 | Sold | $421,250+193.8%$450/sqft |
Source: Public Record Report a problem | ||
| 2/22/2010 | Sold | $143,400+2.5%$153/sqft |
Source: Public Record Report a problem | ||
| 1/16/2010 | Listed for sale | $139,900+6%$149/sqft |
Source: Marlex Ltd. #841166 Report a problem | ||
| 2/2/2000 | Sold | $132,000+780%$141/sqft |
Source: Public Record Report a problem | ||
| 12/17/1997 | Sold | $15,000$16/sqft |
Source: Public Record Report a problem | ||
Public tax history
| Year | Property taxes | Tax assessment |
|---|---|---|
| 2025 | $2,944 -0.7% | $29,400 -7.7% |
| 2024 | $2,963 +34.1% | $31,840 -1% |
| 2023 | $2,209 -3.9% | $32,150 +52.2% |
| 2022 | $2,299 | $21,120 -2.4% |
| 2021 | -- | $21,640 +8.5% |
| 2020 | $2,312 +2.1% | $19,950 |
| 2019 | $2,264 0% | $19,950 +27.1% |
| 2018 | $2,264 +4.1% | $15,700 |
| 2017 | $2,175 +11.6% | $15,700 +12.9% |
| 2016 | $1,950 -3.2% | $13,900 |
| 2015 | $2,014 +17% | $13,900 +25.8% |
| 2014 | $1,722 | $11,050 |
| 2013 | -- | $11,050 +8% |
| 2012 | -- | $10,230 |
| 2011 | -- | $10,230 -27.1% |
| 2010 | -- | $14,040 -0.6% |
| 2009 | $1,141 | $14,130 |
| 2008 | -- | $14,130 +6.2% |
| 2007 | -- | $13,300 |
| 2006 | $2,176 +7.7% | $13,300 +17.7% |
| 2004 | $2,021 -30.1% | $11,300 +0.4% |
| 2003 | $2,892 | $11,260 |
| 2002 | -- | $11,260 +19.4% |
| 2001 | $1,579 -2.1% | $9,430 +0% |
| 2000 | $1,613 | $9,429 |
Find assessor info on the county website
Neighborhood: 80125
Nearby homes
- $470,4003 bd2 ba1.1k sqft9797 Fairwood St, Littleton, CO 80125Off Market
- $512,0003 bd2 ba1.3k sqft9813 Fairwood St, Littleton, CO 80125Sold

- $510,0003 bd2 ba1.9k sqft9821 Fairwood St, Littleton, CO 80125Sold

- $527,6004 bd3 ba1.9k sqft9789 Fairwood St, Littleton, CO 80125Off Market
- $485,8003 bd2 ba1.3k sqft9804 Fairwood St, Littleton, CO 80125Off Market
- $463,3003 bd2 ba1.5k sqft9829 Fairwood St, Littleton, CO 80125Off Market
- $525,6003 bd3 ba2.1k sqft9781 Fairwood St, Littleton, CO 80125Off Market
- $530,2004 bd3 ba1.8k sqft9812 Fairwood St, Littleton, CO 80125Off Market
Nearby schools
GreatSchools rating
- NARoxborough Elementary SchoolGrades: PK-2Distance: 0.4 mi
- 6/10Ranch View Middle SchoolGrades: 7-8Distance: 5 mi
- 9/10Thunderridge High SchoolGrades: 9-12Distance: 5.3 mi
Schools provided by the listing agent
- Elementary: Roxborough
- Middle: Ranch View
- High: Thunderridge
- District: Douglas RE-1
Source: REcolorado as distributed by MLS GRID. This data may not be complete. We recommend contacting the local school district to confirm school assignments for this home.
Get a cash offer in 3 minutes
Find out how much your home could sell for in as little as 3 minutes with a no-obligation cash offer.
Estimated market value
$472,500
Get a cash offer in 3 minutes
Find out how much your home could sell for in as little as 3 minutes with a no-obligation cash offer.
Estimated market value
$472,500
- Colorado
- Douglas County
- Littleton
- 80125
- 9805 Fairwood Street
Nearby cities
Nearby neighborhoods
Nearby zip codes
Other Littleton Topics
