$5,000 Concession offered to buy down your rate!! Charming tri-level home situated in the highly desirable Roxborough Village neighborhood. With no HOA fees, this home offers both freedom and convenience. Ideally nestled against the picturesque foothills, you will be welcomed with a covered front porch, a low-maintenance front yard, and a beautifully landscaped backyard, offering the perfect setting for outdoor entertaining and relaxation.
Inside you will discover a turn-key, open floor plan perfect for hosting. The vaulted ceilings and large windows allow plenty of natural light, creating an inviting and airy atmosphere. The kitchen seamlessly opens up to the dining and living areas, creating a welcoming hub for gatherings and everyday living.
This 3-bedroom, 2-bathroom home is thoughtfully designed with no wasted space, maximizing functionality and comfort.
Explore nearby scenic walking and biking trails, soaking in the breathtaking mountain views they provide. Outdoor enthusiasts will appreciate the convenience of Chatfield Reservoir and Waterton Canyon, just a quick drive away!
Sold for $512,000
$512,000
9813 Fairwood Street, Littleton, CO 80125
3beds
1,327sqft
Single Family Residence
Built in 1986
4,356 Square Feet Lot
$506,900 Zestimate®
$386/sqft
$2,642 Estimated rent
Home value
$506,900
$482,000 - $532,000
$2,642/mo
Zestimate® history
Owner options
List your home for rent
$2,642/mo
Rent Zestimate®
Find your next renter with Zillow Rental Manager. Plus, with online applications, you can quickly screen prospective tenants – for free.
$2,642/mo
Rent Zestimate®
Refinance and save
$3,036/mo
Est. payment
Refinancing to a lower rate could help reduce your monthly payments and save thousands over the life of the loan.
$3,036/mo
Est. payment
Explore your selling options
Work with a Zillow partner agent
Leverage their expertise and Zillow's premium Showcase listings to get your home seen by more buyers.
Get startedList with your own agent
Get your home in front of millions of buyers by listing it on Zillow.
Learn how to do itSell it yourself
Take full control of how buyers see your home on Zillow by listing For Sale by Owner (FSBO).
List your homeWhat's special
Zillow last checked:
Listing updated:
Listed by:
Adrianne Geyer 720-435-8494 adrianne@geyerhomes.com,
Coldwell Banker Realty 24
Bought with:
Christopher Chester, 100071713
HomeSmart
Source: REcolorado as distributed by MLS GRID,MLS#: 9894859
Facts & features
Interior
Bedrooms & bathrooms
- Bedrooms: 3
- Bathrooms: 2
- Full bathrooms: 2
Primary bedroom
- Level: Upper
Bedroom
- Level: Upper
Bedroom
- Level: Upper
Primary bathroom
- Level: Upper
Bathroom
- Level: Upper
Dining room
- Level: Main
Family room
- Level: Lower
Kitchen
- Level: Main
Living room
- Level: Main
Heating
- Forced Air
Cooling
- Attic Fan, Central Air
Appliances
- Included: Dishwasher, Microwave, Oven, Refrigerator
- Laundry: In Unit
Features
- High Ceilings, Open Floorplan, Pantry, Primary Suite, Radon Mitigation System, Smart Thermostat, Smoke Free, Vaulted Ceiling(s), Walk-In Closet(s)
- Has basement: No
Interior area
- Total structure area: 1,327
- Total interior livable area: 1,327 sqft
- Finished area above ground: 1,327
Property
Parking
- Total spaces: 2
- Parking features: Garage - Attached
- Attached garage spaces: 2
Features
- Levels: Tri-Level
- Patio & porch: Covered, Front Porch, Patio
- Exterior features: Private Yard
- Fencing: Full
- Has view: Yes
- View description: Mountain(s)
Lot
- Size: 4,356 Square Feet
- Features: Landscaped, Sprinklers In Front, Sprinklers In Rear
Details
- Parcel number: R0338692
- Zoning: PDU
- Special conditions: Standard
Construction
Type & style
- Home type: SingleFamily
- Architectural style: Traditional
- Property subtype: Single Family Residence
Materials
- Frame
- Roof: Composition
Condition
- Year built: 1986
Details
- Builder name: Pulte Homes
Utilities & green energy
- Sewer: Public Sewer
- Water: Public
Green energy
- Energy efficient items: Thermostat
Community & HOA
Community
- Subdivision: Pulte Homes At Roxborough Village
HOA
- Has HOA: No
Location
- Region: Littleton
Financial & listing details
- Price per square foot: $386/sqft
- Tax assessed value: $506,861
- Annual tax amount: $2,475
- Date on market: 10/25/2023
- Listing terms: 1031 Exchange,Cash,Conventional,FHA,VA Loan
- Exclusions: Seller Personal Property, Washer And Dryer, Work Out Rack, Tvs, Interior Security Cameras
- Ownership: Individual
Price history
| Date | Event | Price |
|---|---|---|
| 12/28/2023 | Sold | $512,000-1.5%$386/sqft |
Source:  REcolorado as distributed by MLS GRID #9894859 Report a problem REcolorado as distributed by MLS GRID #9894859 Report a problem | ||
| 11/29/2023 | Pending sale | $520,000$392/sqft |
Source: REcolorado as distributed by MLS GRID #9894859 Report a problem | ||
| 11/21/2023 | Listed for sale | $520,000$392/sqft |
Source: REcolorado as distributed by MLS GRID #9894859 Report a problem | ||
| 11/17/2023 | Pending sale | $520,000$392/sqft |
Source: REcolorado as distributed by MLS GRID #9894859 Report a problem | ||
| 11/8/2023 | Price change | $520,000-1%$392/sqft |
Source: REcolorado as distributed by MLS GRID #9894859 Report a problem | ||
| 10/25/2023 | Listed for sale | $525,000+57.9%$396/sqft |
Source: REcolorado as distributed by MLS GRID #9894859 Report a problem | ||
| 4/10/2017 | Sold | $332,500+75%$251/sqft |
Source: Public Record Report a problem | ||
| 8/2/2010 | Sold | $190,000+57%$143/sqft |
Source: Public Record Report a problem | ||
| 11/1/1996 | Sold | $121,000+24.7%$91/sqft |
Source: Public Record Report a problem | ||
| 9/14/1993 | Sold | $97,000$73/sqft |
Source: Public Record Report a problem | ||
Public tax history
| Year | Property taxes | Tax assessment |
|---|---|---|
| 2025 | $3,107 -0.7% | $31,680 -5.2% |
| 2024 | $3,127 +26.4% | $33,410 -0.9% |
| 2023 | $2,475 -4.3% | $33,730 +42.6% |
| 2022 | $2,586 | $23,660 -2.8% |
| 2021 | -- | $24,340 +5.7% |
| 2020 | $2,669 -0.3% | $23,030 |
| 2019 | $2,678 | $23,030 +24% |
| 2018 | $2,678 +4.1% | $18,570 |
| 2017 | $2,573 +10.7% | $18,570 +12.1% |
| 2016 | $2,323 -3.2% | $16,560 |
| 2015 | $2,400 +18.1% | $16,560 +27% |
| 2014 | $2,033 | $13,040 |
| 2013 | -- | $13,040 +6.2% |
| 2012 | -- | $12,280 |
| 2011 | -- | $12,280 -14% |
| 2010 | -- | $14,280 +2.4% |
| 2009 | $1,126 | $13,940 |
| 2008 | -- | $13,940 +9% |
| 2007 | -- | $12,790 |
| 2006 | $2,093 -6.2% | $12,790 +2.6% |
| 2004 | $2,231 -33% | $12,470 -3.8% |
| 2003 | $3,329 | $12,960 |
| 2002 | -- | $12,960 +16.3% |
| 2001 | $1,865 -2.1% | $11,140 0% |
| 2000 | $1,906 | $11,142 |
Find assessor info on the county website
Neighborhood: 80125
Nearby homes
- $510,0003 bd2 ba1.9k sqft9821 Fairwood St, Littleton, CO 80125Sold

- $475,0002 bd1 ba936 sqft9805 Fairwood St, Littleton, CO 80125Sold
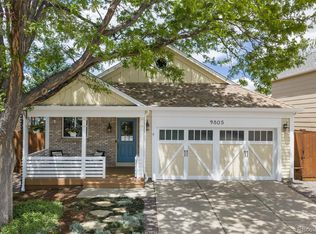
- $461,1003 bd2 ba1.5k sqft9829 Fairwood St, Littleton, CO 80125Off Market
- $467,5003 bd2 ba1.1k sqft9797 Fairwood St, Littleton, CO 80125Off Market
- $530,2004 bd3 ba1.8k sqft9812 Fairwood St, Littleton, CO 80125Off Market
- $475,2003 bd2 ba1.2k sqft9820 Fairwood St, Littleton, CO 80125Off Market
- $515,0004 bd4 ba2k sqft9782 Fairwood St, Littleton, CO 80125Sold
- $485,8003 bd2 ba1.3k sqft9804 Fairwood St, Littleton, CO 80125Off Market
Nearby schools
GreatSchools rating
- NARoxborough Elementary SchoolGrades: PK-2Distance: 0.4 mi
- 6/10Ranch View Middle SchoolGrades: 7-8Distance: 5 mi
- 9/10Thunderridge High SchoolGrades: 9-12Distance: 5.3 mi
Schools provided by the listing agent
- Elementary: Roxborough
- Middle: Ranch View
- High: Thunderridge
- District: Douglas RE-1
Source: REcolorado as distributed by MLS GRID. This data may not be complete. We recommend contacting the local school district to confirm school assignments for this home.
Get a cash offer in 3 minutes
Find out how much your home could sell for in as little as 3 minutes with a no-obligation cash offer.
Estimated market value
$506,900
Get a cash offer in 3 minutes
Find out how much your home could sell for in as little as 3 minutes with a no-obligation cash offer.
Estimated market value
$506,900
- Colorado
- Douglas County
- Littleton
- 80125
- 9813 Fairwood Street
Nearby cities
Nearby neighborhoods
Nearby zip codes
Other Littleton Topics
