Fantastic opportunity to own this wonderful 3-bed, 2-bath two-story home in a great location! The 2-car garage and cozy front porch set the tone for the warm atmosphere within. Come inside from the surrounding mountain views to discover a welcoming living area that seamlessly flows into a family room adorned with a fireplace for chilly nights. The heart of this gem is the large eat-in kitchen! Stainless steel appliances, tile counters, ample wood cabinetry, a hanging pot rack, and a bay window in the dining area complete the picture. Vaulted ceilings enhance the sense of spaciousness, complemented by designer paint, abundant natural light, and stone tile flooring downstairs. All bedrooms are conveniently located upstairs and feature soft carpet! The primary bedroom has a full bathroom with a walk-in closet. PLUS!!! This property offers an unfinished basement, allowing customization according to your needs and preferences. Exiting the back, you'll find a deck ideal for outdoor enjoyment and entertainment. While this residence is already charming, some cosmetic updates will surely elevate its appeal even further! With these enhancements, the house is poised to shine truly, blending comfort, style, and functionality into a perfect place to call home. Don't miss out on this value!
Sold for $510,000
$510,000
9821 Fairwood Street, Littleton, CO 80125
3beds
1,902sqft
Single Family Residence
Built in 1986
4,443 Square Feet Lot
$510,400 Zestimate®
$268/sqft
$2,834 Estimated rent
Home value
$510,400
$485,000 - $536,000
$2,834/mo
Zestimate® history
Owner options
List your home for rent
$2,834/mo
Rent Zestimate®
Find your next renter with Zillow Rental Manager. Plus, with online applications, you can quickly screen prospective tenants – for free.
$2,834/mo
Rent Zestimate®
Refinance and save
$3,053/mo
Est. payment
Refinancing to a lower rate could help reduce your monthly payments and save thousands over the life of the loan.
$3,053/mo
Est. payment
Explore your selling options
Work with a Zillow partner agent
Leverage their expertise and Zillow's premium Showcase listings to get your home seen by more buyers.
Get startedList with your own agent
Get your home in front of millions of buyers by listing it on Zillow.
Learn how to do itSell it yourself
Take full control of how buyers see your home on Zillow by listing For Sale by Owner (FSBO).
List your homeWhat's special
Designer paintWarm atmosphereCozy front porchVaulted ceilingsSoft carpetStainless steel appliancesTile counters
Zillow last checked:
Listing updated:
Listed by:
The Dixon Group 719-399-0023 Contracts@dgdenver.com,
Keller Williams Trilogy,
Alex Wolff 917-232-9875,
Keller Williams Trilogy
Bought with:
Leslie Hughes, 100065763
Resident Realty South Metro
Source: REcolorado as distributed by MLS GRID,MLS#: 3060799
Facts & features
Interior
Bedrooms & bathrooms
- Bedrooms: 3
- Bathrooms: 2
- Full bathrooms: 2
Primary bedroom
- Description: Carpet
- Level: Upper
Bedroom
- Description: Carpet, Closet
- Level: Upper
Bedroom
- Description: Carpet, Closet
- Level: Upper
Primary bathroom
- Description: Shower & Tub Combo, Tile Flooring
- Level: Upper
Bathroom
- Description: Shower & Tub Combo, Tile Flooring
- Level: Upper
Bonus room
- Description: Unfinished Basement
- Level: Basement
Dining room
- Description: Eat-In Kitchen, Bay Window
- Level: Main
Great room
- Description: Vaulted Ceilings, Carpet
- Level: Main
Kitchen
- Description: Ss Elec Range
- Level: Main
Laundry
- Description: Laundry Area
- Level: Basement
Heating
- Forced Air, Natural Gas
Cooling
- Central Air
Appliances
- Included: Dishwasher, Disposal, Dryer, Microwave, Range, Refrigerator, Washer
- Laundry: In Unit
Features
- Built-in Features, Ceiling Fan(s), Eat-in Kitchen, High Speed Internet, Primary Suite, Tile Counters, Vaulted Ceiling(s), Walk-In Closet(s)
- Flooring: Carpet, Stone, Tile
- Windows: Bay Window(s), Double Pane Windows
- Basement: Partial,Unfinished
- Number of fireplaces: 1
- Fireplace features: Great Room
- Common walls with other units/homes: No Common Walls
Interior area
- Total structure area: 1,902
- Total interior livable area: 1,902 sqft
- Finished area above ground: 1,280
- Finished area below ground: 0
Property
Parking
- Total spaces: 2
- Parking features: Concrete
- Attached garage spaces: 2
Features
- Levels: Two
- Stories: 2
- Patio & porch: Covered, Deck, Front Porch
- Exterior features: Private Yard, Rain Gutters
- Fencing: Full
- Has view: Yes
- View description: City, Mountain(s)
Lot
- Size: 4,443 Square Feet
- Features: Level
- Residential vegetation: Grassed
Details
- Parcel number: R0338691
- Zoning: PDU
- Special conditions: Standard
Construction
Type & style
- Home type: SingleFamily
- Architectural style: Contemporary
- Property subtype: Single Family Residence
Materials
- Frame, Stucco, Wood Siding
- Foundation: Structural
- Roof: Composition
Condition
- Fixer
- Year built: 1986
Utilities & green energy
- Sewer: Public Sewer
- Water: Public
- Utilities for property: Cable Available, Internet Access (Wired), Natural Gas Available, Phone Available
Community & HOA
Community
- Security: Smoke Detector(s)
- Subdivision: Pulte Homes At Roxborough Village
HOA
- Has HOA: No
Location
- Region: Littleton
Financial & listing details
- Price per square foot: $268/sqft
- Tax assessed value: $523,041
- Annual tax amount: $2,513
- Date on market: 3/6/2024
- Listing terms: Cash,Conventional,FHA,VA Loan
- Exclusions: None
- Ownership: Individual
- Electric utility on property: Yes
- Road surface type: Paved
Price history
| Date | Event | Price |
|---|---|---|
| 3/29/2024 | Sold | $510,000+3%$268/sqft |
Source:  REcolorado as distributed by MLS GRID #3060799 Report a problem REcolorado as distributed by MLS GRID #3060799 Report a problem | ||
| 3/11/2024 | Pending sale | $495,000$260/sqft |
Source: REcolorado as distributed by MLS GRID #3060799 Report a problem | ||
| 3/6/2024 | Listed for sale | $495,000+148.7%$260/sqft |
Source: REcolorado as distributed by MLS GRID #3060799 Report a problem | ||
| 9/18/2009 | Sold | $199,000+37.2%$105/sqft |
Source: Public Record Report a problem | ||
| 9/1/2008 | Sold | $145,000+48.7%$76/sqft |
Source: Public Record Report a problem | ||
| 9/28/1993 | Sold | $97,500$51/sqft |
Source: Public Record Report a problem | ||
Public tax history
| Year | Property taxes | Tax assessment |
|---|---|---|
| 2025 | $3,098 -0.7% | $32,690 -1.9% |
| 2024 | $3,119 +24.1% | $33,320 -1% |
| 2023 | $2,513 -4.3% | $33,650 +40.1% |
| 2022 | $2,627 | $24,020 -2.8% |
| 2021 | -- | $24,720 +4.4% |
| 2020 | $2,744 +2.7% | $23,670 |
| 2019 | $2,671 0% | $23,670 +27.8% |
| 2018 | $2,671 +4.1% | $18,520 |
| 2017 | $2,566 +8.6% | $18,520 +10% |
| 2016 | $2,363 -3.2% | $16,840 |
| 2015 | $2,440 +16.1% | $16,840 +24.8% |
| 2014 | $2,103 | $13,490 |
| 2013 | -- | $13,490 +1% |
| 2012 | -- | $13,350 |
| 2011 | -- | $13,350 -10.8% |
| 2010 | -- | $14,970 -2.4% |
| 2009 | $1,239 | $15,340 |
| 2008 | -- | $15,340 +9.8% |
| 2007 | -- | $13,970 |
| 2006 | $2,286 -5.4% | $13,970 +3.4% |
| 2004 | $2,417 -26.1% | $13,510 +6% |
| 2003 | $3,272 | $12,740 |
| 2002 | -- | $12,740 +6% |
| 2001 | $2,012 -2.2% | $12,020 0% |
| 2000 | $2,056 | $12,024 |
Find assessor info on the county website
Neighborhood: 80125
Nearby homes
- $463,3003 bd2 ba1.5k sqft9829 Fairwood St, Littleton, CO 80125Off Market
- $512,0003 bd2 ba1.3k sqft9813 Fairwood St, Littleton, CO 80125Sold

- $475,0002 bd1 ba936 sqft9805 Fairwood St, Littleton, CO 80125Sold
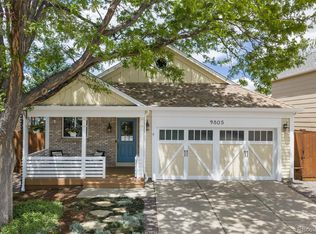
- $540,5003 bd2 ba1.3k sqft9837 Fairwood St, Littleton, CO 80125Sold
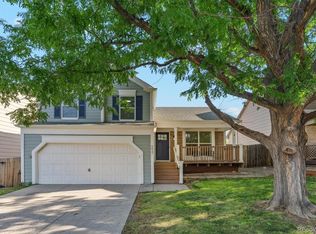
- $515,0004 bd4 ba2k sqft9782 Fairwood St, Littleton, CO 80125Sold
- $527,4003 bd1 ba1.7k sqft9845 Fairwood St, Littleton, CO 80125Off Market
- $479,0003 bd2 ba1.2k sqft9820 Fairwood St, Littleton, CO 80125Off Market
- $470,4003 bd2 ba1.1k sqft9797 Fairwood St, Littleton, CO 80125Off Market
Nearby schools
GreatSchools rating
- NARoxborough Elementary SchoolGrades: PK-2Distance: 0.4 mi
- 6/10Ranch View Middle SchoolGrades: 7-8Distance: 5 mi
- 9/10Thunderridge High SchoolGrades: 9-12Distance: 5.3 mi
Schools provided by the listing agent
- Elementary: Roxborough
- Middle: Ranch View
- High: Thunderridge
- District: Douglas RE-1
Source: REcolorado as distributed by MLS GRID. This data may not be complete. We recommend contacting the local school district to confirm school assignments for this home.
Get a cash offer in 3 minutes
Find out how much your home could sell for in as little as 3 minutes with a no-obligation cash offer.
Estimated market value
$510,400
Get a cash offer in 3 minutes
Find out how much your home could sell for in as little as 3 minutes with a no-obligation cash offer.
Estimated market value
$510,400
- Colorado
- Douglas County
- Littleton
- 80125
- 9821 Fairwood Street
Nearby cities
Nearby neighborhoods
Nearby zip codes
Other Littleton Topics
