Stunning remodel on this 3 bed, 2 bath masterpiece nestled against the foothills in the beautiful neighborhood of Roxborough Village. Enjoy your morning coffee on the large front covered porch. The harmonious open floor plan welcomes you with natural light flooding in from the extensive backyard. Low maintenance laminate floors run throughout the main and lower levels. The Calcutta quartz countertop pours across the kitchen and is met with a modern tile backsplash. The brand new stainless steel Samsung appliances will make cooking a breeze with a smart fridge and smart range. The kitchen flows into the dining area and the additional family room with a cozy fireplace. The expansive primary suite boasts a spacious walk-in closet and an incredible en suite bathroom with a double vanity and large tile shower. Three bedrooms located on the upper level are perfect for a growing family. The fantastic outdoor living space is perfect for entertaining with an expansive deck, a spacious newly landscaped yard, and mountain views. Newer major systems include the roof, furnace, and hot water heater. Brand new major systems include new central A/C and new windows. Enjoy the lifestyle afforded by this location and true Colorado living with proximity to Waterton Canyon, Chatfield State Park, and Roxborough State Park. Come see the pride put into this freshly redesigned home by J&R Homes! Schedule your showing today and/or take the Zillow 3D Tour at your convenience.
Sold for $540,500
$540,500
9837 Fairwood Street, Littleton, CO 80125
3beds
1,327sqft
Single Family Residence
Built in 1986
4,792 Square Feet Lot
$523,500 Zestimate®
$407/sqft
$2,652 Estimated rent
Home value
$523,500
$497,000 - $550,000
$2,652/mo
Zestimate® history
Owner options
List your home for rent
$2,652/mo
Rent Zestimate®
Find your next renter with Zillow Rental Manager. Plus, with online applications, you can quickly screen prospective tenants – for free.
$2,652/mo
Rent Zestimate®
Refinance and save
$3,205/mo
Est. payment
Refinancing to a lower rate could help reduce your monthly payments and save thousands over the life of the loan.
$3,205/mo
Est. payment
Explore your selling options
Work with a Zillow partner agent
Leverage their expertise and Zillow's premium Showcase listings to get your home seen by more buyers.
Get startedList with your own agent
Get your home in front of millions of buyers by listing it on Zillow.
Learn how to do itSell it yourself
Take full control of how buyers see your home on Zillow by listing For Sale by Owner (FSBO).
List your homeWhat's special
Modern tile backsplashExtensive backyardChatfield state parkSpacious newly landscaped yardHarmonious open floor planFantastic outdoor living spaceNew windows
Zillow last checked:
Listing updated:
Listed by:
Rachel Granados 214-236-5811 rachel.tangney@exprealty.com,
eXp Realty, LLC,
Ann Marlin 303-910-2392,
eXp Realty, LLC
Bought with:
Jacqueline Harlow, 100037237
Colorado Home Realty
Source: REcolorado as distributed by MLS GRID,MLS#: 3585870
Facts & features
Interior
Bedrooms & bathrooms
- Bedrooms: 3
- Bathrooms: 2
- Full bathrooms: 2
Primary bedroom
- Level: Upper
Bedroom
- Level: Upper
Bedroom
- Level: Upper
Primary bathroom
- Level: Upper
Bathroom
- Level: Upper
Dining room
- Level: Main
Family room
- Level: Lower
Kitchen
- Level: Main
Laundry
- Level: Lower
Living room
- Level: Main
Heating
- Forced Air
Cooling
- Central Air
Appliances
- Included: Dishwasher, Disposal, Gas Water Heater, Microwave, Oven, Range, Refrigerator
- Laundry: In Unit
Features
- Ceiling Fan(s), High Ceilings, Open Floorplan, Pantry, Primary Suite, Quartz Counters, Walk-In Closet(s)
- Flooring: Carpet, Laminate
- Windows: Double Pane Windows
- Has basement: No
- Number of fireplaces: 1
- Fireplace features: Electric, Family Room
Interior area
- Total structure area: 1,327
- Total interior livable area: 1,327 sqft
- Finished area above ground: 1,327
Property
Parking
- Total spaces: 2
- Parking features: Garage - Attached
- Attached garage spaces: 2
Features
- Levels: Multi/Split
- Patio & porch: Covered, Deck, Front Porch, Patio
- Exterior features: Lighting, Private Yard, Rain Gutters
- Fencing: Full
Lot
- Size: 4,792 Square Feet
- Features: Sprinklers In Rear
Details
- Parcel number: R0336303
- Zoning: PDU
- Special conditions: Standard
Construction
Type & style
- Home type: SingleFamily
- Property subtype: Single Family Residence
Materials
- Frame
- Roof: Composition
Condition
- Updated/Remodeled
- Year built: 1986
Utilities & green energy
- Sewer: Public Sewer
- Water: Public
Community & HOA
Community
- Security: Carbon Monoxide Detector(s), Smart Locks, Smoke Detector(s)
- Subdivision: Pulte Homes At Roxborough Village
HOA
- Has HOA: No
Location
- Region: Littleton
Financial & listing details
- Price per square foot: $407/sqft
- Tax assessed value: $507,968
- Annual tax amount: $2,444
- Date on market: 8/24/2023
- Listing terms: Cash,Conventional,FHA
- Exclusions: Personal Property And Staging.
- Ownership: Agent Owner
- Road surface type: Paved
Price history
| Date | Event | Price |
|---|---|---|
| 9/18/2023 | Sold | $540,500+40.4%$407/sqft |
Source:  REcolorado as distributed by MLS GRID #3585870 Report a problem REcolorado as distributed by MLS GRID #3585870 Report a problem | ||
| 7/18/2023 | Sold | $385,000+111.2%$290/sqft |
Source: Public Record Report a problem | ||
| 11/21/2002 | Sold | $182,300+21.5%$137/sqft |
Source: Public Record Report a problem | ||
| 5/3/2001 | Sold | $150,000+20%$113/sqft |
Source: Public Record Report a problem | ||
| 5/28/1998 | Sold | $125,000$94/sqft |
Source: Public Record Report a problem | ||
Public tax history
| Year | Property taxes | Tax assessment |
|---|---|---|
| 2025 | $2,985 -0.7% | $31,750 -1.5% |
| 2024 | $3,005 +23% | $32,240 -1% |
| 2023 | $2,444 -4.3% | $32,550 +39.3% |
| 2022 | $2,554 | $23,360 -2.8% |
| 2021 | -- | $24,040 +5.6% |
| 2020 | $2,639 +1% | $22,770 |
| 2019 | $2,614 0% | $22,770 +25.6% |
| 2018 | $2,614 +4.1% | $18,130 |
| 2017 | $2,512 +11.9% | $18,130 +13.3% |
| 2016 | $2,245 -3.2% | $16,000 |
| 2015 | $2,319 +19.5% | $16,000 +28.5% |
| 2014 | $1,941 | $12,450 |
| 2013 | -- | $12,450 +6.4% |
| 2012 | -- | $11,700 |
| 2011 | -- | $11,700 -18.1% |
| 2010 | -- | $14,280 +2.4% |
| 2009 | $1,126 | $13,940 |
| 2008 | -- | $13,940 +9% |
| 2007 | -- | $12,790 |
| 2006 | $2,093 -6.2% | $12,790 +2.6% |
| 2004 | $2,231 -33% | $12,470 -3.8% |
| 2003 | $3,329 | $12,960 |
| 2002 | -- | $12,960 +16.3% |
| 2001 | $1,865 -2.1% | $11,140 0% |
| 2000 | $1,906 | $11,142 |
Find assessor info on the county website
Neighborhood: 80125
Nearby homes
- $531,9003 bd1 ba1.7k sqft9845 Fairwood St, Littleton, CO 80125Off Market
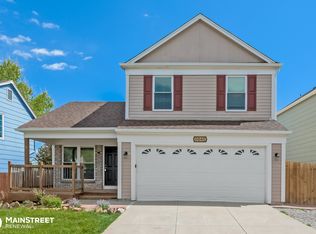
- $461,1003 bd2 ba1.5k sqft9829 Fairwood St, Littleton, CO 80125Off Market
- $471,0002 bd2 ba1.1k sqft9853 Fairwood St, Littleton, CO 80125Off Market
- $510,0003 bd2 ba1.9k sqft9821 Fairwood St, Littleton, CO 80125Sold

- $388,0003 bd3 ba1.5k sqft9844 Fairwood St, Littleton, CO 80125Sold
- $435,0003 bd2 ba1.6k sqft9828 Fairwood St, Littleton, CO 80125Sold
- $505,6003 bd3 ba1.2k sqft9836 Fairwood St, Littleton, CO 80125Off Market
- $481,5003 bd2 ba1.4k sqft9861 Fairwood St, Littleton, CO 80125Off Market
Nearby schools
GreatSchools rating
- NARoxborough Elementary SchoolGrades: PK-2Distance: 0.4 mi
- 6/10Ranch View Middle SchoolGrades: 7-8Distance: 5 mi
- 9/10Thunderridge High SchoolGrades: 9-12Distance: 5.3 mi
Schools provided by the listing agent
- Elementary: Roxborough
- Middle: Ranch View
- High: Thunderridge
- District: Douglas RE-1
Source: REcolorado as distributed by MLS GRID. This data may not be complete. We recommend contacting the local school district to confirm school assignments for this home.
Get a cash offer in 3 minutes
Find out how much your home could sell for in as little as 3 minutes with a no-obligation cash offer.
Estimated market value
$523,500
Get a cash offer in 3 minutes
Find out how much your home could sell for in as little as 3 minutes with a no-obligation cash offer.
Estimated market value
$523,500
- Colorado
- Douglas County
- Littleton
- 80125
- 9837 Fairwood Street
Nearby cities
Nearby neighborhoods
Nearby zip codes
Other Littleton Topics
