Welcome to 9809 Lullaby Lane, a beautifully updated 2-bedroom, 2-bathroom home offering comfortable living spaces and a large, flat, fenced backyard. This turn-key property features updated flooring throughout, a spacious kitchen with granite countertops, stylish backsplash, and stainless steel appliances, plus separate living and dining areas.
The finished basement provides additional living or recreational space and adds valuable flexibility to the home. Outside, enjoy the large fenced-in lot with mature trees offering added privacy and plenty of room for entertaining, relaxing, or outdoor activities.
Conveniently located with easy access to highways, schools, shopping, dining, and everyday amenities. This move-in-ready home offers a great combination of updates, functionality, and outdoor space!
Active
Listed by: Worth Clark Realty • Tracy Mazuranic • 314-807-6222
$199,900
9809 Lullaby Ln, Saint Louis, MO 63114
2beds
816sqft
Single Family Residence
Built in 1950
5,719 Square Feet Lot
$-- Zestimate®
$245/sqft
$-- HOA
What's special
Large flat fenced backyardStainless steel appliancesStylish backsplashUpdated flooring throughoutComfortable living spaces
- 40 days
- 308
- 41
Zillow last checked:
Listing updated:
Listed by:
Tracy Mazuranic 314-807-6222,
Worth Clark Realty
Source: MARIS,MLS#: 26061186 Originating MLS: St. Charles County Association of REALTORS
Facts & features
Interior
Bedrooms & bathrooms
- Bedrooms: 2
- Bathrooms: 2
- Full bathrooms: 2
- Main level bathrooms: 1
- Main level bedrooms: 2
Heating
- Forced Air
Cooling
- Central Air
Features
- Basement: Finished
- Has fireplace: No
Interior area
- Total structure area: 816
- Total interior livable area: 816 sqft
- Finished area above ground: 816
Property
Features
- Levels: One
Lot
- Size: 5,719 Square Feet
- Features: Back Yard, Front Yard, Some Trees
Details
- Parcel number: 15L230532
- Special conditions: Standard
Construction
Type & style
- Home type: SingleFamily
- Architectural style: Ranch
- Property subtype: Single Family Residence
Materials
- Vinyl Siding
Condition
- Year built: 1950
Utilities & green energy
- Electric: Ameren
- Sewer: Public Sewer
- Water: Public
- Utilities for property: Cable Available, Electricity Connected, Sewer Connected, Water Connected
Community & HOA
Community
- Subdivision: Meadow Brook Downs Resub 3
HOA
- Has HOA: No
Location
- Region: Saint Louis
Financial & listing details
- Price per square foot: $245/sqft
- Tax assessed value: $150,700
- Annual tax amount: $2,197
- Date on market: 9/25/2026
- Cumulative days on market: 40 days
- Listing terms: Cash,Conventional,FHA,VA Loan
- Electric utility on property: Yes
Estimated market value
Not available
Estimated sales range
Not available
Not available
Price history
| Date | Event | Price |
|---|---|---|
| 9/25/2026 | Listed for sale | $199,900$245/sqft |
Source:  MARIS #26061186 Report a problem | ||
| 11/8/2002 | Sold | -- |
Source: Public Record Report a problem | ||
| 7/9/2002 | Sold | -- |
Source: Public Record Report a problem | ||
Public tax history
| Year | Property taxes | Tax assessment |
|---|---|---|
| 2025 | $2,197 +13.9% | $28,630 +27.2% |
| 2024 | $1,929 +2.2% | $22,500 |
| 2023 | $1,887 +21.4% | $22,500 +38.8% |
| 2022 | $1,554 +0% | $16,210 |
| 2021 | $1,554 +6.9% | $16,210 +16% |
| 2020 | $1,453 +1.8% | $13,970 |
| 2019 | $1,428 | $13,970 +11.9% |
| 2018 | $1,428 | $12,480 |
| 2017 | $1,428 +4.8% | $12,480 +12.2% |
| 2016 | $1,362 +14.1% | $11,120 |
| 2015 | $1,194 | $11,120 -16.3% |
| 2014 | $1,194 -16.4% | $13,280 |
| 2013 | $1,428 | $13,280 -7.5% |
| 2012 | -- | $14,350 |
| 2011 | -- | $14,350 -2.2% |
| 2010 | $1,333 +9.4% | $14,670 |
| 2009 | $1,218 +0.8% | $14,670 -8.9% |
| 2008 | $1,209 +10.9% | $16,100 |
| 2007 | $1,090 | $16,100 +28% |
| 2006 | $1,090 +4.3% | $12,580 |
| 2005 | $1,045 +16% | $12,580 +21.9% |
| 2003 | $901 +4.2% | $10,320 +3.8% |
| 2002 | $864 +12% | $9,940 |
| 2001 | $772 | $9,940 |
Find assessor info on the county website
Monthly payment
Est. payment
Payment breakdown
Explore the cost of this home by adjusting the details. Changes won't be saved.Climate risks
Neighborhood: 63114
Nearby schools
Schools provided by the listing agent
- Elementary: Iveland Elem.
- Middle: Hoech Middle
- High: Ritenour Sr. High
Source: MARIS. This data may not be complete. We recommend contacting the local school district to confirm school assignments for this home.


Similar homes
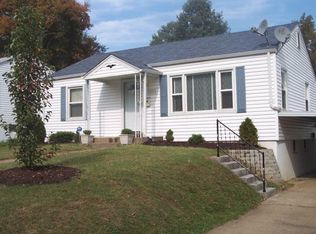
- $167,0002 bd1 ba850 sqft9451 Tennyson Ave, Saint Louis, MO 63114For Sale

 MLS ID #26069626, Christina Swyers, EXP Realty, LLC. MARIS
- $179,5003 bd1 ba1.1k sqft2808 Annapolis Ave, Saint Louis, MO 63114For Sale
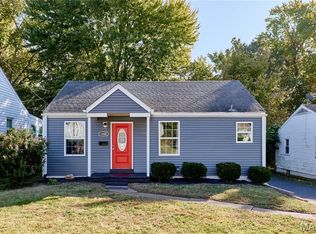 MLS ID #26066301, Steven J Feldewert, American Landmark Realty. MARIS
- $--1 bd1 ba754 sqft9736 Baltimore Ave, Saint Louis, MO 63114Auction
 Auction.com 2
- $180,0002 bd1 ba1.1k sqft9515 Marlowe Ave, Saint Louis, MO 63114For Sale
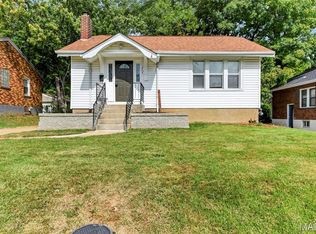 MLS ID #26054783, Jim Manning, Three Doors LLC. MARIS
- $169,0002 bd2 ba810 sqft9024 Forest Ave, Saint Louis, MO 63114For SaleMLS ID #26067590, Josie M Allen, Keller Williams Realty West. MARIS
- $199,9003 bd1 ba850 sqft11284 Saint Clement Ln, Saint Ann, MO 63074For SaleMLS ID #26068439, Jeffrey L Harger, ReeceNichols Real Estate. MARIS
- $200,0002 bd1 ba1k sqft1075 Raisher Dr, Saint Louis, MO 63130For SaleMLS ID #26069720, Lyndon L Anderson, Berkshire Hathaway HomeServices Select Properties. MARIS
- $215,0003 bd1 ba1.1k sqft2455 Gothland Ave, Saint Louis, MO 63114For SaleMLS ID #26064290, Monica Jazbani, Key-West Property Partners brokered by EXP Realty, LLC. MARIS
- $190,0002 bd1 ba988 sqft8718 Mavis Pl, Saint Louis, MO 63114For SaleMLS ID #26064958, Amanda Vendt, Coldwell Banker Realty - Gundaker. MARIS
- $124,9002 bd1 ba900 sqft9123 Arline Ave, Saint Louis, MO 63114For SaleMLS ID #26068174, Angela M Kittner-Brosseau, Keller Williams Realty St. Louis. MARIS
- $189,9953 bd1 ba1.1k sqft8101 Ellerton Ave, Saint Louis, MO 63114For SaleMLS ID #26061835, Steven J Feldewert, American Landmark Realty. MARIS
- $135,0002 bd1 ba720 sqft9407 Echo Ln, Saint Louis, MO 63114For SaleMLS ID #26065328, Miracle D Johnson, Coldwell Banker Realty - Gundaker. MARIS
- $124,9003 bd1 ba924 sqft9571 Pagewood Ave, Saint Louis, MO 63114For SaleMLS ID #26068730, Jack T Luzecky, 1 Degree Realty. MARIS
- $225,0002 bd1 ba1.1k sqft2970 Walton Rd, Saint Louis, MO 63114For SaleMLS ID #26045994, Mark Kim, Koda Realty. MARIS
- $159,9002 bd1 ba1k sqft3161 La Vista Dr, Saint Ann, MO 63074For SaleMLS ID #26068511, Elliott J Black, Sansone Residential Collective LLC. MARIS
- $133,0002 bd1 ba720 sqft9934 Lackland Rd, Saint Louis, MO 63114For SaleMLS ID #26037640, Wayne Ho, Tao Realty Group LLC. MARIS
- $148,0003 bd1 ba1k sqft9726 Lackland Rd, Saint Louis, MO 63114For SaleMLS ID #26055531, Michelle L Cimmarusti, EXP Realty, LLC. MARIS
