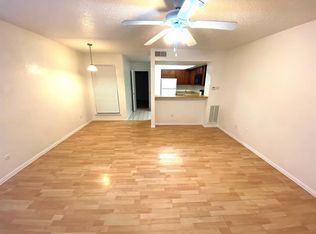
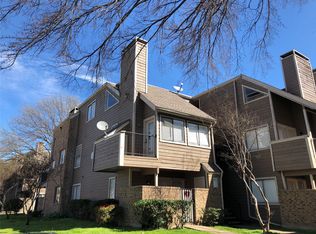
Discover the perfect opportunity to own a charming 1-bedroom condo in Dallas! Whether you're looking for a place to call home or seeking to expand your real estate investment portfolio, this property offers convenience, value, and affordability. Enjoy the added benefit of low HOA dues, helping keep ownership costs manageable. The condo comes equipped with a stackable washer and dryer and a refrigerator, making move-in or rental preparation that much easier. With no carpet throughout, the space offers a clean, modern feel and easy maintenance.
For sale
$48,500
9809 Walnut St #301, Dallas, TX 75243
1beds
423sqft
Condominium
Built in 1981
-- sqft lot
$-- Zestimate®
$115/sqft
$177/mo HOA
What's special
Clean modern feelEasy maintenanceStackable washer and dryer
- 4 days
- 186
- 17
Likely to sell faster than
Zillow last checked:
Listing updated:
Listed by:
Carmen Robinson 0700327 972-896-2665,
HomeSource Realty 972-896-2665
Source: NTREIS,MLS#: 21421373
Facts & features
Interior
Bedrooms & bathrooms
- Bedrooms: 1
- Bathrooms: 1
- Full bathrooms: 1
Primary bedroom
- Level: First
- Dimensions: 12 x 1
Other
- Level: First
- Dimensions: 3 x 10
Kitchen
- Level: First
- Dimensions: 5 x 7
Living room
- Level: First
- Dimensions: 15 x 12
Heating
- Central, Electric
Cooling
- Central Air, Ceiling Fan(s), Electric
Appliances
- Included: Dryer, Electric Oven, Electric Range, Electric Water Heater, Disposal, Microwave, Refrigerator, Washer
- Laundry: Stacked
Features
- High Speed Internet, Open Floorplan
- Flooring: Luxury Vinyl Plank
- Has basement: No
- Has fireplace: No
Interior area
- Total interior livable area: 423 sqft
Video & virtual tour
Property
Parking
- Parking features: Concrete, Guest, No Garage, Open, Parking Lot, Unassigned
- Has uncovered spaces: Yes
Features
- Levels: One
- Stories: 1
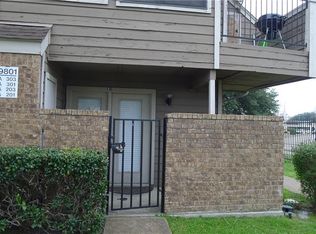
- Patio & porch: Side Porch, Balcony
- Exterior features: Balcony
- Pool features: None, Community
- Fencing: Wrought Iron
Lot
- Size: 8.81 Acres
- Features: Sprinkler System
Details
- Parcel number: 00C61580000E00301
Construction
Type & style
- Home type: Condo
- Architectural style: Traditional
- Property subtype: Condominium
Materials
- Brick, Unknown
- Foundation: Slab
- Roof: Composition,Shingle
Condition
- Year built: 1981
Utilities & green energy
- Sewer: Public Sewer
- Water: Public
- Utilities for property: Electricity Available, Sewer Available, Water Available
Community & HOA
Community
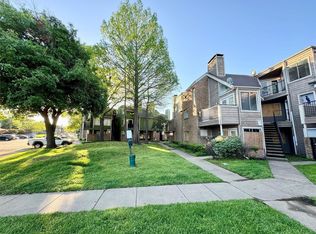
- Features: Clubhouse, Curbs, Other, Pool, Sidewalks, Gated
- Security: Security Gate, Gated Community, Smoke Detector(s)
- Subdivision: Richland Trace Condos
HOA
- Has HOA: Yes
- Services included: All Facilities, Association Management, Insurance, Maintenance Grounds, Maintenance Structure, Security
- HOA fee: $177 monthly
- HOA name: Junction Pm
- HOA phone: 972-349-9555
Location
- Region: Dallas
Financial & listing details
- Price per square foot: $115/sqft
- Tax assessed value: $53,930
- Annual tax amount: $665
- Date on market: 10/27/2026
- Cumulative days on market: 5 days
- Listing terms: Cash,Conventional,Other
Estimated market value
Not available
Estimated sales range
Not available
Not available
Price history
| Date | Event | Price |
|---|---|---|
| 10/27/2026 | Listed for sale | $48,500$115/sqft |
Source: NTREIS #21421373 Report a problem | ||
| 1/19/2019 | Sold | -- |
Source: Agent Provided Report a problem | ||
Public tax history
| Year | Property taxes | Tax assessment |
|---|---|---|
| 2025 | $665 -2.3% | $53,930 -1.9% |
| 2024 | $681 +14.2% | $54,990 +18.2% |
| 2023 | $596 -3.4% | $46,530 |
| 2022 | $617 -12.6% | $46,530 -8.3% |
| 2021 | $705 -3.5% | $50,760 -1.6% |
| 2020 | $731 +1.2% | $51,610 +1.7% |
| 2019 | $722 +70.2% | $50,760 +71.4% |
| 2018 | $424 -49.3% | $29,610 |
| 2017 | $837 +70.8% | $29,610 +70.8% |
| 2016 | $490 +11.8% | $17,340 +2.5% |
| 2015 | $438 | $16,920 +8.1% |
| 2014 | $438 | $15,650 |
| 2013 | -- | -- |
| 2012 | -- | -- |
| 2011 | -- | -- |
| 2010 | -- | -- |
| 2009 | -- | -- |
| 2008 | -- | -- |
| 2007 | -- | -- |
| 2005 | -- | -- |
| 2004 | -- | -- |
| 2003 | -- | -- |
| 2002 | -- | -- |
| 2001 | -- | -- |
Find assessor info on the county website
Monthly payment
Est. payment
Payment breakdown
Explore the cost of this home by adjusting the details. Changes won't be saved.Climate risks
Neighborhood: 75243
Nearby schools
Schools provided by the listing agent
- Elementary: Richland
- Middle: Liberty
- High: Berkner
- District: Richardson ISD
Source: NTREIS. This data may not be complete. We recommend contacting the local school district to confirm school assignments for this home.
Similar homes
- $47,0001 bd1 ba486 sqft9801 Walnut St APT A304, Dallas, TX 75243For Sale
 MLS ID #21374886, Paula Gallego. NTREIS
- $42,0001 bd1 ba423 sqft9805 Walnut St APT C308, Dallas, TX 75243For SaleMLS ID #21374841, Paula Gallego. NTREIS
- $50,0001 bd1 ba551 sqft9829 Walnut St APT O104, Dallas, TX 75243For Sale
 MLS ID #21383308, Qiuni Yang. NTREIS
- $40,0001 bd1 ba486 sqft9823 Walnut St #303, Dallas, TX 75243For Sale
 MLS ID #21342791, Jeannette Avalos. NTREIS
