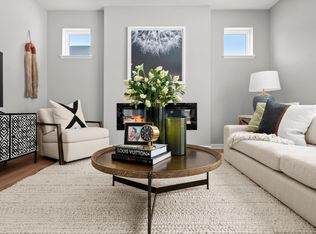
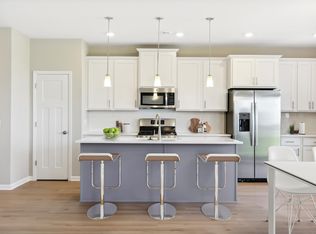
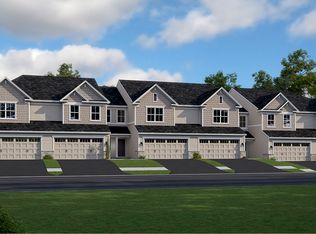
This end unit two-story townhome features a spacious two-car garage and a low-maintenance yard. The main level offers a welcoming family room, a bright dining area perfect for gatherings and a well-appointed kitchen boasting stainless steel appliances and a convenient island. Enjoy the outdoors on your private living space or cozy up by the fireplace. Upstairs, discover three peaceful bedrooms, including a large owner’s suite designed as a true retreat.
This peaceful suburban town offers the best of modern living with local grocery stores, shops, seasonal community events, fun restaurants and trendy bars like Tops Tavern and OMNI Winery & Taproom. Connect with nature by hiking and camping beneath the stars at Whitetail Woods Regional Park. Amber Fields is minutes away from Rosemount High School and Dakota County Technical College for prospective students.
Pending
Price cut: $5.4K (9/10)
$370,000
981 Annagaire Curv, Rosemount, MN 55068
3beds
1,714sqft
(TH) Side x Side
Built in 2026
2,178 Square Feet Lot
$-- Zestimate®
$216/sqft
$251/mo HOA
What's special
Low-maintenance yardConvenient islandWelcoming family roomSpacious two-car garagePrivate living spaceThree peaceful bedrooms
- 2 hours
- 10
- 1
Zillow last checked:
Listing updated:
Listed by:
Alyssa Rassett-Mehl 612-406-8061,
Lennar Sales Corp
Source: NorthstarMLS as distributed by MLS GRID,MLS#: 7142192
Facts & features
Interior
Bedrooms & bathrooms
- Bedrooms: 3
- Bathrooms: 3
- Full bathrooms: 1
- 3/4 bathrooms: 1
- 1/2 bathrooms: 1
Bedroom
- Level: Upper
- Area: 238 Square Feet
- Dimensions: 14x17
Bedroom 2
- Level: Upper
- Area: 130 Square Feet
- Dimensions: 13x10
Bedroom 3
- Level: Upper
- Area: 110 Square Feet
- Dimensions: 10x11
Dining room
- Level: Main
- Area: 99 Square Feet
- Dimensions: 11x9
Kitchen
- Level: Main
- Area: 132 Square Feet
- Dimensions: 11x12
Living room
- Level: Main
- Area: 195 Square Feet
- Dimensions: 13x15
Patio
- Level: Main
Heating
- Forced Air, Fireplace(s)
Cooling
- Central Air
Appliances
- Included: Air-To-Air Exchanger, Dishwasher, Disposal, Humidifier, Microwave, Range, Refrigerator, Stainless Steel Appliance(s), Tankless Water Heater
- Laundry: Gas Dryer Hookup, Laundry Room, Upper Level, Washer Hookup
Features
- Basement: None
- Number of fireplaces: 1
- Fireplace features: Electric, Family Room
Interior area
- Total structure area: 1,714
- Total interior livable area: 1,714 sqft
- Finished area above ground: 1,714
- Finished area below ground: 0
Property
Parking
- Total spaces: 2
- Parking features: Attached, Asphalt, Garage Door Opener
- Attached garage spaces: 2
- Has uncovered spaces: Yes
Accessibility
- Accessibility features: None
Features
- Levels: Two
- Stories: 2
- Patio & porch: Patio, Porch
Lot
- Size: 2,178 Square Feet
- Features: Sod Included in Price
Details
- Foundation area: 777
- Parcel number: TBD
- Zoning description: Residential-Single Family
Construction
Type & style
- Home type: Townhouse
- Property subtype: (TH) Side x Side
- Attached to another structure: Yes
Materials
- Concrete, Frame
- Roof: Age 8 Years or Less,Asphalt
Condition
- New construction: Yes
- Year built: 2026
Details
- Builder name: LENNAR
Utilities & green energy
- Electric: 150 Amp Service
- Gas: Natural Gas
- Sewer: City Sewer/Connected
- Water: City Water/Connected
- Utilities for property: Underground Utilities
Community & HOA
Community
- Subdivision: Amber Fields
HOA
- Has HOA: Yes
- Services included: Lawn Care, Maintenance Grounds, Professional Mgmt, Sanitation, Snow Removal
- HOA fee: $251 monthly
- HOA name: Associa
- HOA phone: 763-225-6400
Location
- Region: Rosemount
Financial & listing details
- Price per square foot: $216/sqft
- Date on market: 9/10/2026
- Date available: 12/29/2026
- Road surface type: Paved
Estimated market value
Not available
Estimated sales range
Not available
Not available
Price history
| Date | Event | Price |
|---|---|---|
| 9/10/2026 | Pending sale | $370,000-1.4%$216/sqft |
Source:  NorthstarMLS as distributed by MLS GRID #7142192 Report a problem NorthstarMLS as distributed by MLS GRID #7142192 Report a problem | ||
| 9/10/2026 | Listed for sale | $375,390$219/sqft |
Source: NorthstarMLS as distributed by MLS GRID #7142192 Report a problem | ||
Public tax history
Tax history is unavailable.
Monthly payment
Est. payment
Payment breakdown
Explore the cost of this home by adjusting the details. Changes won't be saved.Climate risks
Neighborhood: 55068

Similar homes
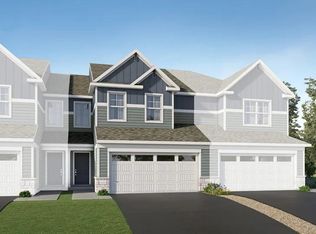
- $368,6503 bd3 ba1.7k sqft1062 Anmeadle Row, Rosemount, MN 55068New Construction
 NorthstarMLS as distributed by MLS GRID
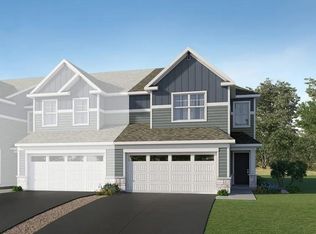
 - $377,6903 bd3 ba1.7k sqft953 Annagaire Curv, Rosemount, MN 55068New Construction
 NorthstarMLS as distributed by MLS GRID
 - $365,0003 bd3 ba1.8k sqft1584 Aclare Rdg, Rosemount, MN 55068For Sale
 MLS ID #7131860, Julie L. Gould, RE/MAX Advantage Plus. NorthstarMLS as distributed by MLS GRID
 - from $338,9903 bd3 ba1.7k sqftRaleigh Plan, Talamore : Liberty Collection, Rosemount, MN 55068New Construction
 Lennar Homes
 - $376,9853 bd3 ba1.7k sqft15015 Ahena Curv, Rosemount, MN 55068New ConstructionNorthstarMLS as distributed by MLS GRID
- $334,9053 bd3 ba1.7k sqft1066 Anmeadle Row, Rosemount, MN 55068New ConstructionNorthstarMLS as distributed by MLS GRID
- $343,0003 bd3 ba1.9k sqft14300 Arctic Cir, Rosemount, MN 55068For SaleMLS ID #7132634, Nicole Jelle, RE/MAX Advantage Plus. NorthstarMLS as distributed by MLS GRID
- $347,9853 bd3 ba1.7k sqft15011 Ahena Curv, Rosemount, MN 55068New ConstructionNorthstarMLS as distributed by MLS GRID
- $354,9853 bd3 ba1.8k sqft15010 Archdale Ln, Rosemount, MN 55068New ConstructionNorthstarMLS as distributed by MLS GRID
- $379,0002 bd2 ba1.8k sqft14795 Bloomfield Cir, Rosemount, MN 55068For SaleMLS ID #7100127, Richard P. Hansen, Coldwell Banker Realty. NorthstarMLS as distributed by MLS GRID
- $379,9903 bd3 ba1.8k sqft14936 Avondale Vw, Rosemount, MN 55068New ConstructionNorthstarMLS as distributed by MLS GRID
- $350,0003 bd3 ba1.7k sqft1211 Lower 143rd St E, Rosemount, MN 55068For SaleMLS ID #7060028, Elspeth A. Hardy, Edina Realty, Inc.. NorthstarMLS as distributed by MLS GRID
- $349,9903 bd3 ba1.8k sqft14943 Avondale Vw, Rosemount, MN 55068New ConstructionNorthstarMLS as distributed by MLS GRID
- $389,9903 bd3 ba1.8k sqft14920 Avondale Vw, Rosemount, MN 55068New ConstructionNorthstarMLS as distributed by MLS GRID
