Skip main navigation
Closed
  • $450,000

    1084 Annacotte Ln, Rosemount, MN 55068

    3beds
    2,033sqft
    Single Family Residence
    Built in 2025
    5,532 Square Feet Lot
    $455,300 Zestimate®
    $221/sqft
    $2,831 Estimated rent

    Home value

    $455,300

    $423,000 - $492,000

    $2,831/mo

    Zestimate® history
    Loading
    Loading...

    Owner options

    List your home for rent

    $2,831/mo

    Rent Zestimate®

    Find your next renter with Zillow Rental Manager. Plus, with online applications, you can quickly screen prospective tenants – for free.

    Learn more

    $2,831/mo

    Rent Zestimate®

    Refinance and save

    $3,313/mo

    Est. payment

    Refinancing to a lower rate could help reduce your monthly payments and save thousands over the life of the loan.

    See today's rates

    $3,313/mo

    Est. payment

    Explore your selling options

    Work with a Zillow partner agent

    Leverage their expertise and Zillow's premium Showcase listings to get your home seen by more buyers.

    Get started

    List with your own agent

    Get your home in front of millions of buyers by listing it on Zillow.

    Learn how to do it

    Sell it yourself

    Take full control of how buyers see your home on Zillow by listing For Sale by Owner (FSBO).

    List your home

    What's special

    Central islandContemporary designSpacious inviting open floorplanQuality craftsmanshipDual-sink vanityWell-appointed kitchenGenerously sized bedrooms
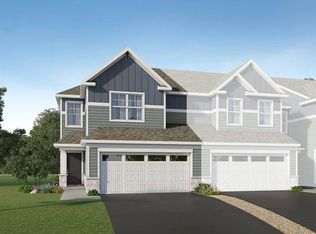
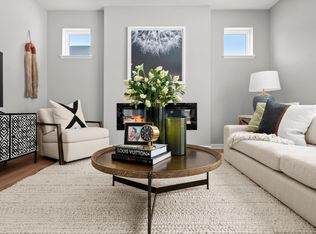
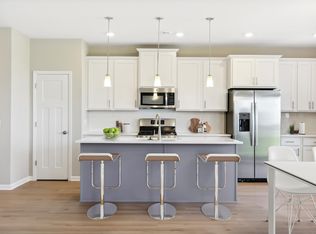
    First come first serve with our amazing rate incentive! Welcome to this charming 3-bedroom, 2.5-bathroom home at 1084 Annacotte Lane in Rosemount, Minnesota. This 2-story new construction home boasts a contemporary design and quality craftsmanship throughout. As you step inside, you'll be greeted by a spacious, inviting open floorplan seamlessly connecting the living, dining, and kitchen areas. The well-appointed kitchen features a central island, providing ample space for meal prep and entertaining. The home includes 3 generously sized bedrooms, perfect for accommodating families, roommates, or guests. The en-suite owner's bathroom is a luxurious retreat with a dual-sink vanity, offering both convenience and elegance. With 2.5 bathrooms, morning routines and evening relaxation will be easy for everyone. For convenience, this home comes with a 2-car garage, ensuring that you and your guests always have a place to park with ease. The total living space spans an impressive 2,033 square feet, providing plenty of room for comfortable living and entertaining. Enjoy the outdoors in your own private space with outdoor details that can be customized to your taste. Whether you wish to create a peaceful garden retreat or a cozy patio for al fresco dining, the options are endless. Get in touch with our team to learn more about it or to schedule your in-person appointment!

    Zillow last checked:

    Listing updated:

    Listed by:

    Alisha Veland 612-425-3644,

    M/I Homes

    Bought with:

    Paula M O'Brien

    RE/MAX Results

    Source: NorthstarMLS as distributed by MLS GRID,MLS#: 6672090MLS Logo

    Facts & features

    Interior

    Bedrooms & bathrooms
    • Bedrooms: 3
    • Bathrooms: 3
    • Full bathrooms: 2
    • 1/2 bathrooms: 1
    Bedroom
    • Level: Upper
    • Area: 196 Square Feet
    • Dimensions: 14 x 14
    Bedroom 2
    • Level: Upper
    • Area: 126.5 Square Feet
    • Dimensions: 11 x 11.5
    Bedroom 3
    • Level: Upper
    • Area: 126.5 Square Feet
    • Dimensions: 11 x 11.5
    Family room
    • Level: Main
    • Area: 261 Square Feet
    • Dimensions: 18 x 14.5
    Flex room
    • Level: Upper
    • Area: 121 Square Feet
    • Dimensions: 11 x 11
    Informal dining room
    • Level: Main
    • Area: 141.75 Square Feet
    • Dimensions: 10.5 x 13.5
    Kitchen
    • Level: Main
    • Area: 210 Square Feet
    • Dimensions: 14 x 15
    Loft
    • Level: Upper
    • Area: 185 Square Feet
    • Dimensions: 18.5 x 10
    Heating
    • Forced Air, Fireplace(s)
    Cooling
    • Central Air
    Appliances
    • Included: Dishwasher, Exhaust Fan, Microwave, Range, Refrigerator
    • Laundry: Laundry Closet, Upper Level
    Features
    • Has basement: No
    • Number of fireplaces: 1
    • Fireplace features: Electric
    Interior area
    • Total structure area: 2,033
    • Total interior livable area: 2,033 sqft
    • Finished area above ground: 2,033
    • Finished area below ground: 0

    Property

    Parking
    • Total spaces: 2
    • Parking features: Attached
    • Attached garage spaces: 2
    Accessibility
    • Accessibility features: None
    Features
    • Levels: Two
    • Stories: 2
    • Patio & porch: Patio
    Lot
    • Size: 5,532 Square Feet
    • Dimensions: 39 x 130 x 47 x 130
    Details
    • Foundation area: 877
    • Parcel number: 341126203030
    • Zoning description: Residential-Single Family

    Construction

    Type & style
    • Home type: SingleFamily
    • Property subtype: Single Family Residence
    Materials
    • Foundation: Slab
    • Roof: Architectural Shingle
    Condition
    • New construction: Yes
    • Year built: 2025
    Details
    • Builder name: HANS HAGEN HOMES AND M/I HOMES

    Utilities & green energy

    • Gas: Natural Gas
    • Sewer: City Sewer/Connected
    • Water: City Water/Connected

    Community & HOA

    Community
    • Subdivision: Amber Fields – Annagaire
    HOA
    • Has HOA: Yes
    • Services included: Professional Mgmt, Sanitation
    • HOA fee: $516 annually
    • HOA name: Associa
    • HOA phone: 763-225-6400
    Location
    • Region: Rosemount

    Financial & listing details

    • Price per square foot: $221/sqft
    • Tax assessed value: $9,700
    • Annual tax amount: $9,700
    • Date on market: 2/26/2025
    • Cumulative days on market: 49 days

    Price history

    DateEventPrice
    6/13/2025Sold$450,000-4.3%$221/sqft
    Source: NorthstarMLS as distributed by MLS GRID #6672090 Report a problem
    4/7/2025Pending sale$469,990$231/sqft
    Source: NorthstarMLS as distributed by MLS GRID #6672090 Report a problem
    3/5/2025Price change$469,990-1.7%$231/sqft
    Source: M/I Homes Report a problem
    2/26/2025Listed for sale$478,250$235/sqft
    Source: NorthstarMLS as distributed by MLS GRID #6672090 Report a problem

    Public tax history

    YearProperty taxesTax assessment
    2024$126 $9,700
    2023-- --
    Find assessor info on the county website

    Neighborhood: 55068

    Nearby schools

    GreatSchools rating
    Get a cash offer in 3 minutes
    Find out how much your home could sell for in as little as 3 minutes with a no-obligation cash offer.
    Estimated market value
    $455,300
    Get a cash offer in 3 minutes
    Find out how much your home could sell for in as little as 3 minutes with a no-obligation cash offer.
    Estimated market value
    $455,300