Nestled at the most private end of one of Bloomfield Hills’ most prestigious ten unit enclaves,
981 Bloomfield Woods is a move-in-ready masterpiece that combines timeless shake-style
architecture with today’s most refined luxuries. Newly renovated with both elegance and
livability in mind, this home features a sought-after first-floor primary suite—a serene retreat
with a Juliet balcony, spa-style bath, and walk-in closet. Every inch of the open-concept main
level is thoughtfully appointed, from the wide-plank European oak floors and dramatic 10’
ceilings to the award-winning chef designed Scavolini kitchen equipped with a Miele, Wolf,
Thermador and Sub-Zero appliances. Multiple door walls and windows bring the outdoors in,
while smart upgrades like Nest systems, Sonos sound, a whole-house generator, and EV
charging ensure seamless modern living. Outside, enjoy serene entertaining spaces on a cedar
wraparound deck, surrounded by lush, custom landscaping and enhanced with smart lighting
and irrigation. Located in a community originally envisioned by Detroit’s cultural and business
elite—with access to a newly renovated pool and tennis/pickleball court—this home offers rare
privacy, historical distinction, and true turn-key luxury conveniently located just minutes from
Cranbrook and the Bloomfield Hills Country Club.
Sold for $1,580,000
$1,580,000
981 Bloomfield Woods, Bloomfield Hills, MI 48304
4beds
4,463sqft
Condominium
Built in 1981
-- sqft lot
$1,615,800 Zestimate®
$354/sqft
$5,093 Estimated rent
Home value
$1,615,800
$1.50M - $1.75M
$5,093/mo
Zestimate® history
Owner options
List your home for rent
$5,093/mo
Rent Zestimate®
Find your next renter with Zillow Rental Manager. Plus, with online applications, you can quickly screen prospective tenants – for free.
$5,093/mo
Rent Zestimate®
Refinance and save
$10,977/mo
Est. payment
Refinancing to a lower rate could help reduce your monthly payments and save thousands over the life of the loan.
$10,977/mo
Est. payment
Explore your selling options
Work with a Zillow partner agent
Leverage their expertise and Zillow's premium Showcase listings to get your home seen by more buyers.
Get startedList with your own agent
Get your home in front of millions of buyers by listing it on Zillow.
Learn how to do itSell it yourself
Take full control of how buyers see your home on Zillow by listing For Sale by Owner (FSBO).
List your homeWhat's special
Zillow last checked:
Listing updated:
Listed by:
Natalie Vermeulen 248-830-2547,
DOBI Real Estate,
Wennessa Bonin 248-229-6494,
DOBI Real Estate
Bought with:
Madelon Ward, 6502406428
KW Domain
Source: Realcomp II,MLS#: 20251004405
Facts & features
Interior
Bedrooms & bathrooms
- Bedrooms: 4
- Bathrooms: 4
- Full bathrooms: 3
- 1/2 bathrooms: 1
Primary bedroom
- Level: Entry
- Area: 289
- Dimensions: 17 X 17
Bedroom
- Level: Basement
- Area: 225
- Dimensions: 15 X 15
Bedroom
- Level: Basement
- Area: 156
- Dimensions: 13 X 12
Bedroom
- Level: Second
- Area: 306
- Dimensions: 18 X 17
Primary bathroom
- Level: Entry
- Area: 72
- Dimensions: 9 X 8
Other
- Level: Basement
- Area: 20
- Dimensions: 5 X 4
Other
- Level: Second
- Area: 45
- Dimensions: 9 X 5
Other
- Level: Entry
- Area: 20
- Dimensions: 5 X 4
Other
- Level: Entry
- Area: 156
- Dimensions: 13 X 12
Dining room
- Level: Entry
- Area: 160
- Dimensions: 16 X 10
Game room
- Level: Basement
- Area: 638
- Dimensions: 29 X 22
Kitchen
- Level: Entry
- Area: 240
- Dimensions: 16 X 15
Laundry
- Level: Basement
- Area: 195
- Dimensions: 13 X 15
Laundry
- Level: Entry
- Area: 28
- Dimensions: 4 X 7
Library
- Level: Entry
- Area: 168
- Dimensions: 14 X 12
Living room
- Level: Entry
- Area: 256
- Dimensions: 16 X 16
Heating
- Forced Air, Natural Gas
Cooling
- Central Air
Appliances
- Included: Built In Freezer, Built In Gas Oven, Built In Gas Range, Built In Refrigerator, Bar Fridge, Dishwasher, Disposal, Dryer, Microwave, Other, Stainless Steel Appliances, Washer, Warming Drawer, Wine Refrigerator
- Laundry: In Unit
Features
- Jetted Tub, Programmable Thermostat, Sound System, Wet Bar
- Basement: Finished,Private,Walk Out Access
- Has fireplace: Yes
- Fireplace features: Basement, Gas, Living Room
Interior area
- Total interior livable area: 4,463 sqft
- Finished area above ground: 2,863
- Finished area below ground: 1,600
Property
Parking
- Parking features: Two Car Garage, Attached, Direct Access, Electricityin Garage, Garage Door Opener
- Has attached garage: Yes
Features
- Levels: One And One Half
- Stories: 1.5
- Entry location: GroundLevelwSteps
- Patio & porch: Deck, Patio
- Exterior features: Awnings, Balcony, Grounds Maintenance, Private Entrance, Tennis Courts
- Pool features: Community, In Ground
Lot
- Features: Dead End Street, Wooded
Details
- Parcel number: 1915226011
- Special conditions: Short Sale No,Standard
Construction
Type & style
- Home type: Condo
- Architectural style: Contemporary,End Unit,Free Standing Detached
- Property subtype: Condominium
Materials
- Cedar
- Foundation: Basement, Poured
- Roof: Composition,Other
Condition
- New construction: No
- Year built: 1981
- Major remodel year: 2023
Utilities & green energy
- Electric: Generator
- Sewer: Public Sewer
- Water: Public
Community & HOA
Community
- Features: Clubhouse, Tennis Courts
- Subdivision: BLOOMFIELD WOODS OCCPN 273
HOA
- Has HOA: Yes
- Services included: Maintenance Grounds, Maintenance Structure, Snow Removal, Trash
- HOA fee: $2,533 quarterly
- HOA phone: 248-745-7100
Location
- Region: Bloomfield Hills
Financial & listing details
- Price per square foot: $354/sqft
- Tax assessed value: $404,720
- Annual tax amount: $13,532
- Date on market: 6/19/2025
- Listing agreement: Exclusive Right To Sell
- Listing terms: Cash,Conventional
Price history
| Date | Event | Price |
|---|---|---|
| 6/18/2025 | Sold | $1,580,000+187.3%$354/sqft |
Source:  Realcomp II #20251004405 Report a problem Realcomp II #20251004405 Report a problem | ||
| 2/14/2020 | Sold | $550,000-24.7%$123/sqft |
Source: Agent Provided Report a problem | ||
| 12/16/2016 | Sold | $730,000-2.5%$164/sqft |
Source: Agent Provided Report a problem | ||
| 12/2/2016 | Pending sale | $749,000$168/sqft |
Source: Signature Sotheby's International Realty #216098363 Report a problem | ||
| 11/9/2016 | Price change | $749,000-2.1%$168/sqft |
Source: Signature Sotheby's International Realty #216098363 Report a problem | ||
| 10/11/2016 | Price change | $765,000+2.1%$171/sqft |
Source: Signature Sotheby's International Realty #216098363 Report a problem | ||
| 10/11/2016 | Pending sale | $749,000$168/sqft |
Source: Signature Sotheby's International Realty #216098363 Report a problem | ||
| 10/7/2016 | Listed for sale | $749,000+167.6%$168/sqft |
Source: Signature Sotheby's International Realty #216098363 Report a problem | ||
| 11/29/2010 | Listing removed | $279,900$63/sqft |
Source: Coldwell Banker Weir Manuel #29111306 Report a problem | ||
| 9/24/2010 | Listed for sale | $279,900$63/sqft |
Source: Coldwell Banker Weir Manuel #29111306 Report a problem | ||
| 8/15/2010 | Listing removed | $279,900$63/sqft |
Source: Coldwell Banker Weir Manuel #210072864 Report a problem | ||
| 6/30/2010 | Price change | $279,900-3.4%$63/sqft |
Source: Coldwell Banker Weir Manuel #210072864 Report a problem | ||
| 6/14/2010 | Price change | $289,900-3.3%$65/sqft |
Source: Coldwell Banker Weir Manuel #210072864 Report a problem | ||
| 4/18/2010 | Price change | $299,900-3.2%$67/sqft |
Source: Coldwell Banker Weir Manuel #210072864 Report a problem | ||
| 3/14/2010 | Price change | $309,900-11.5%$69/sqft |
Source: COLDWELL BANKER WEIR MANUEL-BIR #29111306 Report a problem | ||
| 1/23/2010 | Listed for sale | $350,000-12.3%$78/sqft |
Source: COLDWELL BANKER WEIR MANUEL-BIR #29111306 Report a problem | ||
| 12/15/2009 | Listing removed | $399,000$89/sqft |
Source: NCI #28202390 Report a problem | ||
| 7/10/2009 | Price change | $399,000-11.3%$89/sqft |
Source: NCI #28202390 Report a problem | ||
| 4/10/2009 | Price change | $449,900-9.8%$101/sqft |
Source: NCI #28202390 Report a problem | ||
| 12/25/2008 | Listed for sale | $499,000$112/sqft |
Source: NCI #28202390 Report a problem | ||
Public tax history
Tax history is unavailable.
Neighborhood: 48304
Nearby homes
- $1,580,0004 bd4 ba4.5k sqft981 Bloomfield Xing #1, Bloomfield Hills, MI 48304Sold
- $2,304,5005 bd9 ba7.3k sqft15 Pine Gate Dr, Bloomfield Hills, MI 48304Off Market
- $--3 bd4 ba2.4k sqft961 Bloomfield Woods, Bloomfield Hills, MI 48304Off Market
- $1,900,0004 bd4 ba4.8k sqft977 Bloomfield Woods, Bloomfield Hills, MI 48304Sold
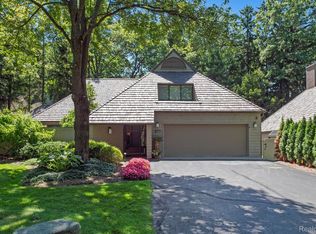
- $1,249,0003 bd5 ba4.6k sqft969 Bloomfield Wood, Bloomfield Hills, MI 48304For Sale
- $1,025,0004 bd3 ba2.7k sqft973 Bloomfield Woods #1, Bloomfield Hills, MI 48304Sold
- $1,025,0003 bd4 ba4.6k sqft973 Bloomfield Woods, Bloomfield Hills, MI 48304Sold
- $1,570,7004 bd5 ba4.2k sqft7 Pine Gate Ct, Bloomfield Hills, MI 48304Off Market
Nearby schools
GreatSchools rating
- 10/10Way Elementary SchoolGrades: K-5Distance: 1.4 mi
- 9/10East Hills Middle SchoolGrades: 6-8Distance: 0.8 mi
- 9/10Bloomfield Hills High SchoolGrades: 9-12Distance: 1.9 mi
Get a cash offer in 3 minutes
Find out how much your home could sell for in as little as 3 minutes with a no-obligation cash offer.
Estimated market value
$1,615,800
Get a cash offer in 3 minutes
Find out how much your home could sell for in as little as 3 minutes with a no-obligation cash offer.
Estimated market value
$1,615,800
- Michigan
- Oakland County
- Bloomfield Hills
- 48304
- 981 Bloomfield Woods
Nearby cities
Nearby zip codes
Other Bloomfield Hills Topics
- Apartments for Rent in 48304
- Houses for Sale in 48304
- Houses for Rent in 48304
- 48304 Real Estate
- Bloomfield Hills Condos
- Houses for Sale in Bloomfield Hills
- Newest Listings in Bloomfield Hills
- Bloomfield Hills Home Values
- Bloomfield Hills Real Estate Agents
- Bloomfield Hills Refinance
- Bloomfield Hills Mortgage Rates
