Pre-sell this beautifully crafted new construction home and enjoy the opportunity to personalize select finishes during construction! This thoughtfully designed 3-bedroom, 2-bath home offers 2,216 living square feet with an open-concept floor plan that blends everyday comfort with timeless style. The spacious living room showcases an impressive 11-foot tray ceiling and flows seamlessly into the dining area and beautifully designed kitchen featuring a large island, walk-in pantry, and abundant cabinetry. The private primary suite is tucked away from the guest bedrooms and features a 10-foot tray ceiling, oversized walk-in closet, and luxurious ensuite bath. A convenient mudroom and dedicated utility room provide added functionality, while the split-bedroom layout offers privacy for family and guests alike.Step outside to an expansive covered back porch measuring over 34 feet long—perfect for entertaining, outdoor dining, or relaxing year-round. The oversized attached two-car garage offers plenty of storage and workspace.With quality craftsmanship, elegant curb appeal, and approximately 3,288 square feet under roof, this home combines modern convenience with classic design. Secure this home early for the opportunity to make select color and finish selections before completion.
New construction
$476,440
981 Caleb Ln, Lake Charles, LA 70605
3beds
2,216sqft
Single Family Residence, Residential
Built in 2026
0.37 Acres Lot
$471,900 Zestimate®
$215/sqft
$-- HOA
What's special
Split-bedroom layoutOversized attached two-car garageOpen-concept floor planAbundant cabinetryElegant curb appealOversized walk-in closetPrivate primary suite
- 87 days
- 84
- 0
Zillow last checked:
Listing updated:
Listed by:
Robert Denison 337-526-9224,
RE/MAX ONE 337-725-4663
Source: SWLAR,MLS#: SWL26003973
Facts & features
Interior
Bedrooms & bathrooms
- Bedrooms: 3
- Bathrooms: 3
- Full bathrooms: 2
- 1/2 bathrooms: 1
Heating
- Central
Cooling
- Central Air
Features
- Cathedral Ceiling(s), Ceiling Fan(s), Pantry
- Has basement: No
- Has fireplace: No
- Fireplace features: None
Interior area
- Total structure area: 3,288
- Total interior livable area: 2,216 sqft
Property
Parking
- Parking features: Garage
- Has garage: Yes
Features
- Patio & porch: Covered, Concrete
- Fencing: None
Lot
- Size: 0.37 Acres
- Dimensions: 100 x 160
- Features: Regular Lot
Details
- Parcel number: 00095028CK
- Special conditions: Standard
Construction
Type & style
- Home type: SingleFamily
- Architectural style: French
- Property subtype: Single Family Residence, Residential
Materials
- Brick
- Foundation: Slab
- Roof: Shingle
Condition
- New construction: Yes
- Year built: 2026
Utilities & green energy
- Sewer: Public Sewer
- Water: Public
- Utilities for property: Water Available
Community & HOA
Community
- Security: Smoke Detector(s)
- Subdivision: RIDGE SUB
HOA
- Has HOA: No
Location
- Region: Lake Charles
Financial & listing details
- Price per square foot: $215/sqft
- Date on market: 8/24/2026
- Cumulative days on market: 87 days
Estimated market value
$471,900
$448,000 - $495,000
$3,038/mo
Price history
| Date | Event | Price |
|---|---|---|
| 8/24/2026 | Listed for sale | $476,440$215/sqft |
Source: SWLAR #SWL26003973 Report a problem | ||
Public tax history
Tax history is unavailable.
Monthly payment
Est. payment
Payment breakdown
Explore the cost of this home by adjusting the details. Changes won't be saved.Climate risks
Neighborhood: 70605
- $101,400-- bd-- ba1k sqft309 Claude Ave E, Lake Charles, LA 70605Off Market
- $215,100-- bd-- ba2.1k sqft419 Claude Ave E, Lake Charles, LA 70605Off Market
- $222,500-- bd-- ba-- sqft416 Claude Ave E, Lake Charles, LA 70605Off Market
- $273,900-- bd-- ba2k sqft1525 Greenfield Cres N, Lake Charles, LA 70605Off Market
Similar homes
- $486,1153 bd3 ba2.2k sqft997 Caleb Ln, Lake Charles, LA 70605New Construction
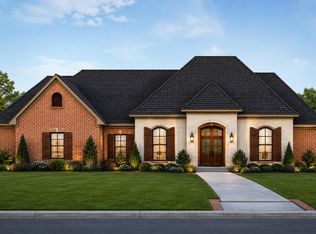 MLS ID #SWL26003972, Robert Denison. SWLAR
- $489,9004 bd3 ba2.6k sqft5821 Crape Ct, Lake Charles, LA 70605For Sale
 MLS ID #SWL26005211, Robbie Ingle. SWLAR
- $399,9003 bd4 ba1.8k sqft7220 Vermillion Dr, Lake Charles, LA 70605For Sale
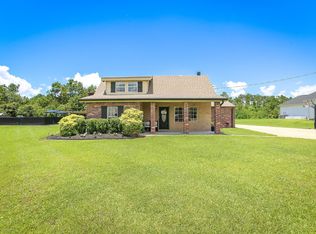 MLS ID #SWL26002737, Carley Wagner. SWLAR
- $495,0004 bd4 ba2.9k sqft903 N Prairieview Dr, Lake Charles, LA 70605For Sale
 MLS ID #SWL26004297, Nancy Cormier. SWLAR
