Pre-sell this beautifully designed new construction home before it's complete and personalize select finishes! This thoughtfully designed 3-bedroom, 2.5-bath home offers 2,261 square feet of living space with an open-concept layout perfect for entertaining. The spacious living room features an impressive 11-foot tray ceiling and flows seamlessly into the oversized kitchen with a large island, walk-in pantry, and adjacent dining area. The split floor plan provides privacy with a generous primary suite featuring a luxurious bath and oversized walk-in closet. Enjoy a dedicated office nook, large utility room, covered front porch, expansive rear porch, and attached two-car garage. Quality craftsmanship and timeless curb appeal make this home the perfect blend of elegance and functionality. Buyers may have the opportunity to select certain finishes depending on the stage of construction.
New construction
$486,115
997 Caleb Ln, Lake Charles, LA 70605
3beds
2,261sqft
Single Family Residence, Residential
Built in 2026
0.4 Acres Lot
$-- Zestimate®
$215/sqft
$-- HOA
What's special
Attached two-car garageGenerous primary suiteDedicated office nookCovered front porchOversized walk-in closetExpansive rear porchLarge utility room
- 1 day |
- 219 |
- 6 |
Zillow last checked:
Listing updated:
Listed by:
Robert Denison 337-526-9224,
RE/MAX ONE 337-725-4663
Source: SWLAR,MLS#: SWL26003972
Facts & features
Interior
Bedrooms & bathrooms
- Bedrooms: 3
- Bathrooms: 3
- Full bathrooms: 2
- 1/2 bathrooms: 1
Heating
- Central
Cooling
- Central Air
Features
- Cathedral Ceiling(s), Ceiling Fan(s), Pantry
- Has basement: No
- Has fireplace: No
- Fireplace features: None
Interior area
- Total structure area: 3,167
- Total interior livable area: 2,261 sqft
Property
Parking
- Parking features: Garage
- Has garage: Yes
Features
- Patio & porch: Covered, Concrete
- Fencing: None
Lot
- Size: 0.4 Acres
- Dimensions: 140.85 x 95 x 160.85 x 115
- Features: Regular Lot
Details
- Parcel number: 00095028CK
- Special conditions: Standard
Construction
Type & style
- Home type: SingleFamily
- Architectural style: French
- Property subtype: Single Family Residence, Residential
Materials
- Brick
- Foundation: Slab
- Roof: Shingle
Condition
- New construction: Yes
- Year built: 2026
Details
- Builder name: Jevcon
Utilities & green energy
- Sewer: Public Sewer
- Water: Public
- Utilities for property: Water Available
Community & HOA
Community
- Security: Smoke Detector(s)
- Subdivision: RIDGE SUB
HOA
- Has HOA: No
Location
- Region: Lake Charles
Financial & listing details
- Price per square foot: $215/sqft
- Date on market: 8/24/2026
- Cumulative days on market: 1 day
Estimated market value
Not available
Estimated sales range
Not available
Not available
Price history
| Date | Event | Price |
|---|---|---|
| 8/24/2026 | Listed for sale | $486,115$215/sqft |
Source: SWLAR #SWL26003972 Report a problem | ||
Public tax history
Tax history is unavailable.
Monthly payment
Est. payment
Payment breakdown
Explore the cost of this home by adjusting the details. Changes won't be saved.Climate risks
Neighborhood: 70605
Nearby schools
GreatSchools rating
- 8/10St. John Elementary SchoolGrades: PK-5Distance: 1.8 mi
- 7/10S. J. Welsh Middle SchoolGrades: 6-8Distance: 3.8 mi
- 8/10Alfred M. Barbe High SchoolGrades: 9-12Distance: 3.4 mi
- $102,500-- bd-- ba1k sqft309 Claude Ave E, Lake Charles, LA 70605Off Market
- $204,300-- bd-- ba2.1k sqft419 Claude Ave E, Lake Charles, LA 70605Off Market
- $200,600-- bd-- ba-- sqft416 Claude Ave E, Lake Charles, LA 70605Off Market
- $267,100-- bd-- ba2k sqft1525 Greenfield Cres N, Lake Charles, LA 70605Off Market
- $138,700-- bd-- ba1.1k sqft713 Half Tallow Rd, Lake Charles, LA 70605Off Market
- $147,000-- bd-- ba1.9k sqft716 A & B Gulf St, Lake Charles, LA 70605Off Market
- $333,1004 bd3 ba2.4k sqft2255 S Kingswood St, Lake Charles, LA 70605Off Market
- $281,000-- bd-- ba2k sqft707 Lagrange St, Lake Charles, LA 70605Off Market
- $27,000-- bd-- ba-- sqft2318 Flounder Ln N, Lake Charles, LA 70605Off Market
A local agent can set up tours, give advice and negotiate with sellers.
A local lender can help you make sure your offer is ready when you are.
Similar homes
- $476,4403 bd3 ba2.2k sqft981 Caleb Ln, Lake Charles, LA 70605New Construction
 MLS ID #SWL26003973, Robert Denison. SWLAR
 - $410,0003 bd4 ba1.8k sqft7220 Vermillion Dr, Lake Charles, LA 70605For Sale
 MLS ID #SWL26002737, Carley Wagner. SWLAR
 - $474,0004 bd3 ba2.3k sqft6540 White Oleander Cir W, Lake Charles, LA 70605For Sale
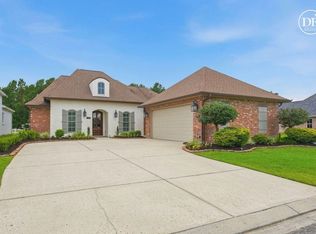 MLS ID #SWL26002691, Scott Werner. SWLAR
 - $390,0003 bd2 ba2.4k sqft2455 Quince Micheal Ln, Lake Charles, LA 70605For Sale
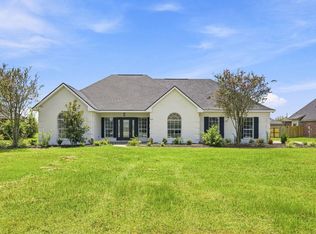 MLS ID #SWL26003857, Robbie Ingle. SWLAR
 - $267,5003 bd2 ba1.9k sqft6853 Calder St, Lake Charles, LA 70605For SaleMLS ID #SWL26003846, Tiffany McKee. SWLAR
- $459,9953 bd3 ba2.6k sqft4180 Primrose Dr, Lake Charles, LA 70605For Sale By Owner
- $535,0004 bd3 ba2.9k sqft912 S Kade, Lake Charles, LA 70605For SaleMLS ID #SWL26003672, Amanda M Cox. SWLAR
- $275,0003 bd2 ba2.2k sqft3706 Pin Oak Ct, Lake Charles, LA 70605For SaleMLS ID #SWL26003990, Kay Vaughan. SWLAR
- $560,0004 bd3 ba2.5k sqft3755 Willow Lake Dr, Lake Charles, LA 70605For SaleMLS ID #SWL26003701, Mika Pruitt. SWLAR
- $495,0005 bd5 ba3.2k sqft6173 Oakleaf Ln, Lake Charles, LA 70605For SaleMLS ID #SWL26002678, Jeff Papania. SWLAR
- $499,0006 bd5 ba3.2k sqft2402 Fox Hollow St, Lake Charles, LA 70605For SaleMLS ID #SWL26003504, Phyllis Loftin. SWLAR
- $270,0003 bd2 ba1.6k sqft3295 Copper Ridge Dr, Lake Charles, LA 70605For SaleMLS ID #SWL26003820, Kimberly David. SWLAR
- $499,5004 bd3 ba3.2k sqft4941 E Westridge Park Dr, Lake Charles, LA 70605For SaleMLS ID #SWL25003205, Larry G Turner. SWLAR
- $358,5004 bd3 ba2.9k sqft400 Orchard Dr, Lake Charles, LA 70605For Sale By Owner
- $398,7003 bd3 ba2.2k sqft6917 Shadow Ln, Lake Charles, LA 70605For SaleMLS ID #SWL26003275, Pam Harris. SWLAR
- $525,0003 bd2 ba2.5k sqft4151 Primrose Dr, Lake Charles, LA 70605For SaleMLS ID #SWL26001649, Robbie Ingle. SWLAR
- $465,0004 bd3 ba2.8k sqft5131 Lacadie Dr, Lake Charles, LA 70605For SaleMLS ID #SWL26001340, Marilyn M Boudreaux. SWLAR
- $449,9004 bd3 ba2.9k sqft4506 Sheryl Ln, Lake Charles, LA 70605For SaleMLS ID #SWL26002657, Anthony Grimes. SWLAR
- $434,9003 bd3 ba2.9k sqft2403 Misty Wood Dr, Lake Charles, LA 70605For SaleMLS ID #SWL26001749, Alexandra Duplechin. SWLAR
- $324,5003 bd2 ba2.5k sqft1113 Oakleaf Ln, Lake Charles, LA 70605For SaleMLS ID #SWL26003889, Tim Castle. SWLAR
